We've tightened what earns a Pursue. A home now needs a published valuation, a strategy that still makes money after real running costs and lender stress tests, and no listing problems that would stop a mortgage. You'll see fewer Pursues, and each one has been checked harder.
See how verdicts work5-bedroom detached house · HP6 5JY
For saleListed 59 days
Opportunity summary
See Archie’s verdict, returns by strategy and what to check before viewing.
About
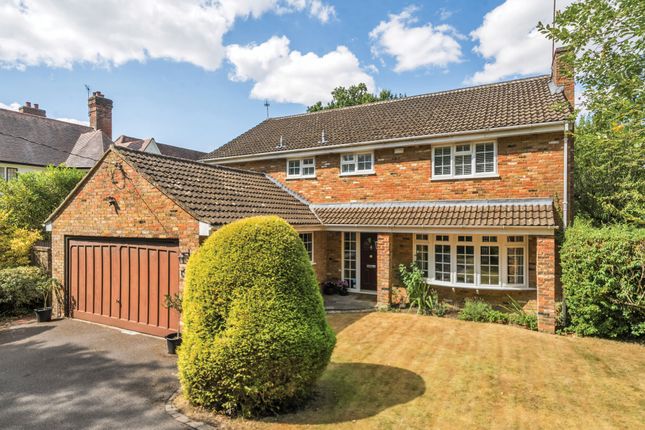
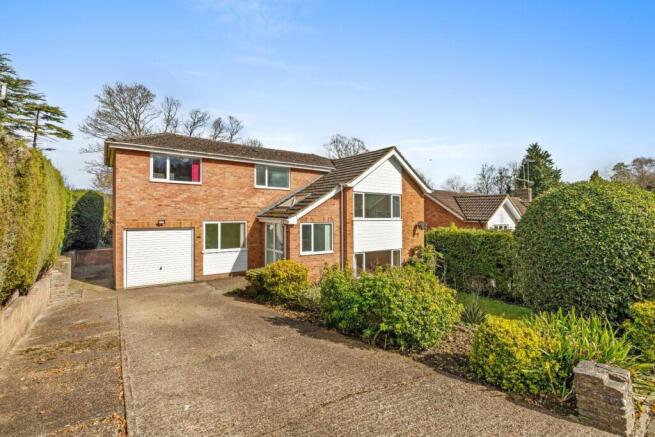
An attractive detached family home with a striking sylvan backdrop, in a small cul de sac tucked away off Long Park, conveniently located from Amersham town centre.
Description An attractive detached family home which has been enlarged and greatly improved throughout with fine contemporary styling, situated on a generous plot of about 0.4 acre and enjoying a striking sylvan backdrop.
Aptly named Trees, the property has been cleverly designed to maximum both light and space whilst thoughtfully bringing together the very best elements of the setting by incorporating large sections of glass and open plan living areas which perfectly blend the outside with internal living spaces.
The property has many key features, one of which is the centrally positioned and L-shaped entrance hall with double height feature window and open staircase, which allows for a wonderful first impression.
A ground floor WC and utility room leading to the garage are accessed from here.
The living accommodation is divided into two sections, comprising both formal receptions and informal open plan living spaces.
To one side of the hallway there is a spectacular open plan kitchen/dining room.
Enlarged and remodelled, this superb informal family area features a bespoke Poggen Pohl kitchen incorporating an extensive range of wall, base and full height units with clever “pocket” doors which slide away to reveal a range of Miele appliances.
Appliances include twin ovens (one with microwave), a warming drawer, separate full height fridge and freezers, induction hob and dishwasher.
The kitchen also has a matching island with Champagne sink and a wood block breakfast bar.
The dining area overlooks the rear garden with a bank of sliding doors opening out on to a raised terrace, perfect for outside entertaining.
Adjacent to the kitchen is a family room/study with full height picture window which again overlooks the garden.
Located on the other side of the hallway is a further reception, currently used as a formal living room with roof light and sliding patio doors, but also has the benefit of a kitchenette having previously been designed as a potential annexe space.
The bedroom accommodation is equally impressive, with five generous double bedrooms accessed from two separate staircases, four of which are arranged around a lovely vaulted landing.
The double aspect principal bedroom is part vaulted, with sliding doors opening on to a Juliet style balcony.
Accessed from the bedroom is a fitted dressing room and well-appointed en suite shower room.
There are three further bedrooms on this side of the house served by a remodelled and well-appointed family bathroom.
A further secondary staircase leads to a double bedroom with en suite shower room and a potential further bedroom or study.
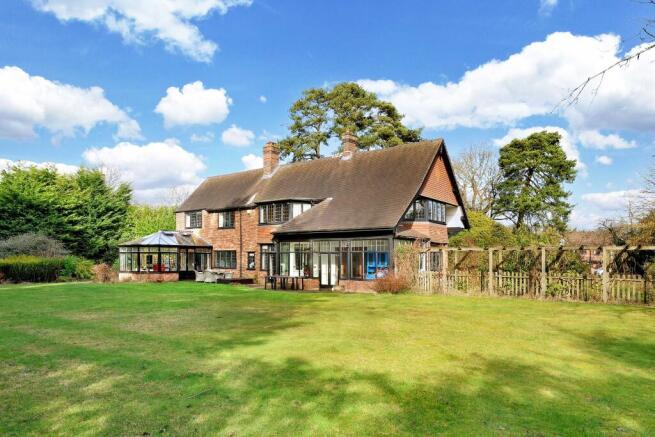
The property is situated on a mature plot approaching 0.4 acre backing on to woodland.
Sitting in an elevated position, the house enjoys a wonderful vista to the rear with wide gardens laid to lawn which gently lead down into a private area of woodland.
A raised terrace wraps around the rear of the house providing seating areas from which to enjoy the view, and with steps down a further secluded decked seating area.
Within the rear garden there is a summer house which is ideal as a home office, studio, gym or similar.
To the front of the property a block paved driveway provides ample parking and gives access to the double garages.
Location Long Park Close is small cul de sac tucked away off Long Park, itself a highly regarded residential road conveniently located under a mile from Amersham on the Hill town centre with its wide selection of shopping facilities and amenities as well as the Metropolitan/Chiltern Line station providing a London commuter service to Baker Street & Marylebone respectively.
Amersham on the Hill centre offers a wide selection of shopping facilities and amenities as well as the Metropolitan/Chiltern Line station providing a London commuter service to Baker Street & Marylebone respectively.
The area is popular its highly regarded schooling, both primary and Grammar, including Dr Challoner's Grammar School for boys in Amersham, Dr Challoner’s High School for girls in Little Chalfont (2.5 miles) and Chesham Grammar School (3 miles).
The area also provides a fine selection of private schooling, both primary and secondary.
These include Heatherton House preparatory school for girls and The Beacon School for boys both in Amersham, Chesham Prep alongside Berkhamsted independent schools for boys and girls.
All distances are approximate. Square Footage: 2,677 sq ft Acreage: 0.39 Acres
Value & comps
No previous sales on record.
Returns
Set an offer; the calculator follows it.
We're still gathering serviced-accommodation data for this area.
Archie refurb estimate: a Pro feature
0.0% below asking
This is not financial or investment advice. Prop AI Deals is not authorised by the Financial Conduct Authority (FCA) to provide investment advice.
All investment calculators, property analyses, and AI-generated insights are for informational purposes only. Property investment carries risk and may result in financial loss. All calculations should be independently verified and you should consult with FCA-authorised financial advisers before making any investment decisions.
Past performance does not guarantee future results. Tax implications vary by individual circumstances.
Deal
Properties like this can earn 2–3x BTL yields when converted to HMO, with retrofit costs around £10k/room. Sign in to see the full tier, yield projection, and cost breakdown.
Commercial properties like this can earn 30-50% higher yields when converted to residential under Class MA / Q / P / PA, with prior approval costing ~GBP 96/unit. Sign in to see the recommended route, yield uplift, and cost breakdown.
BRRR-suited properties can recycle 80-100% of investor capital on refi, leaving a high-yielding rental with most of the money out. Sign in to see the refurb cost stack, ARV projection, and refinance maths.
Detached + large garden = sub-division play. Pro tier unlocks the tier badge, plot size, uplift estimate, and regional land benchmark.
Short-lease flats trade at deep discount, but extending under the 1993 Act often costs far less than the discount. Pro tier unlocks the tier badge, premium breakdown, long-lease ARV and arbitrage maths.
See projected short-stay revenue vs a vanilla BTL for this property.
See real sub-let margins (HMO room rates & SA nightly rates) vs the landlord rent.
Area
Agent & docs

FAQ
About 16, Long Park Close, Buckinghamshire
Explore nearby