3-bedroom semi-detached house · DL15 8AD
Listing removedListed 179 days
Opportunity summary
See Archie’s verdict, returns by strategy and what to check before viewing.
About
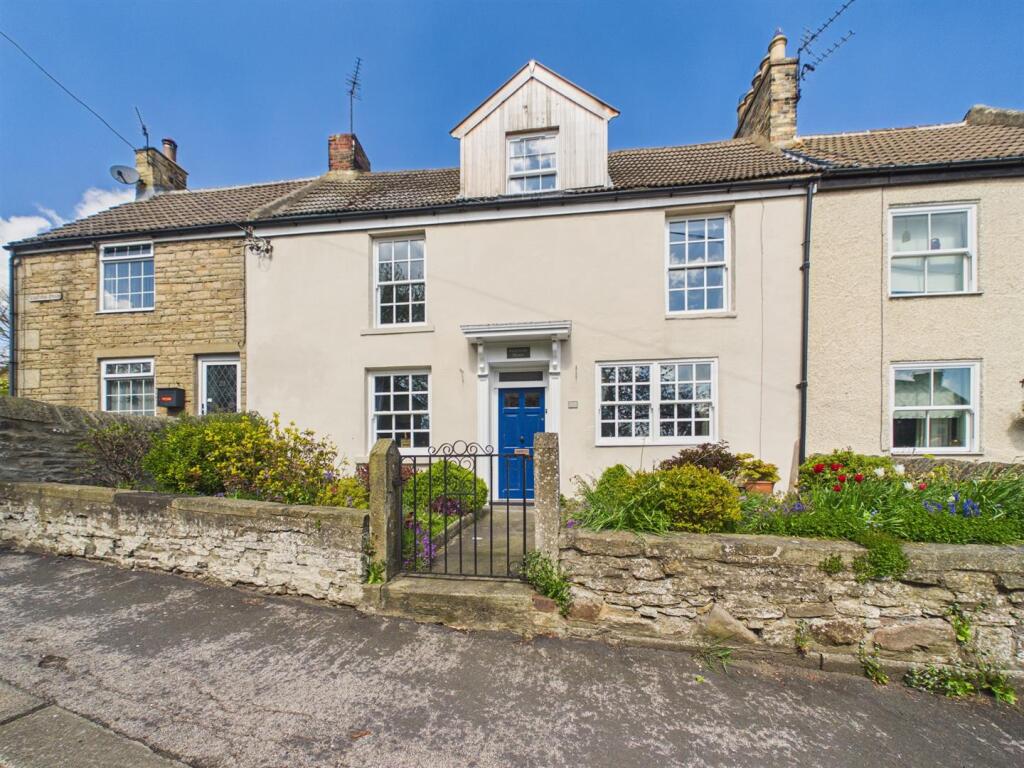
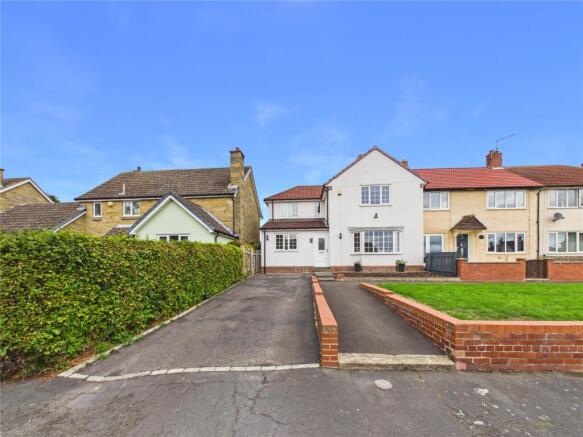
A rare opportunity has arisen to purchase an outstanding Three Bedroom Semi Detached Residence situated within a much sought after residential area, on the outskirts of the small village of Howden Le Wear, which is nestled in the heart of County Durham, known for its scenic countryside.
The village itself has its own Primary School, shops including the village One Stop convenience store and petrol station.
Bishop Auckland is nearby as is the market town of Crook, often referred to as the ‘Gateway to Weardale' an Area of Outstanding Natural Beauty, perfect for outdoor enthusiasts.
Both towns offer further amenities such as supermarkets, retail stores, restaurants and secondary schools.
A regular bus service runs through the village and the A68 and A690, provide access to the A1(M) and the major commercial centres of the northeast.
Warmed via Gas Central Heating and having Double Glazing throughout, the internal layout briefly comprises: Entrance Hallway with staircase rising to the first floor, dual aspect Lounge Diner and Breakfast Kitchen.
To the first floor a Family Bathroom and Three Bedrooms. A staircase rises to the second floor Loft Room, which could be utilised for a number of purposes.
Occupying a generous plot, the property has a small paved garden to the front, whilst to the rear, an enclosed garden paved for ease of maintenance.
A Detached Garage offers parking and additional storage. The current vendors have installed a shower room/wc and utility area with space and plumbing for washing machine.
A pull down ladder provides access to the attic space, which is currently used as a home office (the garage could, subject to relevant planning permission, be converted into a self-contained annexe) In our opinion this ready to move into property, would make an exceptional family home for the discerning purchaser and therefore only an internal inspection will truly suffice to fully appreciate the accommodation on offer.
Entrance Hallway The sense of space is apparent upon entering the hallway with oak spindle staircase rising to the first floor, under stair storage cupboard and tiled flooring.
Lounge: 4.78m x 4.21m (15'8 x 13'10) A beautifully appointed room of generous proportions with two sash style windows to the front elevation, which are fitted with wooden shutters and allow lots of natural light to flood through.
Karndean flooring, which continues through into the open plan dining room. Dining Room: 3.94m x 3.5m (12'11 x 11'6) The dining area provides ample space for family dining and entertaining.
Patio doors, again fitted with wooden shutters, open to the rear garden.
Breakfast Kitchen: 4.5m x 3.15m (14'9 x 10'4) Fitted with a contemporary range of base, drawer and wall units, breakfast bar, complementary wooden work surfaces, inset one and a half bowl sink unit with pull out and spray mixer tap and tiled splash backs.
The focal point of the room is a decorative timber mantle with space for range style cooker. Integrated fridge, dishwasher, underfloor heating and double doors lead seamlessly to the rear garden.
First Floor Landing Oak spindle balustrade and staircase rising to the second floor.
Master Bedroom: 3.96m x 3.65m (13'0 x 12'0) The first of two double rooms providing ample space for a range of free standing bedroom furniture.
Window to the front elevation fitted with wooden shutters, offering far reaching open views across the surrounding countryside. Bedroom Two: 4m x 3.55m (13'2 x 11'8) Situated to the rear of the house.
Bedroom Three: 3m x 1.8m (9'10 x 5'11) Ample sized third bedroom with shuttered window to the front elevation, again benefitting from not being overlooked.
Bathroom: 3.05m x 2.6m (10'0 x 6'9) Luxurious family bathroom comprising, free standing bath with chrome mixer/shower tap, walk in shower, low level w/c and free standing vanity unit with countertop wash hand basin.
Recessed ceiling lights, fully tiled walls, traditional column style towel radiator and shuttered window to the side elevation.
Second Floor Attic Room: 6.23m x 5m (20'5 x 16'5) A great room offering a cozy versatile space which could be utilised for several purposes, including children's playroom or home office space.
Two Velux windows, walk in storage cupboard and eaves storage.
Externally To the front of the house there is a small paved forecourt with gated access.To the rear, the private and enclosed garden is paved for ease of maintenance, providing ample space for a range of outdoor furniture and hot tub.
Pedestrian door to garage.
Garage The large detached garage offers secure parking and additional storage facilities and could subject to relevant planning permission, be converted into a self-contained annexe, providing valuable extra living space for family or guests.
The current vendors have taken part of the garage to instal a Shower Room/Wc and a separate utility area with space and plumbing for washing machine and tumble drier.
Above the garage there is additional attic space with skylights, which is easily accessible via a pull down ladder and is currently utilised as a home office.
Garage Shower Room/Wc Fully tiled walls, obscure glazed window, wash hand basin inset to vanity unit, low level w/c and double shower with electric unit.
Garage Office Space Another versatile area utilised by the current vendor as office space.
Value & comps
No previous sales on record.
Returns
Set an offer; the calculator follows it.
We're still gathering serviced-accommodation data for this area.
Archie refurb estimate: a Pro feature
0.0% below asking
This is not financial or investment advice. Prop AI Deals is not authorised by the Financial Conduct Authority (FCA) to provide investment advice.
All investment calculators, property analyses, and AI-generated insights are for informational purposes only. Property investment carries risk and may result in financial loss. All calculations should be independently verified and you should consult with FCA-authorised financial advisers before making any investment decisions.
Past performance does not guarantee future results. Tax implications vary by individual circumstances.
Deal
Properties like this can earn 2–3x BTL yields when converted to HMO, with retrofit costs around £10k/room. Sign in to see the full tier, yield projection, and cost breakdown.
Commercial properties like this can earn 30-50% higher yields when converted to residential under Class MA / Q / P / PA, with prior approval costing ~GBP 96/unit. Sign in to see the recommended route, yield uplift, and cost breakdown.
BRRR-suited properties can recycle 80-100% of investor capital on refi, leaving a high-yielding rental with most of the money out. Sign in to see the refurb cost stack, ARV projection, and refinance maths.
Detached + large garden = sub-division play. Pro tier unlocks the tier badge, plot size, uplift estimate, and regional land benchmark.
Short-lease flats trade at deep discount, but extending under the 1993 Act often costs far less than the discount. Pro tier unlocks the tier badge, premium breakdown, long-lease ARV and arbitrage maths.
See projected short-stay revenue vs a vanilla BTL for this property.
See real sub-let margins (HMO room rates & SA nightly rates) vs the landlord rent.
Area
Agent & docs

FAQ
About Lindenhurst, Plantation Terrace, Crook, DL15
Explore nearby