3-bedroom house · IP22 5TB
For saleListed 47 days
Opportunity summary
See Archie’s verdict, returns by strategy and what to check before viewing.
About
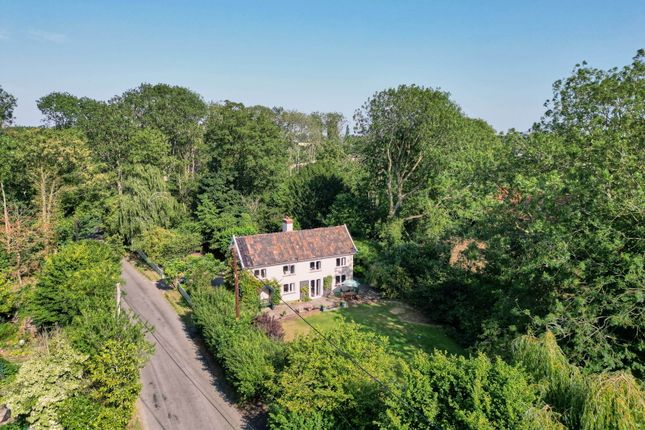
Charming 3 bedroom converted school house/chapel with double garage and grounds of approx 0.3 acres of mature gardens. Countryside location and just 5 miles from Diss. No onward chain.
Location St James sits along The Heywood, a largely rural area with houses sporadically placed and enjoying views over the open farmland.
The property lies around 5 miles from the centre of Diss, a bustling market town which provides an excellent range of shopping and leisure facilities, including rugby, tennis, squash and football clubs, plus an 18 hole golf course.
Additionally there is schooling to sixth form level at the well regarded Diss High School and also at Wymondham High School and Wymondham College some 11 miles to the north.
Norwich, Ipswich and Bury St Edmunds are all within easy reach by car or train (via Diss railway station on the London to Liverpool Street line) and the beautiful Heritage Coast is some 45 minutes drive away.
The Property Built as a chapel in 1865, at a cost of £800.00, it was used for services only. The current owner converted the chapel in 1995 to create the stylish home it is today.
Being largely open-plan it is ideal for couples and offers spacious and yet cosy accommodation. It really is the most perfect and peaceful retreat for those looking to escape the rat race.
There are many features of the property worth noting, namely the windows which have been elongated downwards to allow in more light and views over the gardens from the ground floor area, the arched doorways which nod to the history of the building and the stained glass which was supplied by a local artisan (the original stained glass window in the east elevation depicting St James now sits proudly in St Mary's Church, Diss).
There is plenty of space for occasional guests. A door in the living room, cleverly disguised as a bookcase, gives access to a guest bedroom with double wardrobes and a shower room.
The staircase in the living room gives access to the first floor east-facing bedroom and on the opposite side of the vaulted living area is the main bedroom which is accessed via a separate staircase and faces south.
Leading off is an ensuite bathroom with shower over the bath and a separate dressing room. From here, a small flight of stairs lead up into the attic room which is a useful store room or study.
Lastly, the bespoke kitchen includes an electric cooking range with gas hob. There is plumbing and space for a washing machine and a built-in fridge and a freezer.
Outside The property sits in around 0.3 acre stms and has road access via a field gate to the rear garden directly off The Heywood.
Vehicular access is via Back Heywood, which runs to the side of the property into the rear garden where a double garage is situated (6.5m x 5.68m).
This has open-ended planning permission to create a room in the eaves if required. The gardens are established and easy to maintain yet offer a lot of scope for garden enthusiasts.
Services: Mains water and electricity are connected to the property. Shared STP drainage payable to Anglian Water).
Lpg fired gas boiler serving central heating and underfloor heating to entrance hall, kitchen, living room and ensuite bathroom, hot water and kitchen hob.
The accommodation in the eastern section is heating via electric storage heaters. B4RN award winning Gigabit 1000Mpbs Full Fibre Broadband Service.
How to get there: What3words// itrate.eyeliner.spicy Viewing: Strictly by appointment with TW Gaze. Freehold.
Council Tax Band: Tbc (Not showing as available on .Gov website) Agents Note: Please call for more information on this property.
Anti-Money Laundering, Terrorist Financing and Transfer of funds Regulations 2017.
In line with the regulations, TW Gaze are legally required to carry out aml due diligence checks on all proposed legal purchasers involved in the transaction.
A charge of £25.00 + VAT (£30.00 Inc VAT) processing fee is applicable for each purchaser once an acceptable offer is agreed. Ref: 2/19725/kh
Value & comps
No previous sales on record.
Returns
Set an offer; the calculator follows it.
We're still gathering serviced-accommodation data for this area.
Archie refurb estimate: a Pro feature
0.0% below asking
This is not financial or investment advice. Prop AI Deals is not authorised by the Financial Conduct Authority (FCA) to provide investment advice.
All investment calculators, property analyses, and AI-generated insights are for informational purposes only. Property investment carries risk and may result in financial loss. All calculations should be independently verified and you should consult with FCA-authorised financial advisors before making any investment decisions.
Past performance does not guarantee future results. Tax implications vary by individual circumstances.
Deal
Properties like this can earn 2–3x BTL yields when converted to HMO, with retrofit costs around £10k/room. Sign in to see the full tier, yield projection, and cost breakdown.
Commercial properties like this can earn 30-50% higher yields when converted to residential under Class MA / Q / P / PA, with prior approval costing ~GBP 96/unit. Sign in to see the recommended route, yield uplift, and cost breakdown.
BRRR-suited properties can recycle 80-100% of investor capital on refi, leaving a high-yielding rental with most of the money out. Sign in to see the refurb cost stack, ARV projection, and refinance maths.
Detached + large garden = sub-division play. Pro tier unlocks the tier badge, plot size, uplift estimate, and regional land benchmark.
Short-lease flats trade at deep discount, but extending under the 1993 Act often costs far less than the discount. Pro tier unlocks the tier badge, premium breakdown, long-lease ARV and arbitrage maths.
See projected short-stay revenue vs a vanilla BTL for this property.
See real sub-let margins (HMO room rates & SA nightly rates) vs the landlord rent.
Area
Agent & docs

FAQ
About St James, The Heywood, Diss
Explore nearby