We've tightened what earns a Pursue. A home now needs a published valuation, a strategy that still makes money after real running costs and lender stress tests, and no listing problems that would stop a mortgage. You'll see fewer Pursues, and each one has been checked harder.
See how verdicts work3-bedroom house · LA11 7SP
For saleListed 144 days
Opportunity summary
See Archie’s verdict, returns by strategy and what to check before viewing.
About
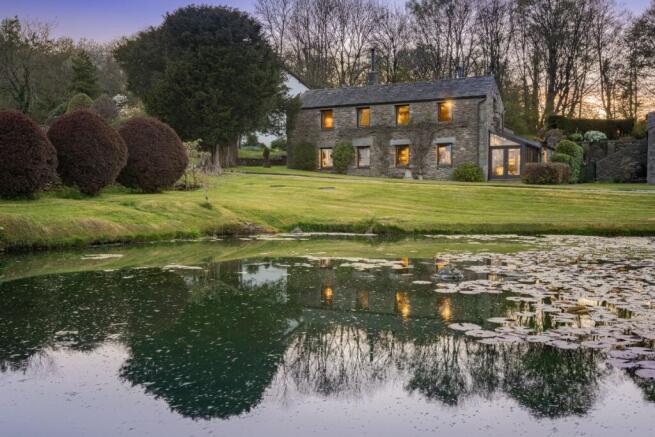
Tucked away in a peaceful, secluded setting and surrounded by the most beautifully scenic gardens and grounds, c.
6.7 acres (2.7 hectares), Beckside Cottage is a quintessential double fronted, stone and slate cottage.
Grade II Listed, dating back to the late C17th/ early C18th and bursting with original character features (spice cupboard, oak ceiling beams, cills, lintels and panelling, tongue and bead doors with Suffolk latches, panelled window reveals and working shutters, flag floors and sandstone fireplace), the property has been extended, lovingly and sympathetically refurbished and reconfigured since the current owner’s purchase in 2013 to create an exceptional lifestyle property.
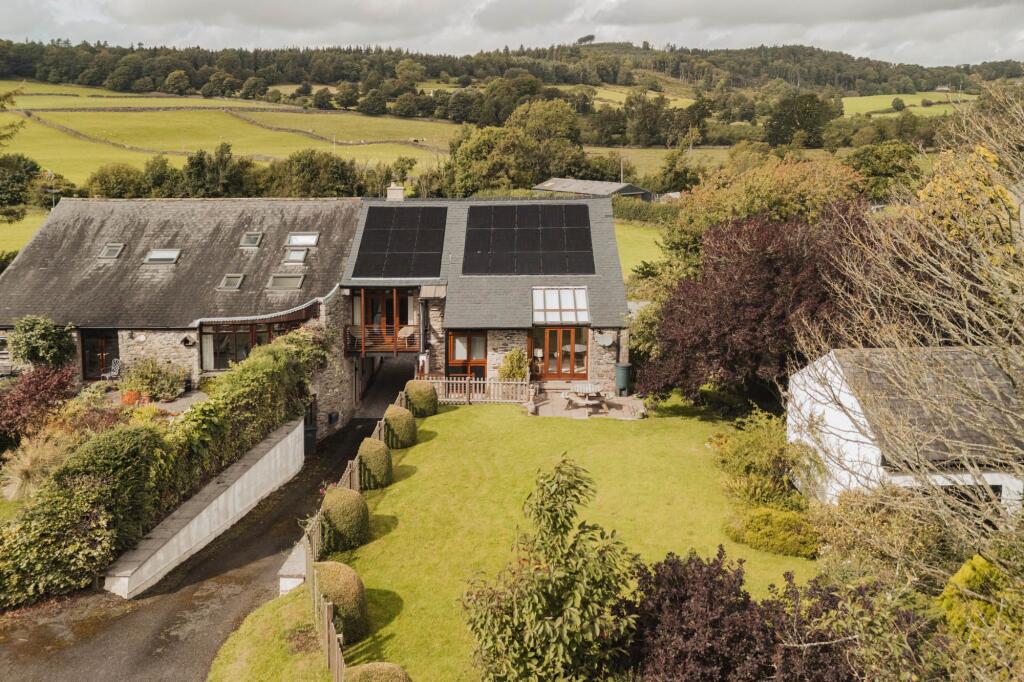
The attached two storey barn has also been converted to create, two charming, one bedroom cottages, currently run as successful holiday lets (W: extremely welcoming and stylishly presented accommodation is set over two floors with the rooms enjoying splendid views across the gardens and ground and a GIA of c.
2095 sq ft (194.6 sq m) to include the workshop and studio. Let us take you on a tour...
Step inside the front gabled porch and into the generous and light sitting room (formerly two rooms) with fireplace and woodburning stove to one end and fitted bookshelves to the other.
Off here is a study/home office and a practical utility/laundry room with pot sink, space for undercounter washing machine and tumble dryer, built in cupboard, boiler cupboard and cloakroom.
The dining room is dual aspect having windows with parliament hinges; when open, they beautifully frame the garden.
The stylish and sleek hand-crafted kitchen has a commercial feel with bespoke ash wood units (the run to the outer wall made from one piece of wood) with stainless steel work tops, double sink, separate prep sink, integral appliances comprising triple stack Miele ovens combi/steam, main oven/grill, warming drawer, five ring gas hob and space for a fridge/freezer and dishwasher.
A stable door leads out to the oak framed verandah and terrace. From the sitting room, the staircase leads to the first floor. Off the landing are three double bedrooms and the house bathroom.
The vaulted principal bedroom has an en suite shower room and glazed doors out to a balcony with glorious open views. Bedrooms 2 and 3 are southeast facing and have wonderful views.
The three piece house bathroom has a large store cupboard. A boarded, insulated loft with light, accessed via bedroom 2. Crumble Cottage - GIA c.
495 sq ft 46 sq m), EPC rating - D A cosy space with an open plan living/dining kitchen, and to the first floor, a full height beamed bedroom and large walk-in shower room.
To the front is a small seating terrace. Upper Crumble - GIA c.
462 sq ft (42.9 sq m), EPC rating - E A light and airy space with a tall glazed door and windows to the double height entrance, an open plan sitting/dining room, kitchen and shower room.
The bedroom is to the first floor. To the rear, is a sunken walled private courtyard with hot tub - perfect for stargazing!
Situated between the two cottages is a useful workshop with double doors to both elevations. Stairs lead to a vaulted studio/hobbies room with skylight window.
Gardens and grounds To the southeast of the property is a large gravel parking area with double garage, works area to the rear, log stores and bin store.
Designed and developed over the last 10 years by the current owner, the gardens are truly magnificent. Over the years the gardens have been open to the public through the National Garden Scheme.
To the rear of the property is a flagged seating terrace with verandah and feature fire pit.
Surrounding cottage gardens with lawns, topiary, seating areas and an extensive variety of planting providing colour throughout the seasons.
There are vegetable and fruit gardens, a poly tunnel, greenhouse with grapevine, cut flower garden, a listed stone boundary wall incorporating two set of bee boles and an area, rewilded to improve diversity.
Wildflower meadows, cut paths, water garden with stream and large pond, butterfly borders, habitat wall and a converted horse box, known as The Unstable Bar!
To the side of the house is a garden/bike store and wash-down facility with pot sink and cold water tap, ideal for muddy boots, dogs and bikes.
Bounded by traditional dry stone walls and in good heart, the pastureland extends to about 2.74 acres (1.10 hectares). The land benefits from good roadside access.
The deciduous woodland extends to about 1.53 acres (0.62 hectares) swathed with bluebells in the spring - the perfect place to unwind with walks and wildlife aplenty.
The package of pastureland and woodland would be of interest to those with an aspiration to keep horses or a few sheep, diversification projects or an interest in nature and conservation.
Value & comps
No previous sales on record.
Returns
Set an offer; the calculator follows it.
We're still gathering serviced-accommodation data for this area.
Archie refurb estimate: a Pro feature
0.0% below asking
This is not financial or investment advice. Prop AI Deals is not authorised by the Financial Conduct Authority (FCA) to provide investment advice.
All investment calculators, property analyses, and AI-generated insights are for informational purposes only. Property investment carries risk and may result in financial loss. All calculations should be independently verified and you should consult with FCA-authorised financial advisers before making any investment decisions.
Past performance does not guarantee future results. Tax implications vary by individual circumstances.
Deal
Properties like this can earn 2–3x BTL yields when converted to HMO, with retrofit costs around £10k/room. Sign in to see the full tier, yield projection, and cost breakdown.
Commercial properties like this can earn 30-50% higher yields when converted to residential under Class MA / Q / P / PA, with prior approval costing ~GBP 96/unit. Sign in to see the recommended route, yield uplift, and cost breakdown.
BRRR-suited properties can recycle 80-100% of investor capital on refi, leaving a high-yielding rental with most of the money out. Sign in to see the refurb cost stack, ARV projection, and refinance maths.
Detached + large garden = sub-division play. Pro tier unlocks the tier badge, plot size, uplift estimate, and regional land benchmark.
Short-lease flats trade at deep discount, but extending under the 1993 Act often costs far less than the discount. Pro tier unlocks the tier badge, premium breakdown, long-lease ARV and arbitrage maths.
See projected short-stay revenue vs a vanilla BTL for this property.
See real sub-let margins (HMO room rates & SA nightly rates) vs the landlord rent.
Area
Agent & docs

FAQ
About Beckside Cottage, Beckside, Cartmel, LA11 7SP
Explore nearby