We've tightened what earns a Pursue. A home now needs a published valuation, a strategy that still makes money after real running costs and lender stress tests, and no listing problems that would stop a mortgage. You'll see fewer Pursues, and each one has been checked harder.
See how verdicts work3-bedroom semi-detached house · CF5 2AD
Listing removedListed 181 days
Opportunity summary
See Archie’s verdict, returns by strategy and what to check before viewing.
About
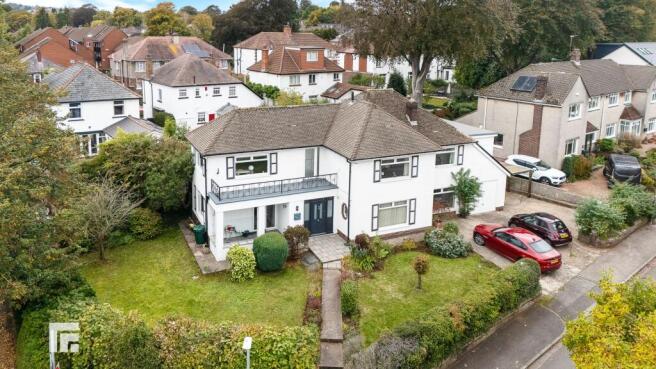
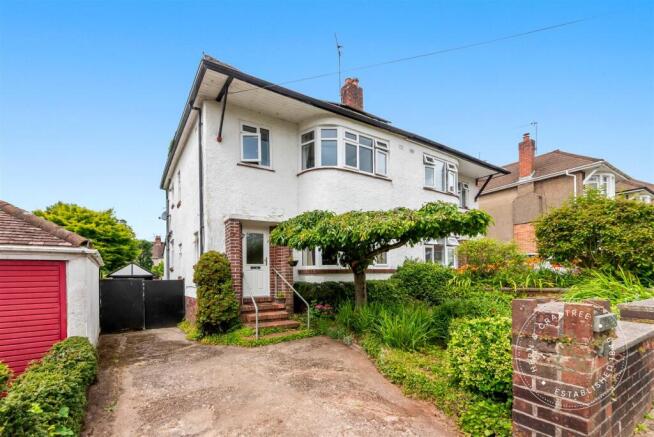
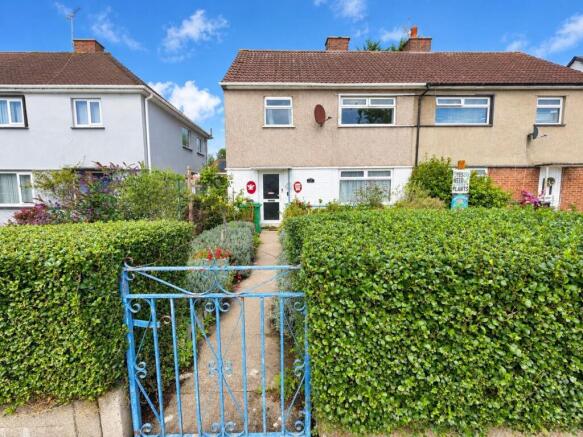
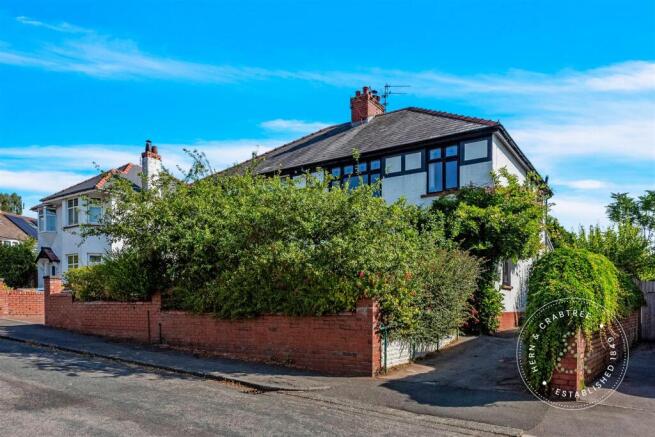
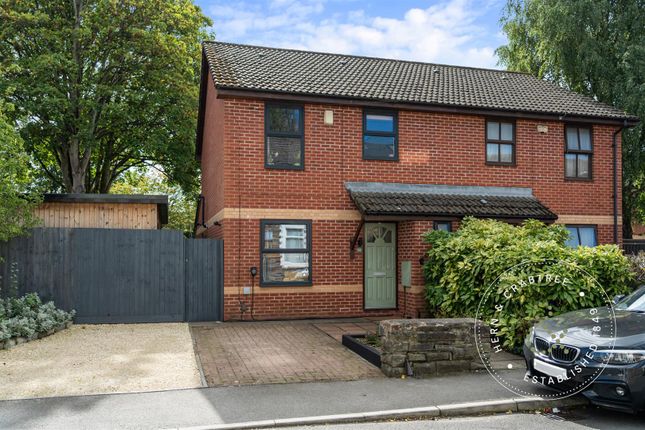
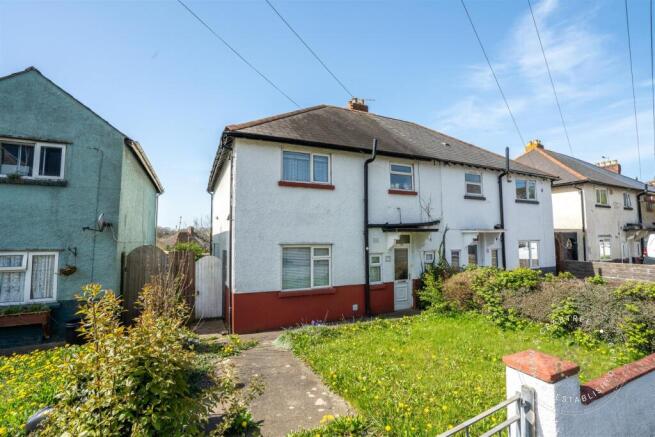
BAY FRONTED SEMI DETACHED CLOSE TO LLANDAFF FIELDS Situated in an elevated position this well presented semi detached property offers entrance hall, lounge, dining room open to superb kitchen/family room with bi fold doors to the garden, sitting room/bedroom four and cloakroom/utility room, three good size bedrooms, en-suite shower room and family bathroom.
The property also has the benefit of off road parking for two cars, garage and is set in delightful gardens to both front and rear.
Llandaff Fields is situated directly opposite so this property also has a lovely open outlook to the front.
VIEWING RECOMMENDED EPC Rating: D LOCATION Llandaff is a popular and sought after residential suburb conveniently located for schools with Bishop of Llandaff school nearby and Llandaff Cathedral School and Howells School all within walking distance of the property which are two of the best schools in Wales.
The High Street offers shops, cafes, public houses, restaurants and banks.
Also located on the edge of the Pontcanna with its boutiques and restaurants on your door step, providing easy access to the town centre as well as Sophia Gardens and Pontcanna Fields which form a large strip of parkland between Pontcanna and the River Taff.
Llandaff Fields is situated opposite this property and the Taff Trail offers parkland walks all the way to Cardiff City Centre.
ENTRANCE HALL Entered via wooden door into a light and spacious hallway. Feature original stained glass window to side aspect. Original herringbone woodblock flooring.
Central heating radiator with cover. Cloaks hanging area. Stairs to first floor with wooden balustrades. Further original stained glass window to side. Opening into lounge, dining and kitchen areas.
LIVING ROOM 4.19m x 4.19m Leaded bay window to front aspect with secondary glazing overlooking Llandaff fields. Continuation of original woodblock flooring. Central heating radiator.
Feature open fireplace with cast iron hearth and stone surround with mantle. Inset spotlights to ceiling. TV point and power points. Four half glazed doors that open fully into dining area.
DINING ROOM 6.9m x 7.63m Continuation of original woodblock flooring. Built in cupboards to one alcove and shelving to the other side. Contemporary vertical radiator.
Two ceiling lights and inset spotlights.
Two steps from this area lead into: KITCHEN 4.96m x 6.9m A superb open plan modern kitchen/family room with an abundance of wall, base and drawer units complimented by fired Granite work surfaces incorporating five ring gas hob with stainless steel chimney extractor hood above.
Glass splashback. Built in oven with additional combination. Separate built in microwave and coffee machine. Space for American fridge freezer.
Central island unit with built in freezer, further units, integrated dish washer, wine cooler and inset stainless steel sink unit with mixer tap over. Porcelain tiled floor with underfloor heating.
Sitting room area. Five bi-folding doors with feature glazing above opening out to delightful rear garden. Two ceiling lights above the breakfast bar along with inset spotlights.
SITTING ROOM/BEDROOM FOUR 3.04m x 3.36m Double glazed window to side. Currently used as a sitting room/guest bedroom. Wooden flooring with underfloor heating.
Inset spotlights to ceiling. TV point and power points. CLOAKROOM/UTILITY ROOM 1.52m x 2.05m Obscure double glazed window.
White suite comprising wash hand basin set in vanity unit and WC. Plumbed for automatic washing machine and tumble dryer. Built in storage cupboard. Porcelain tiled flooring.
Inset spotlights to ceiling. FIRST FLOOR LANDING Another beautiful original stained glass window to side aspect. Access to loft space with pull down ladder, the attic is also partly boarded.
BEDROOM ONE 4.19m x 4.2m Leaded bay window to front with secondary glazing and lovely open views to mature trees from Llandaff Fields. Carpeted flooring. Central heating radiator.
Coving and central ceiling light. BEDROOM TWO 3.54m x 3.86m Double glazed window to rear. Built in wardrobe. Carpeted flooring. Central heating radiator.
Door into; EN SUITE 1.63m x 2.32m Fully tiled shower cubicle with mains shower and glass door. White wash hand basin set in vanity unit and WC with concealed cistern.
Laminate flooring. Half tiled walls. Inset spotlights to ceiling. Built in cupboard housing Worcester combi boiler.
BEDROOM THREE 2.71m x 2.74m Leaded window to front with secondary glazing. Carpeted flooring. Central heating radiator. Coving and central ceiling light.
FAMILY BATHROOM 2.31m x 2.87m Two feature stained glass windows.
White suite comprising bath with mixer tap and shower attachment with marble surround, pedestal wash hand basin and WC. Ceramic tiled flooring. Heated towel rail.
Coving to ceiling and inset spotlights. TENURE MGY have been advised that the property is FREEHOLD.
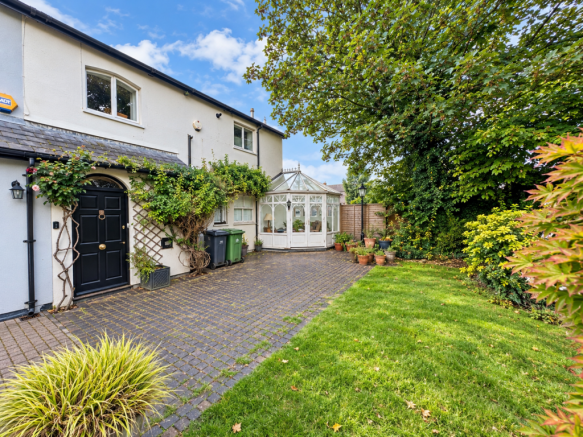
Garden Lawned garden to the front, driveway for up to two cars and access to garage beyond with pedestrian doors only, power and lighting.
Delightful landscaped tiered South facing rear garden enclosed by mature trees and plants. Paved patio and shingled areas. Water feature. Side access.
Parking - Driveway Disclaimer Important Notice: These particulars are prepared for guidance only and do not form whole or any part of any offer or contract.
Whilst the particulars are given in good faith, they are not to be relied upon as being a statement or representation of fact.
They are made without responsibility on the part of MGY Ltd or Vendor/lessor and the prospective purchaser/lessee should satisfy themselves by inspection or otherwise as to their accuracy.
Neither MGY Ltd nor anyone in their employ, or the vendor/lessor, imply, make or give any representation/warranty whatsoever in relation to this property.
The services of our recommended mortgage brokers and solicitors may be beneficial.
While a referral fee may be received if they are chosen, there is no obligation to use their services, and an alternative mortgage provider/solicitor can be chosen.
Value & comps
No previous sales on record.
Returns
Set an offer; the calculator follows it.
Short-let licence or registration needed
We're still gathering serviced-accommodation data for this area.
Archie refurb estimate: a Pro feature
0.0% below asking
This is not financial or investment advice. Prop AI Deals is not authorised by the Financial Conduct Authority (FCA) to provide investment advice.
All investment calculators, property analyses, and AI-generated insights are for informational purposes only. Property investment carries risk and may result in financial loss. All calculations should be independently verified and you should consult with FCA-authorised financial advisers before making any investment decisions.
Past performance does not guarantee future results. Tax implications vary by individual circumstances.
Deal
Properties like this can earn 2–3x BTL yields when converted to HMO, with retrofit costs around £10k/room. Sign in to see the full tier, yield projection, and cost breakdown.
Commercial properties like this can earn 30-50% higher yields when converted to residential under Class MA / Q / P / PA, with prior approval costing ~GBP 96/unit. Sign in to see the recommended route, yield uplift, and cost breakdown.
BRRR-suited properties can recycle 80-100% of investor capital on refi, leaving a high-yielding rental with most of the money out. Sign in to see the refurb cost stack, ARV projection, and refinance maths.
Detached + large garden = sub-division play. Pro tier unlocks the tier badge, plot size, uplift estimate, and regional land benchmark.
Short-lease flats trade at deep discount, but extending under the 1993 Act often costs far less than the discount. Pro tier unlocks the tier badge, premium breakdown, long-lease ARV and arbitrage maths.
See projected short-stay revenue vs a vanilla BTL for this property.
See real sub-let margins (HMO room rates & SA nightly rates) vs the landlord rent.
Area
Agent & docs

FAQ
About Cardiff Road, Llandaff, CF5
Explore nearby