We've tightened what earns a Pursue. A home now needs a published valuation, a strategy that still makes money after real running costs and lender stress tests, and no listing problems that would stop a mortgage. You'll see fewer Pursues, and each one has been checked harder.
See how verdicts work4-bedroom house · CF3 2UT
For saleListed 485 days
Opportunity summary
See Archie’s verdict, returns by strategy and what to check before viewing.
About
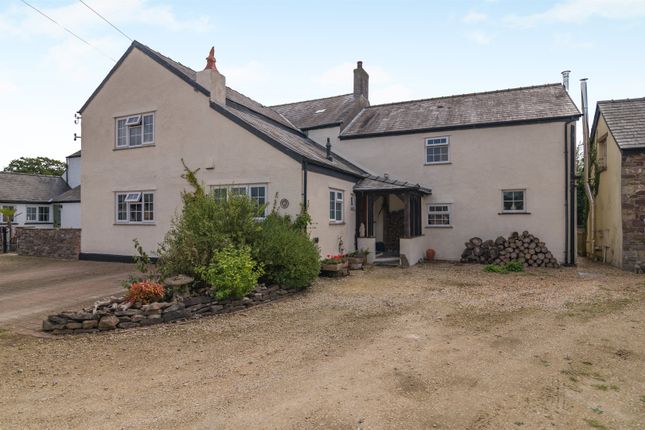
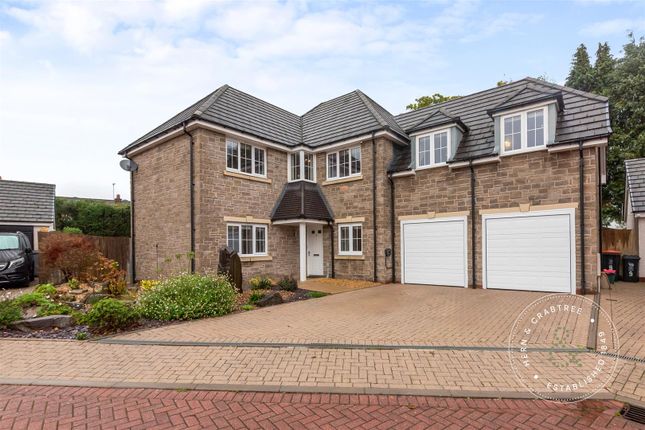
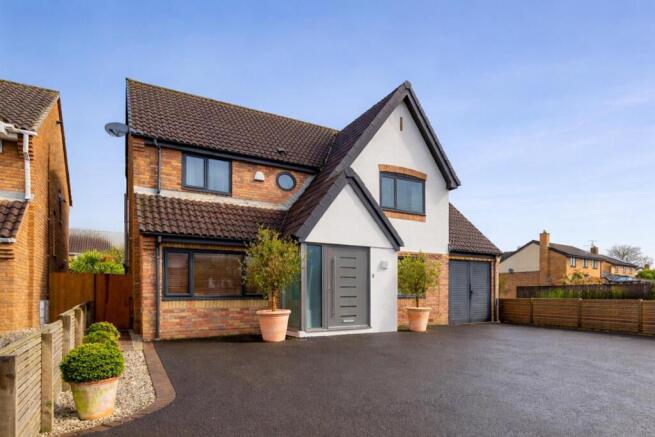
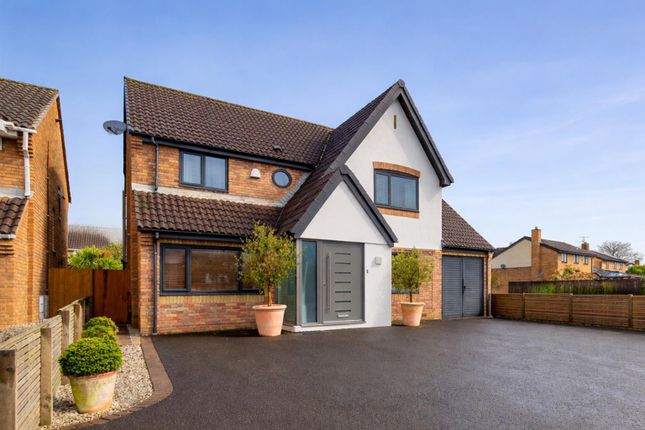
*Over 2,700 sqft* Gated Property* Bespoke Build* Set back from the road behind a wide, gated entrance and generous stone-finished driveway, this distinctive four-bedroom detached home offers privacy, charm, and beautifully landscaped rear gardens.
Built in 1999 to a bespoke Potton Heritage design, the property blends timeless architectural features with modern comfort, all set within a peaceful cul-de-sac of individually designed homes in the popular semi-rural village of Castleton.
This character-rich home is full of warm detail - from exposed timber beams and pine moulded architraves to traditional farmhouse-style internal doors with period fittings.
Elegant hardwood double-glazed windows frame the interiors, while two striking Dovre cast iron log burners provide focal points in each of the principal reception rooms.
At the heart of the home is a stylish, recently fitted Magnet kitchen, forming part of a generous open-plan kitchen and breakfast room that extends over 25 feet.
Designed with both form and function in mind, the space includes integrated appliances, ample room for a dining table, French doors opening onto the garden, a quality slate tiled floor, and a striking Mandarin split-faced stone feature wall.
Inside, the home opens with a welcoming entrance hall, leading to a downstairs cloakroom and a versatile study or snug.
Comfort is assured year-round thanks to a balanced gas-fired underfloor heating system powered by a Vaillant boiler.
The location is ideal for commuters, with swift access to the A48, Cardiff City Centre, Newport and the M4 corridor.
Front Secure electric gates open to a generous driveway with off-street parking for multiple vehicles. Landscaped with mature shrubs, lawn, patio, flower borders and a water feature.
Side pathway leads to the rear garden. Storm Porch A welcoming storm porch with brickwork detail, outside light and tiled pathway leading to the front door.
Entrance Hall Entered via a wooden glazed door with double glazed obscure side windows, the hallway is bright and inviting.
A feature balcony landing draws in additional light from a front-facing window. Characterful touches include wood flooring, exposed brickwork, decorative wallpaper, and exposed ceiling beams.
There’s also an understairs storage cupboard. Cloakroom Double glazed obscure window to side, tongue and groove panelling, WC, wash hand basin, and wood flooring.
Lounge Spacious and full of charm with a double glazed wood window to the front, exposed ceiling beams, an inglenook fireplace with a Dovere cast iron stove set within an exposed brick chimney breast and tiled hearth.
Wood laminate flooring continues throughout. French wooden glazed doors lead to the sitting room.
Sitting Room Bright and versatile with double glazed windows and French doors opening to the rear garden. Features a second cast iron wood burning stove and wood laminate flooring.
Kitchen/Diner Well-fitted with wall and base units, quartz worktops, and decorative tiled splashbacks.
Includes a Rangemaster cooker with extractor hood, integrated AEG full-length dishwasher, one and a half bowl stainless steel sink with swan neck mixer tap, pull-out larder cupboard, built-in pantry cupboard, and space for an American-style fridge freezer.
Double glazed windows and French doors overlook the rear garden. Finished with tiled flooring and a feature stone tiled wall.
Utility Room Accessed via the kitchen/diner, with matching wall and base units and quartz worktops.
Features a single bowl sink, plumbing for a washing machine, space for tumble dryer, matching tiled flooring and an obscure glazed wooden door to the side.
Office Situated to the front with a double glazed window and wood laminate flooring, ideal for working from home. Landing Exposed wooden staircase with handrail and central carpet runner.
Features a gallery-style balcony overlooking the hallway below, a loft hatch, built-in storage, and an airing cupboard housing the hot water tank.
Bedroom One Double glazed wood window to the front, built-in storage and wardrobes.
En Suite Double glazed window to rear, large corner bath, heritage-style wash basin, WC, quadrant shower with plumbed system, heated towel rail, part-tiled walls, and tiled floor.
Bedroom Two Double glazed window to rear, built-in storage cupboard. En Suite WC, wash hand basin, heated towel rail, tiled walls and floor, shaver mirror.
Bedroom Three Double glazed window to front and built-in wardrobe. Bedroom Four Double glazed window to front. Bathroom Double glazed wood window to rear.
Four-piece suite comprising quadrant shower with plumbed system and mixer, separate bath with mixer tap and spray, WC, wash hand basin, heated towel rail, tongue and groove panelling, tiled flooring, extractor fan and shaver mirror.
Garden Extensively landscaped with multiple patio seating areas, including a covered timber pergola and modern glass balustrades.
Lawns, stone chipping pathways, timber storage shed, mature planting, and a secluded backdrop of trees and shrubs. Side access via double wooden gates and additional paved patio.
Outside lighting and water tap included. Includes hot tub. Double Garage & Coach House Twin up-and-over doors with stair access to a first-floor room ideal as a studio, office, or gym.
Includes power and light, double glazed windows, and potential (subject to consent) for conversion to an annexe. Separate entrance available from the front garden. Additional Information Freehold.
Council Tax Band H (Newport). EPC rating tbc. Disclaimer Property details are provided by the seller and not independently verified. Buyers should seek their own legal and survey advice.
Descriptions, measurements and images are for guidance only. Marketing prices are appraisals, not formal valuations. Hern & Crabtree accepts no liability for inaccuracies or related decisions.
Please note: Buyers are required to pay a non-refundable aml administration fee of £24 inc vat, per buyer after their offer is accepted to proceed with the sale. Details can be found on our website.
Value & comps
No previous sales on record.
Returns
Set an offer; the calculator follows it.
Short-let licence or registration needed
We're still gathering serviced-accommodation data for this area.
Archie refurb estimate: a Pro feature
0.0% below asking
This is not financial or investment advice. Prop AI Deals is not authorised by the Financial Conduct Authority (FCA) to provide investment advice.
All investment calculators, property analyses, and AI-generated insights are for informational purposes only. Property investment carries risk and may result in financial loss. All calculations should be independently verified and you should consult with FCA-authorised financial advisers before making any investment decisions.
Past performance does not guarantee future results. Tax implications vary by individual circumstances.
Deal
Properties like this can earn 2–3x BTL yields when converted to HMO, with retrofit costs around £10k/room. Sign in to see the full tier, yield projection, and cost breakdown.
Commercial properties like this can earn 30-50% higher yields when converted to residential under Class MA / Q / P / PA, with prior approval costing ~GBP 96/unit. Sign in to see the recommended route, yield uplift, and cost breakdown.
BRRR-suited properties can recycle 80-100% of investor capital on refi, leaving a high-yielding rental with most of the money out. Sign in to see the refurb cost stack, ARV projection, and refinance maths.
Detached + large garden = sub-division play. Pro tier unlocks the tier badge, plot size, uplift estimate, and regional land benchmark.
Short-lease flats trade at deep discount, but extending under the 1993 Act often costs far less than the discount. Pro tier unlocks the tier badge, premium breakdown, long-lease ARV and arbitrage maths.
See projected short-stay revenue vs a vanilla BTL for this property.
See real sub-let margins (HMO room rates & SA nightly rates) vs the landlord rent.
Area
Agent & docs
FAQ
About Kashmir, Mill Lane, Cardiff
Explore nearby