We've tightened what earns a Pursue. A home now needs a published valuation, a strategy that still makes money after real running costs and lender stress tests, and no listing problems that would stop a mortgage. You'll see fewer Pursues, and each one has been checked harder.
See how verdicts work3-bedroom detached house · ST17 4JS
For saleListed 2 days
Opportunity summary
See Archie’s verdict, returns by strategy and what to check before viewing.
About
*** OUR OPENING TIMES ARE 9AM-9PM, 7 DAYS A WEEK!
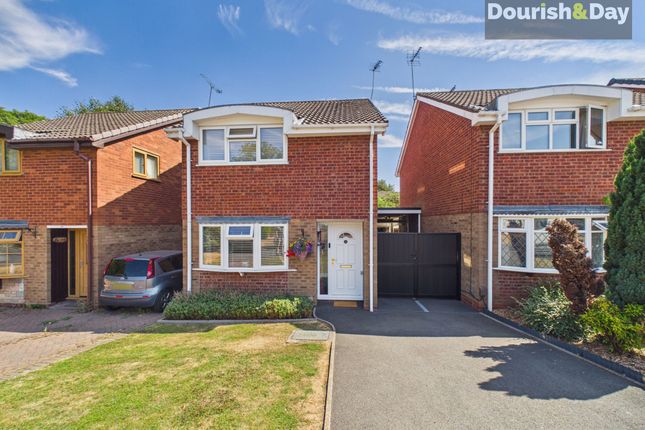
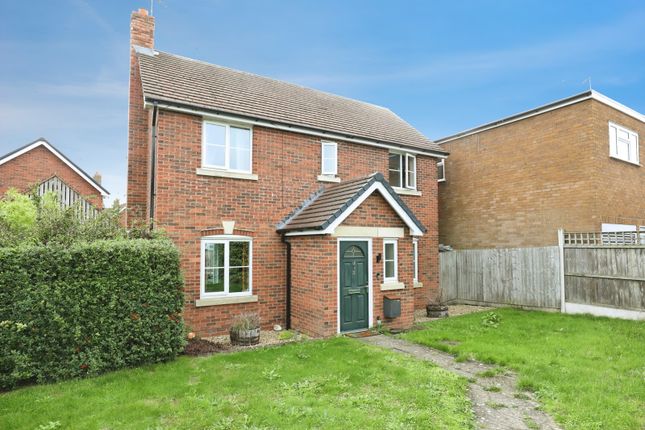
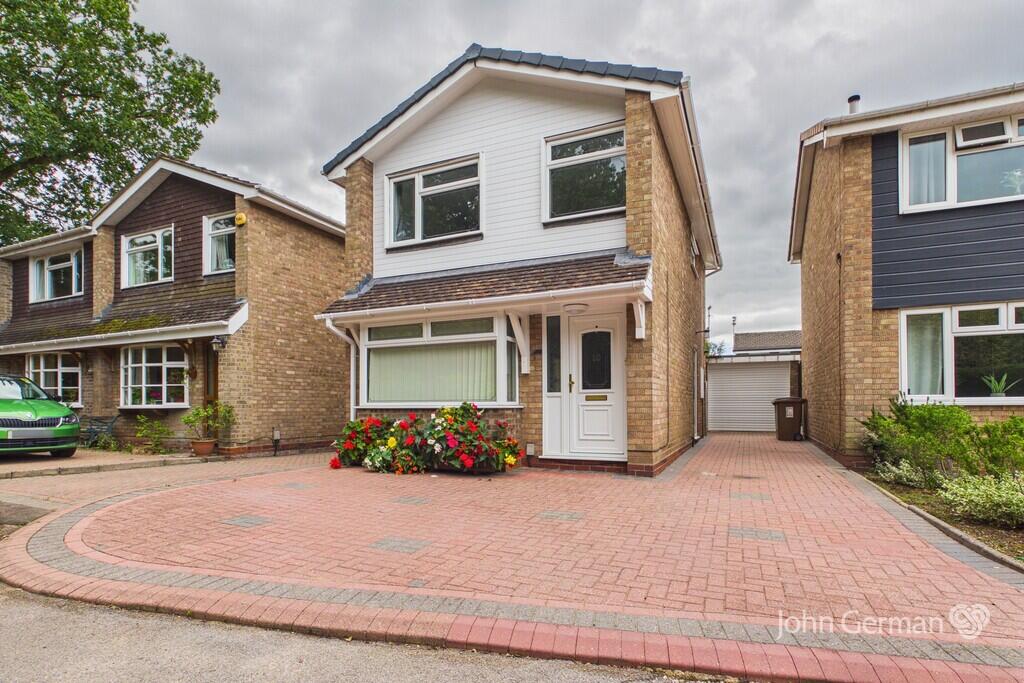
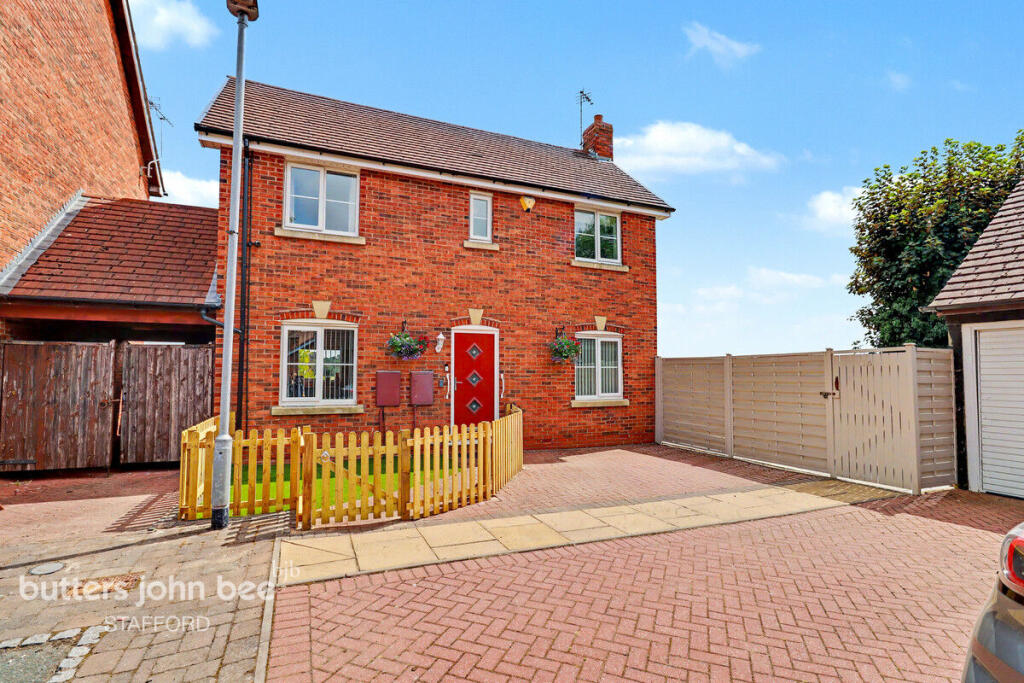
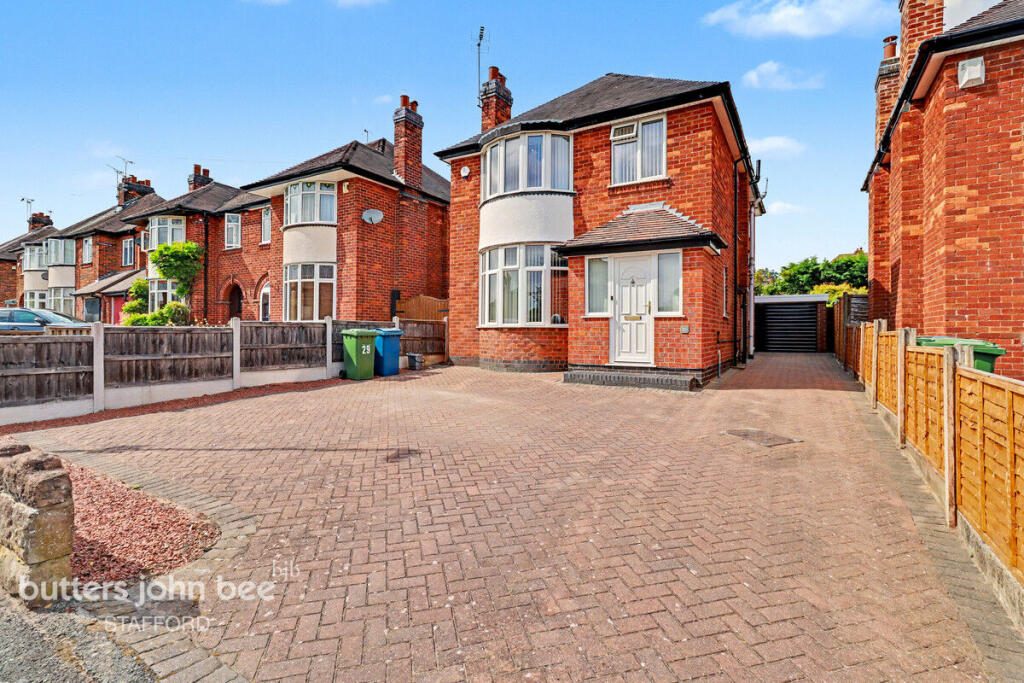
*** *** 360 VIRTUAL TOUR AVAILABLE – CLICK THE LINK IN THE ADVERT *** Occupying a desirable position within a quiet cul-de-sac on Mallard Avenue, Stafford, this attractive three-bedroom, detached family home offers spacious, well-balanced accommodation, excellent parking facilities and a beautifully maintained rear garden backing directly onto the playing fields of Brocton Football Club.
This exceptional outlook provides a wonderful sense of openness and privacy, making it a particularly appealing feature of the property.
With its generous proportions, practical layout and established surroundings, this is a home that combines comfortable family living with an enviable outdoor setting.
The property opens into a welcoming entrance hall, setting the tone for the spacious accommodation beyond.
From here, access is provided to the convenient guest cloakroom and the generously proportioned lounge.
The lounge offers an inviting and versatile living space, with ample room for substantial furnishings and a variety of seating arrangements.
Its generous dimensions create a comfortable environment for both everyday relaxation and entertaining, while a connecting door leads through to the dining area of the open-plan kitchen/dining room.
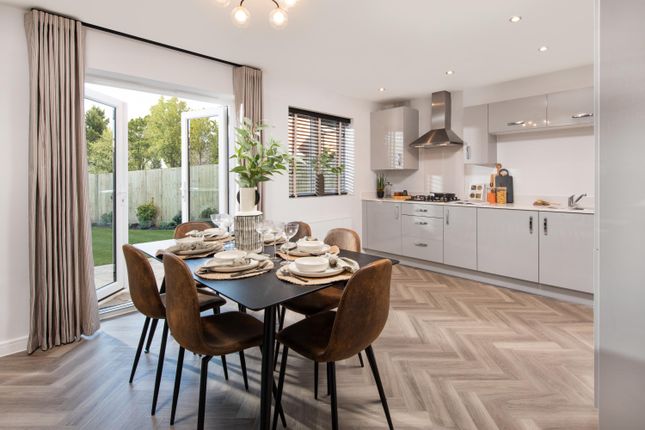
The dining area provides an excellent space for family gatherings and more formal occasions, with French doors opening directly onto the rear garden.
This connection between the interior and exterior creates an appealing setting for entertaining, particularly during the warmer months, when the garden can become a natural extension of the living space.
The kitchen is well proportioned and thoughtfully arranged, featuring generous worktop space, ample storage and integrated appliances.
Its open-plan relationship with the dining area creates a sociable and practical environment, perfectly suited to modern family life.
The first floor continues the property's sense of space, offering three well-proportioned bedrooms, including two comfortable doubles and a generous single room.
Fitted storage within two of the bedrooms provides useful practicality, helping to maintain a clean and uncluttered feel throughout.
The accommodation is complemented by a contemporary family shower room, completing the first floor.
To the front, the property benefits from a substantial tarmac driveway providing ample off-road parking, together with access to the garage.
A decorative slate-chipped area creates an attractive, low-maintenance frontage, enhancing the property's overall kerb appeal while keeping upkeep to a minimum.
The rear garden is a particular highlight, having been beautifully maintained to create an attractive and established outdoor space.
Predominantly laid to lawn, it is complemented by a paved patio area, ideal for outdoor dining, relaxing or entertaining, alongside established planted borders that add colour and character.
The garage also provides access to the rear garden, offering additional convenience.
What truly sets this garden apart, however, is its position backing directly onto the playing fields of Brocton Football Club.
With no properties directly overlooking the garden, the setting offers an appealing sense of privacy, an open aspect and a welcome feeling of space rarely found in many residential settings.
The Location The property is conveniently positioned for a range of local amenities, including shops, supermarkets and everyday facilities, with Stafford town centre offering an extensive choice of shopping, restaurants, cafés and leisure facilities.
Well-regarded schooling options are available throughout the wider area, while Stafford railway station provides direct rail connections to major destinations, including Birmingham and London.
The surrounding road network also offers convenient access to neighbouring towns and the wider motorway network, making the location well suited to both families and commuters.
Combining generous internal proportions, a versatile layout and attractive outdoor space, this detached home offers an appealing balance of comfort, practicality and lifestyle.
Its peaceful cul-de-sac position, ample parking, garage and particularly desirable rear outlook make it a compelling choice for buyers seeking a well-appointed family home in Stafford.
Early viewing is highly recommended to fully appreciate the space, setting and privacy this property has to offer.
*** Take a full tour of the property from the comfort of your home — simply click the 360° video tour link in this advert *** Do you need a mortgage? Do you need a valuation on your current home?
If so then a member of our British Property Gold Award Winning team can book you a free, no obligation appointment.
Our main areas include Cannock, Penkridge, Stafford, Wolverhampton and all surrounding areas.
Tenure - Freehold Council Tax Band - C EPC Rating - Awaited Anti-Money Laundering (AML) & ID Checks Once an offer is accepted on a property marketed by Caley & Kulin Ltd.
We are required to complete verification checks on all buyers and to apply ongoing monitoring until the transaction is concluded. Whilst this is the responsibility of Caley & Kulin Ltd.
We use the third party services of Move Reports UK Ltd. To verify clients identity. The cost of these checks is £30.00 including VAT per buyer.
This will not effect your credit history as it is not a credit check. This is an up front cost and payable when an offer is agreed, prior to the memorandum of sale being issued.
The charge is non-refundable.
Ground Floor Entrance Hall - 1.92m x 1.16m (6'3" x 3'9") Lounge - 3.2m x 4.94m (10'5" x 16'2") Kitchen - 2.19m x 2.65m (7'2" x 8'8") Dining Room - 2.18m x 2.66m (7'1" x 8'8") Guest WC - 1.18m x 1.34m (3'10" x 4'4") First Floor Landing - 0.89m x 2.61m (2'11" x 8'6") Bedroom One - 2.5m x 3.64m (8'2" x 11'11") Bedroom Two - 2.33m x 3.42m (7'7" x 11'2") Bedroom Three - 1.89m x 2.7m (6'2" x 8'10") Bathroom - 2.01m x 1.91m (6'7" x 6'3") Outside Front Garage - 2.57m x 5.34m (8'5" x 17'6") Rear
Value & comps
No previous sales on record.
Returns
Set an offer; the calculator follows it.
We're still gathering serviced-accommodation data for this area.
Archie refurb estimate: a Pro feature
0.0% below asking
This is not financial or investment advice. Prop AI Deals is not authorised by the Financial Conduct Authority (FCA) to provide investment advice.
All investment calculators, property analyses, and AI-generated insights are for informational purposes only. Property investment carries risk and may result in financial loss. All calculations should be independently verified and you should consult with FCA-authorised financial advisers before making any investment decisions.
Past performance does not guarantee future results. Tax implications vary by individual circumstances.
Deal
Properties like this can earn 2–3x BTL yields when converted to HMO, with retrofit costs around £10k/room. Sign in to see the full tier, yield projection, and cost breakdown.
Commercial properties like this can earn 30-50% higher yields when converted to residential under Class MA / Q / P / PA, with prior approval costing ~GBP 96/unit. Sign in to see the recommended route, yield uplift, and cost breakdown.
BRRR-suited properties can recycle 80-100% of investor capital on refi, leaving a high-yielding rental with most of the money out. Sign in to see the refurb cost stack, ARV projection, and refinance maths.
Detached + large garden = sub-division play. Pro tier unlocks the tier badge, plot size, uplift estimate, and regional land benchmark.
Short-lease flats trade at deep discount, but extending under the 1993 Act often costs far less than the discount. Pro tier unlocks the tier badge, premium breakdown, long-lease ARV and arbitrage maths.
See projected short-stay revenue vs a vanilla BTL for this property.
See real sub-let margins (HMO room rates & SA nightly rates) vs the landlord rent.
Area
Agent & docs

FAQ
About Mallard Avenue, Stafford, ST17 4JS
Explore nearby