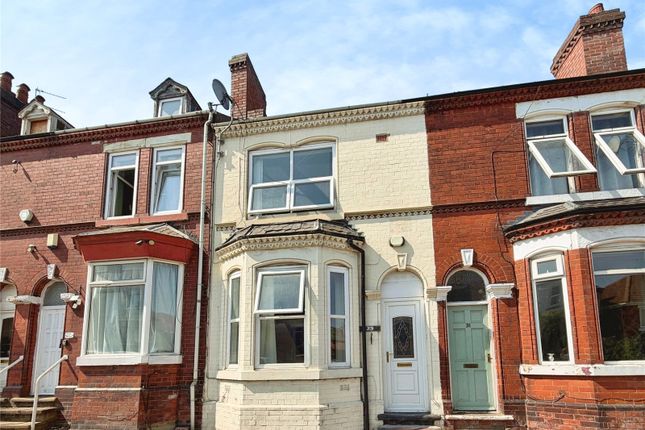
3-bedroom house · DN4 0QN
Listing removedListed 117 days
Opportunity summary
See Archie’s verdict, returns by strategy and what to check before viewing.
About
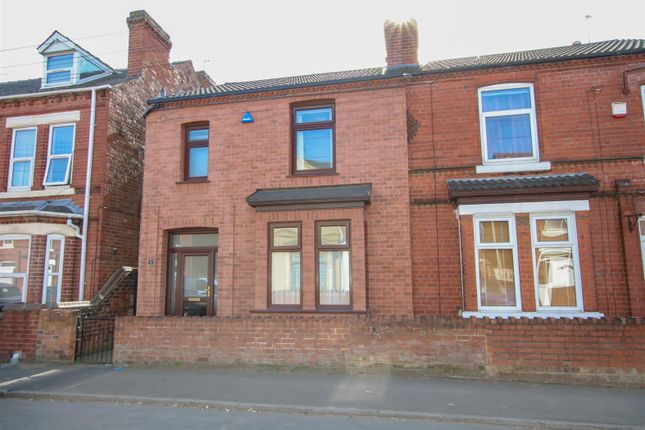
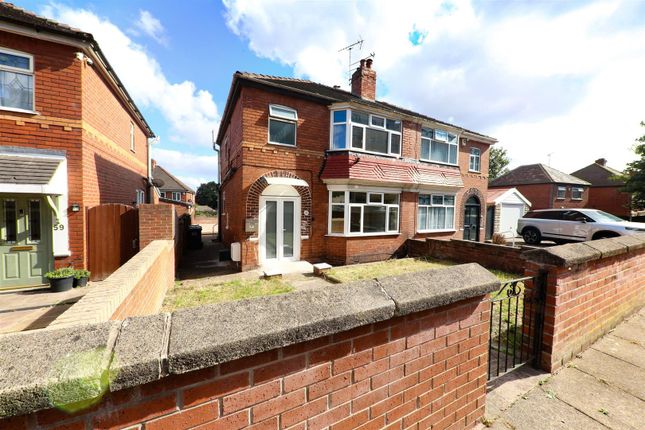
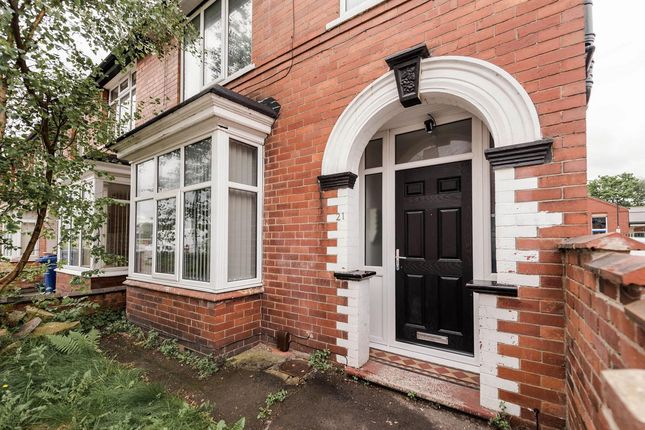
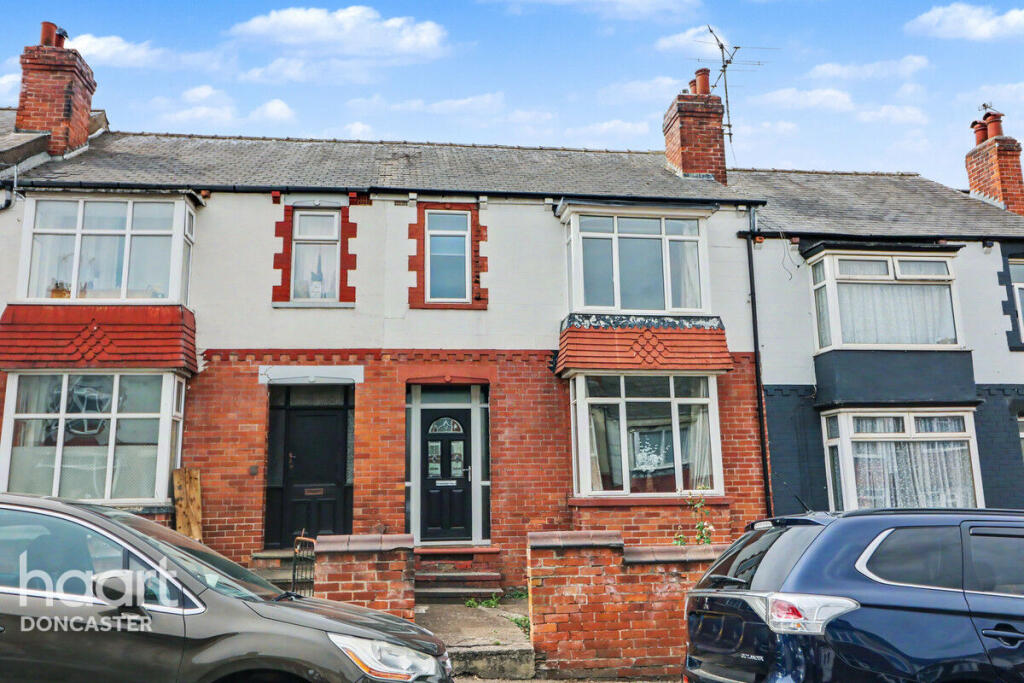
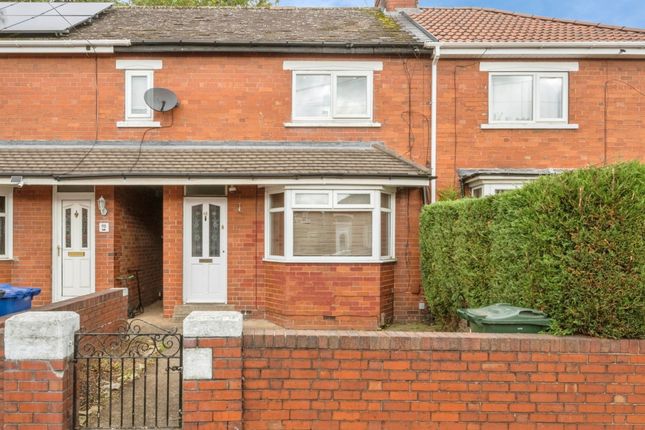
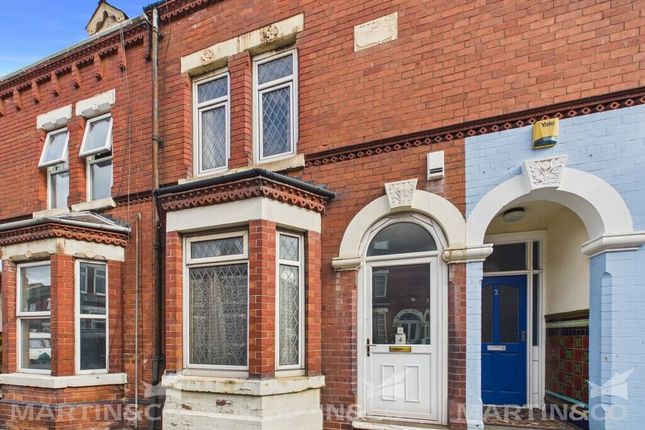
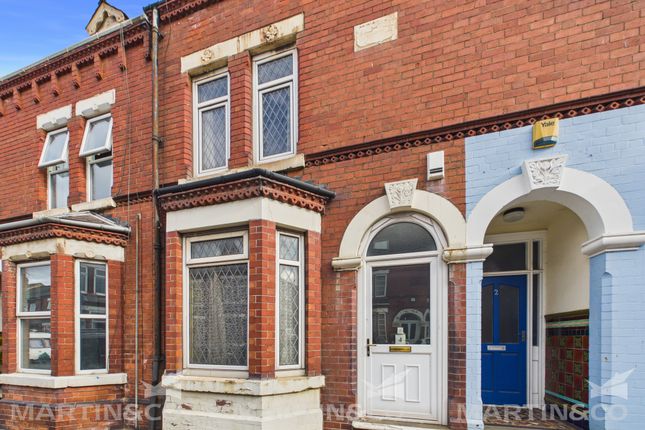
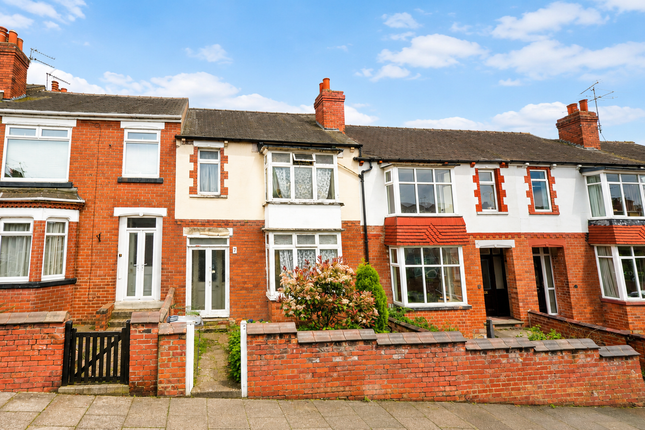
This three-bedroom terraced house in Doncaster is **for sale** and presented in immaculate, move-in ready condition, with neutral décor throughout.
Ideally located close to Doncaster city centre, it offers convenient access to public transport, schools and local amenities.Selling with no upward chain!
The ground floor features two open-plan reception rooms, one with a large bay window and the other with a defined dining area and garden views, creating a versatile living and entertaining space.
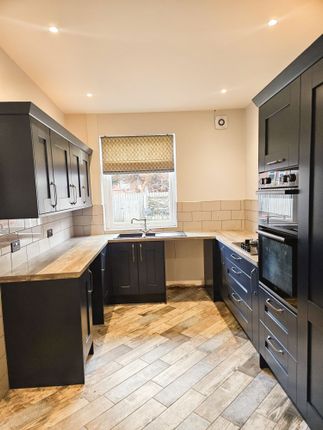
The well-planned kitchen benefits from good natural light, a breakfast area, patio doors to the rear garden and access to a useful cellar, providing additional storage.
Upstairs are two double bedrooms and one single bedroom, together with a bathroom fitted with a bath and shower over, plus white WC and basin.
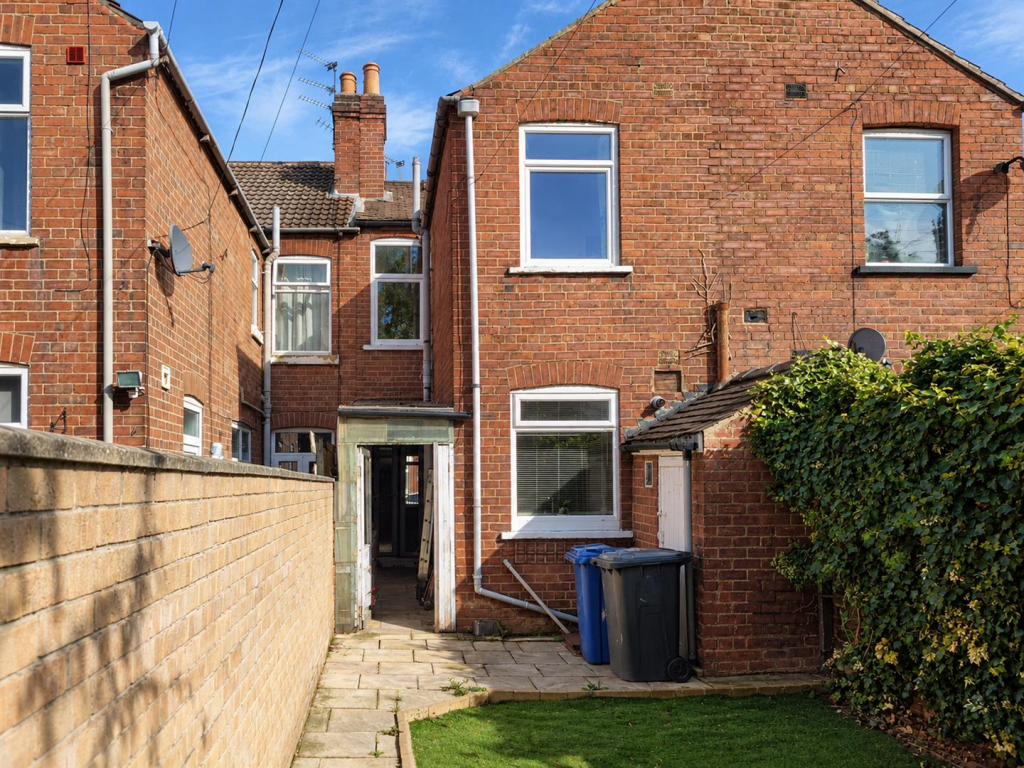
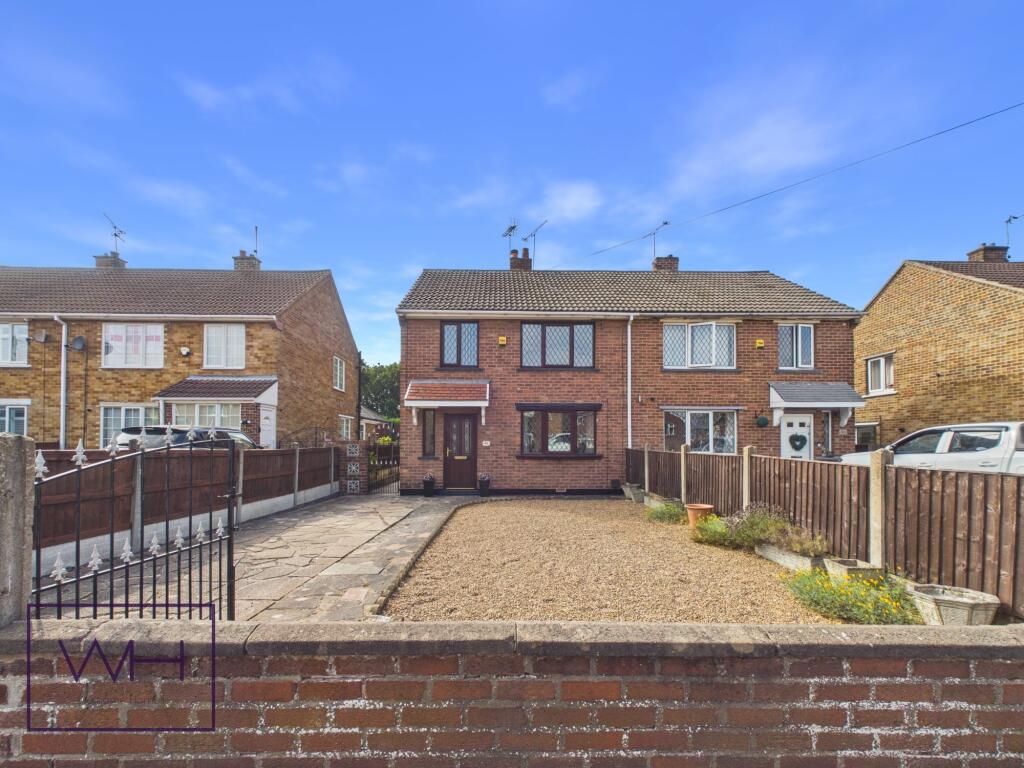
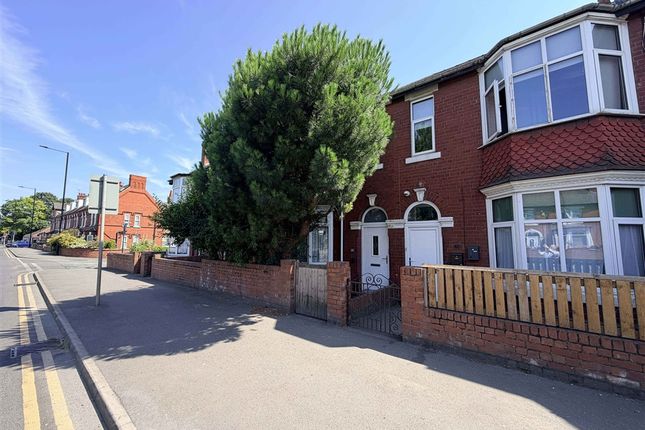
Externally, there is a private rear garden with storage, while on-street parking is available to the front.
The property is well placed for Doncaster city centre, reachable on foot, offering a range of shops, cafés and restaurants. Nearby parks provide green space for recreation.
Local schools are within easy reach, making the location suitable for families.
Doncaster railway station is accessible from the property, providing services to Sheffield in around 30 minutes, Leeds in approximately 40 minutes and London Kings Cross in around 1 hour 40 minutes (journey times subject to timetable).
Local bus routes also serve the surrounding area and city centre.
With an EPC rating of D and Council Tax Band A, this home will appeal to first-time buyers, investors and families seeking a centrally located, ready-to-occupy property. EPC rating: D.
Kitchen (4.66m x 2.77m (15'3" x 9'1")) Dining Room (4.28m x 3.73m (14'1" x 12'3")) Lounge (3.99m x 3.35m (13'1" x 11'0")) Bedroom One (3.71m x 4.58m (12'2" x 15'0")) Bedroom Two (4.27m x 2.83m (14'0" x 9'3")) Bedroom Three (2.49m x 2.81m (8'2" x 9'3")) Bathroom (1.72m x 1.93m (5'8" x 6'4")) Disclaimer Disclaimer These details are intended to give a fair description only and their accuracy cannot be guaranteed nor are any floor plans (if included) exactly to scale.
These details do not constitute part of any offer or contract and are not to be relied upon as statements of representation or fact.
Intended purchasers are advised to recheck all measurements before committing to any expense and to verify the legal title of the property from their legal representative.
Any contents shown in the images contained within these particulars will not be included in the sale unless otherwise stated or following individual negotiations with the vendor.
Northwood have not tested any apparatus, equipment, fixtures or services so cannot confirm that they are in working order and the property is sold on this basis.
- Should you wish to make an offer on this property we will complete mandatory Anti Money Laundering (aml) checks on behalf of hmrc. We outsource this process to our partners, Coadjute.
Coadjute charge a fee for this service.
Value & comps
No previous sales on record.
Returns
Set an offer; the calculator follows it.
We're still gathering serviced-accommodation data for this area.
Archie refurb estimate: a Pro feature
0.0% below asking
This is not financial or investment advice. Prop AI Deals is not authorised by the Financial Conduct Authority (FCA) to provide investment advice.
All investment calculators, property analyses, and AI-generated insights are for informational purposes only. Property investment carries risk and may result in financial loss. All calculations should be independently verified and you should consult with FCA-authorised financial advisors before making any investment decisions.
Past performance does not guarantee future results. Tax implications vary by individual circumstances.
Deal
Properties like this can earn 2–3x BTL yields when converted to HMO, with retrofit costs around £10k/room. Sign in to see the full tier, yield projection, and cost breakdown.
Commercial properties like this can earn 30-50% higher yields when converted to residential under Class MA / Q / P / PA, with prior approval costing ~GBP 96/unit. Sign in to see the recommended route, yield uplift, and cost breakdown.
BRRR-suited properties can recycle 80-100% of investor capital on refi, leaving a high-yielding rental with most of the money out. Sign in to see the refurb cost stack, ARV projection, and refinance maths.
Detached + large garden = sub-division play. Pro tier unlocks the tier badge, plot size, uplift estimate, and regional land benchmark.
Short-lease flats trade at deep discount, but extending under the 1993 Act often costs far less than the discount. Pro tier unlocks the tier badge, premium breakdown, long-lease ARV and arbitrage maths.
See projected short-stay revenue vs a vanilla BTL for this property.
See real sub-let margins (HMO room rates & SA nightly rates) vs the landlord rent.
Area
Agent & docs
FAQ
About 25, Albany Road, Doncaster
Explore nearby