We've tightened what earns a Pursue. A home now needs a published valuation, a strategy that still makes money after real running costs and lender stress tests, and no listing problems that would stop a mortgage. You'll see fewer Pursues, and each one has been checked harder.
See how verdicts work4-bedroom detached house · DE12 6DJ
Listing removedListed 226 days
Opportunity summary
See Archie’s verdict, returns by strategy and what to check before viewing.
About
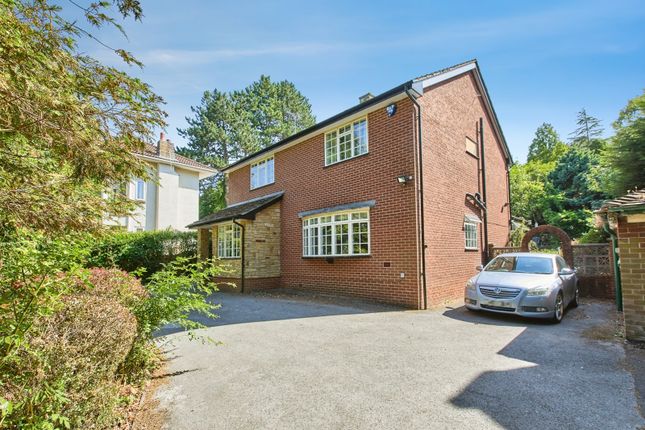
A fantastically situated four bedroom, detached house built in 2018, located down a private drive servicing this and one other property.
Well presented throughout, with lovely entrance hallway leading to a multi functioning cloakroom and utility room, living room, large kitchen diner with brick built fireplace and log burner on the ground floor.
The first floor landing offers access to three double bedrooms and a single along with large family bathroom and the part boarded loft.
Moira The historic and picturesque village of Moira is at the heart of the National Forest.
With Moira Furnace, a canal network covering 30 miles, Conkers, a fishing lake and Hicks Lodge, this is a lovely area to enjoy the great outdoors.
The village also has a primary school, post office, local convenience store, two public houses and two Bistro's.
Moira's transport links are excellent with a 4 minute drive to Ashby de la Zouch, 5 minutes to Measham and 10 minutes from the A42.
Anyone buying property in a former or current coalmining area is strongly advised to do a coalmining search.
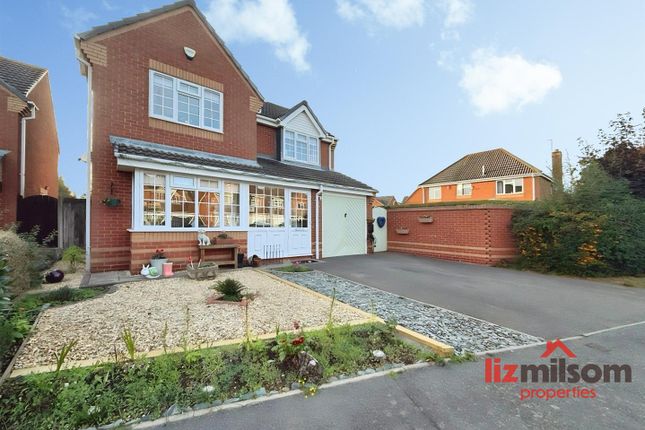
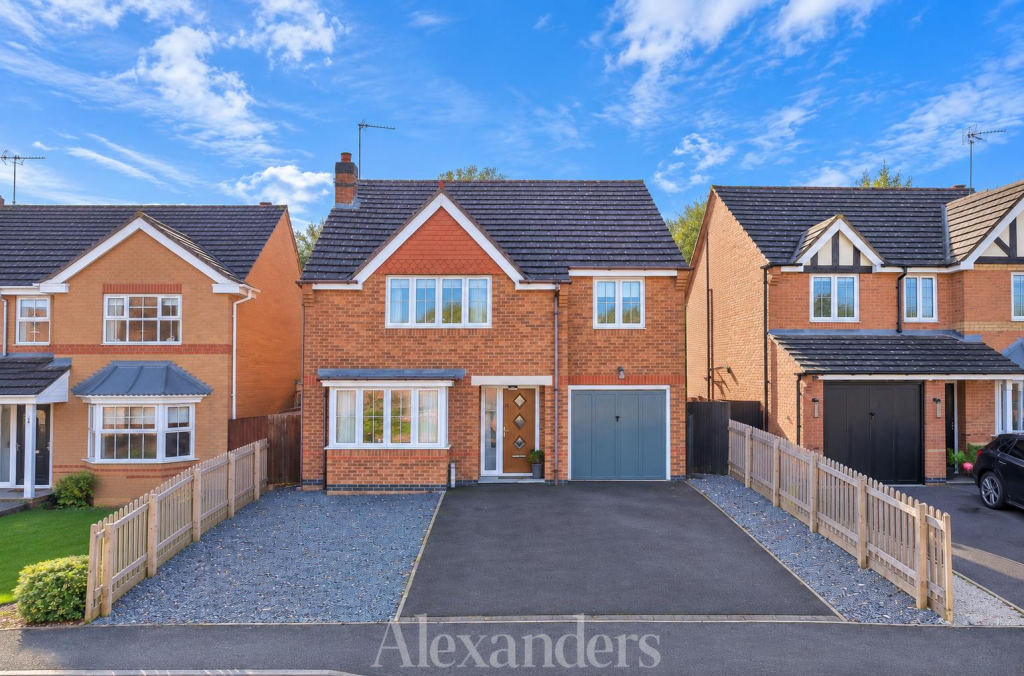
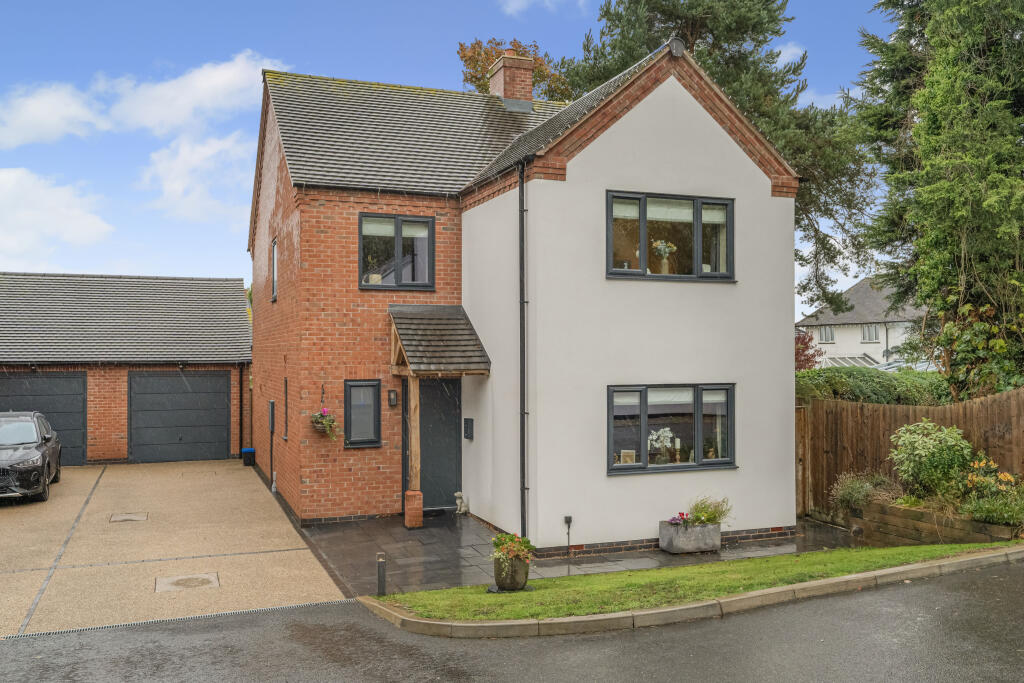
Council Tax Band: D (North West Leicestershire District Council) Tenure: Freehold External & Approach A beautifully presented and modern four-bedroom detached house, positioned at the end of a private driveway that services just one other property.
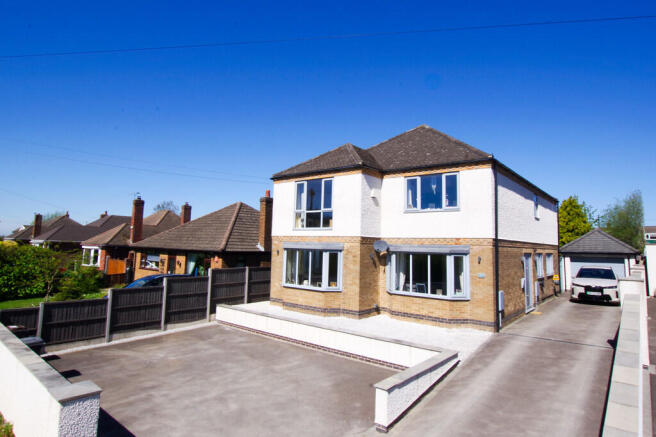
The home enjoys an extensive block-paved driveway with parking for multiple vehicles and is set well back from the road, benefitting from complete privacy with no passing traffic or pedestrian access.
Entry to the property is via a storm porch—housing the meters and letterbox—and through a sleek grey composite front door with silver hardware and four glass panels, creating an inviting and contemporary first impression.
Entrance Hall, Stairs and Landing A welcoming and spacious entrance hall leads up to the first-floor landing via carpeted stairs and provides access to the cloakroom/utility room, living room, and kitchen-diner.
Decorated in neutral tones, the hall features solid oak doors, under-stairs storage, and multitoned wood-effect floor tiles that add a contemporary touch.
Ceiling spotlights illuminate the space, while multiple power sockets and a tall, wall-mounted grey thermostatic radiator combine style with practicality.
The landing allows access into four bedrooms and a bathroom through solid wood, oak doors and also into the loft space through the hatch with a ladder provided. The loft is part boarded.
Living room 3.83m x 4.16m A comfortable and well-presented living room located at the front of the property, decorated in neutral tones with mocha-coloured carpets and high cream-painted skirting boards.
The room benefits from a wall-mounted radiator with thermostatic control, multiple power sockets, and a large front-facing window that allows plenty of natural light to fill the space.
A central ceiling pendant light completes the room, which offers generous space for sizeable furniture, making it an inviting area for relaxation.
Cloakroom 1.51m x 2.01m A convenient and well-designed utility space flowing from the entrance hall, with flooring that continues seamlessly from the hallway.
This room offers plumbing and space for a washing machine, along with a chrome hand basin with draining board and swan-neck mixer tap.
Three built-in cupboards provide excellent storage, complemented by a tiled splashback and butcher-block style worktop.
The space also includes a wall-mounted dual-flush WC and hand basin with chrome mixer tap.
A small front-facing window with privacy glass allows natural light in, and a wall-mounted radiator with thermostatic control ensures comfort.
Additionally, the room provides access to the electrical consumer unit and stopcock, combining practicality with thoughtful design.
Kitchen/diner 6.92m x 7.65m Flowing seamlessly from the entrance hall, you enter a spacious dining area featuring patio doors that open directly onto the rear garden.
A stunning brick-built fireplace with a log burner creates a beautiful focal point, making this room the true hub of the home.
Decorated in neutral tones, the space includes a wall-mounted radiator with thermostatic control, feature ceiling lights positioned above the dining table, and multiple power sockets.
A beautifully presented kitchen featuring ceiling spotlights and a window overlooking the rear garden.
The space is fitted with butcher-block style worktops and white country-style wall units finished with chrome bar handles.
There is ample room and plumbing for a dishwasher along with space for a large fridge-freezer.
Integrated appliances include a four-ring gas hob, Zanussi electric oven, chrome extractor fan, and the Ideal combi boiler.
Bedroom 1 3.69m x 3.72m Located at the rear of the property with views over the garden, this is another spacious double bedroom.
The room is currently decorated in blue and white and includes a wall-mounted radiator with thermostatic control, a central pendant ceiling light, and multiple power sockets.
The flooring features a grey carpet that continues seamlessly throughout the entire first floor and landing, adding a cohesive and modern feel.
Bedroom 2 3.69m x 3.06m Bedroom One is located at the front of the property and is a generous double bedroom offering ample space for fitted or freestanding furniture.
A large window overlooks the private driveway, allowing plenty of natural light into the room.
The décor is bright and modern, finished in white with tall cream skirting boards, and the room benefits from a wall-mounted radiator with thermostatic control.
Additional features include a central ceiling pendant light and multiple power sockets for convenience.
Bedroom 3 3.03m x 2.72m Another generous double bedroom is situated at the rear of the property, enjoying peaceful views over the garden.
The room is currently decorated in charcoal and white and features a central studio-style ceiling light, a wall-mounted radiator with thermostatic control, and multiple power sockets.
As with the rest of the first floor, the space is finished with tall cream-painted skirting boards and a grey carpet, creating a cohesive and modern feel.
Bedroom 4 3.0m x 2.08m Located at the front of the property, this room is currently used as a dressing room.
It is decorated in white and features two ceiling spotlights, built-in wardrobes, and a grey carpet underfoot.
A wall-mounted radiator with thermostatic control provides efficient heating, while the front-facing window allows plenty of natural light to fill the space.
Bathroom 2.02m x 3.0m A modern and generously sized three-piece bathroom, finished with latte-marbled tiles to both the floor and walls, creating a sleek and contemporary look.
The room is illuminated by ceiling spotlights and includes a built-in extractor fan and a wall-mounted chrome thermostatic towel rail.
The suite comprises a P-shaped bath with a chrome mixer tap, overhead shower, and a glass shower screen that folds neatly to form an enclosed cubicle.
Additional features include a dual-flush WC and a large rectangular hand basin with a chrome mixer tap, set within integrated wooden vanity units providing practical storage.
A frosted window to the side aspect allows natural light into the room while maintaining privacy.
Garden This north-westerly facing rear garden offers an excellent space for outdoor entertaining.
It features a recently extended patio area bordered by a metre-high brick wall, leading onto a neatly maintained lawn with gravel edging.
A wooden side gate provides convenient access to the front of the property.
The garden is also equipped with an external water tap and outdoor lighting, enhancing both practicality and usability throughout the year. Postcode for Sat Navs DE12 6DJ Property to Sell?
We are happy to provide a free valuation and explain how we combine our personal service with the use of the latest technology to achieve impressive and satisfying results for our customers.
Please note MEASUREMENTS - Room measurements and floor plans are included as a guide to room sizes and are not intended to be used when ordering carpets or flooring.
Value & comps
No previous sales on record.
Returns
Set an offer; the calculator follows it.
We're still gathering serviced-accommodation data for this area.
Archie refurb estimate: a Pro feature
0.0% below asking
This is not financial or investment advice. Prop AI Deals is not authorised by the Financial Conduct Authority (FCA) to provide investment advice.
All investment calculators, property analyses, and AI-generated insights are for informational purposes only. Property investment carries risk and may result in financial loss. All calculations should be independently verified and you should consult with FCA-authorised financial advisers before making any investment decisions.
Past performance does not guarantee future results. Tax implications vary by individual circumstances.
Deal
Properties like this can earn 2–3x BTL yields when converted to HMO, with retrofit costs around £10k/room. Sign in to see the full tier, yield projection, and cost breakdown.
Commercial properties like this can earn 30-50% higher yields when converted to residential under Class MA / Q / P / PA, with prior approval costing ~GBP 96/unit. Sign in to see the recommended route, yield uplift, and cost breakdown.
BRRR-suited properties can recycle 80-100% of investor capital on refi, leaving a high-yielding rental with most of the money out. Sign in to see the refurb cost stack, ARV projection, and refinance maths.
Detached + large garden = sub-division play. Pro tier unlocks the tier badge, plot size, uplift estimate, and regional land benchmark.
Short-lease flats trade at deep discount, but extending under the 1993 Act often costs far less than the discount. Pro tier unlocks the tier badge, premium breakdown, long-lease ARV and arbitrage maths.
See projected short-stay revenue vs a vanilla BTL for this property.
See real sub-let margins (HMO room rates & SA nightly rates) vs the landlord rent.
Area
Agent & docs

FAQ
About Ashby Road, Moira
Explore nearby