We've tightened what earns a Pursue. A home now needs a published valuation, a strategy that still makes money after real running costs and lender stress tests, and no listing problems that would stop a mortgage. You'll see fewer Pursues, and each one has been checked harder.
See how verdicts work3-bedroom bungalow · LL38 2RJ
For saleListed 53 days
Opportunity summary
See Archie’s verdict, returns by strategy and what to check before viewing.
About
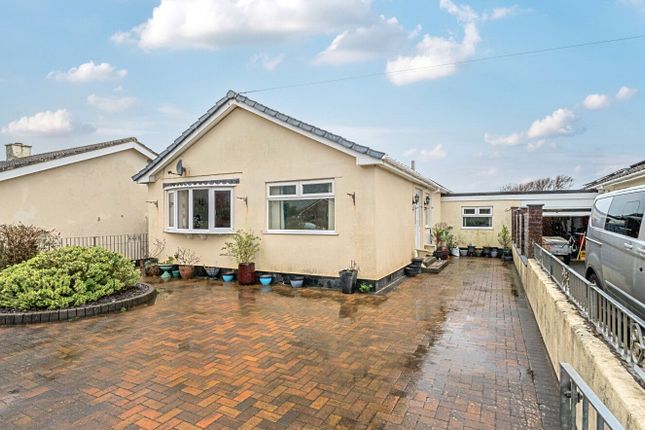
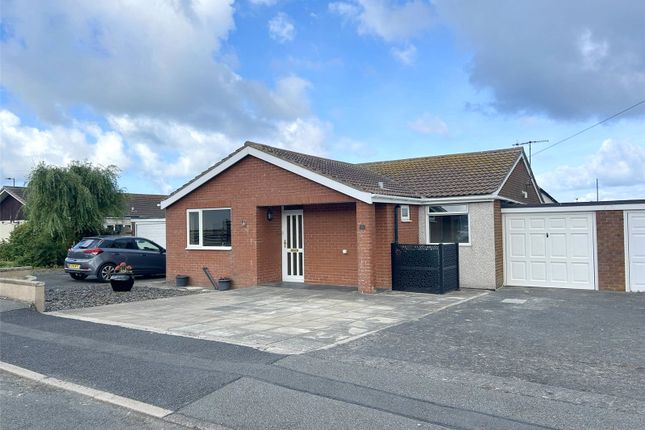
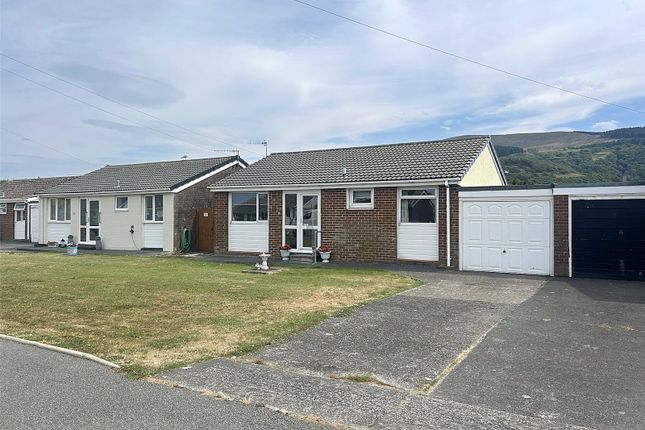
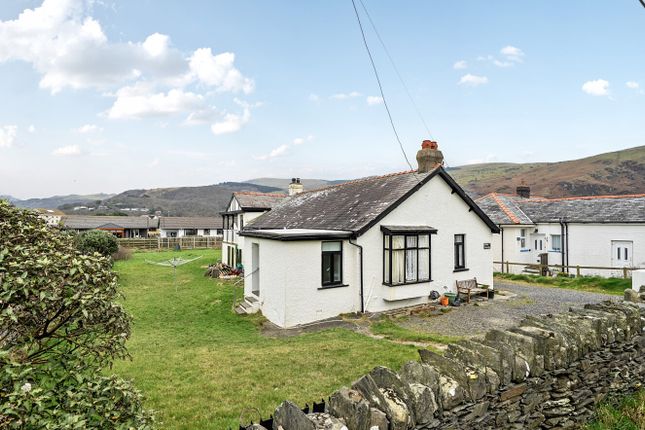
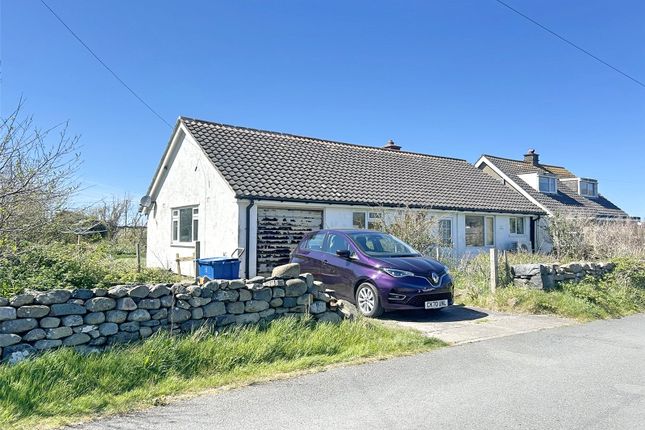
Hazel Garth is an exceptionally well-presented three-bedroom detached bungalow, occupying an elevated position at the head of the valley and enjoying pleasant views towards the sea.
During the current ownership, the property has been thoughtfully and skilfully renovated throughout, creating a stylish, modern and truly move-in-ready home.
The accommodation is both flexible and versatile, with a particularly attractive addition in the form of the beautifully positioned Sun Room at the front of the property.
This light-filled space provides the perfect setting in which to relax and enjoy the far-reaching views, while bi-fold doors seamlessly connect the room with the outside, creating an excellent sense of indoor-outdoor living.
Set within approximately 0.31 acres of beautifully maintained gardens, Hazel Garth offers excellent outdoor space, including off-road parking, a level lawn and a decked seating area to the front, ideally positioned to make the most of the stunning outlook.
A detached garage is also located within the grounds.
The property benefits from UPVC double glazing and oil-fired central heating throughout, while the sitting room is enhanced by a wood-burning stove, creating a warm and inviting focal point.
Internally, the bungalow offers well-proportioned and thoughtfully arranged accommodation, with the principal living areas taking full advantage of the property's scenic position.
Modern fixtures and fittings have been incorporated throughout. A particular feature is the property's potential for multi-generational living.
Although currently utilised as one home, the accommodation could readily be adapted to provide a semi-independent living area.
The dining room, utility room, inner hallway, third bedroom and shower room are accessed via their own entrance door while remaining connected to the main property through an internal doorway.
This versatile arrangement would be ideal for those wishing to accommodate a parent, relative or other family member while retaining a degree of independence and privacy.
The introduction of Hazel Garth to the market represents a rare opportunity to acquire a beautifully refurbished detached bungalow in a peaceful and elevated setting, with delightful coastal views and exceptionally versatile accommodation.
The accommodation briefly comprises: entrance door into the kitchen/Sun Room, entrance hallway, sitting room, two bedrooms and bathroom.
From the kitchen, a doorway leads to the dining room, utility room, third bedroom and shower room.
Viewing is highly recommended to fully appreciate the quality, flexibility and presentation of this impressive move-in-ready home, together with its beautiful gardens, peaceful setting and outstanding views.
Location Friog is a charming hamlet on the outskirts of Fairbourne which is a village on the coast of Barmouth Bay to the south of the estuary of the River Mawddach in Gwynedd, surrounded by the Snowdonia National Park.
The 2 mile stretch of the sandy beach at Fairbourne to Friog is backed by steep pebble banks and at the northern end joins the Mawddach Estuary, while at the southern end the beach is squeezed between sheer cliffs and the sea.
There are local shops, a post office in the village, a main line railway station and Barmouth with its greater variety of shops, harbour and Leisure Centre can be reached by train across the viaduct.
Council Tax Band: E - £2,969.82 Tenure: Freehold Sun Room 4.88m x 2.8m French doors to side, bi folding doors to front with extensive glazing enjoying views towards the sea, vaulted ceiling, vinyl insulated flooring, opening into the kitchen.
Kitchen 4.66m x 3.37m Fitted kitchen comprising 8 base units including a integrated dishwasher under a timber effect worktop, a wall of units with space for an American style fridge/freezer, breakfast bar, 1 1/4 stainless steel sink and drainer, 2 tower radiators, space for range style cooker with stainless steel extractor hood over, LVT flooring, inner vestibule providing access to the dining room, with storage cupboards.
Hallway 4.94m x 4.37m L Shaped - door to side, window to rear, access to loft, storage cupboard, radiator, LVT flooring.
Sitting Room 3.65m x 6.24m Coved ceiling, window to front enjoying views towards the sea, window to rear, fireplace housing a wood burning stove on a slate tiled hearth, 2 radiators, carpet.
Bedroom 1 3.24m x 3.84m Coved ceiling, window to rear, fitted wardrobes, space for dressing table, radiator, carpet.
Bedroom 2 3.33m x 2.78m Coved ceiling, window to rear, radiator, carpet.
Bathroom 2.38m x 2.8m High window to front, ceiling downlights, fully tiled walls, low level WC, vanity wash hand basin with LED illuminated mirror over, L shaped bath with mains shower over and shower screen, radiator, vinyl tiled flooring.
Dining Room 2.74m x 3.69m Coved ceiling, bi fold door to front with distant sea views, 2 tower radiators, LVT flooring, door into:- Utility Room 1.4m x 3.65m Coved ceiling, window to side, 6 base units under a timber effect worktop, composite sink and drainer, tiled splashback, space for washing machine and tumble dryer, extractor fan, radiator, LVT flooring.
Rear Hallway 1.54m x 0.8m Door to side, coved ceiling, radiator, carpet. Bedroom 3 2.59m x 3.51m Window to rear, coved ceiling, radiator, carpet.
Shower Room 1.53m x 2.42m Window to rear, extractor fan, vanity wash hand basin and W.C.
, with storage cupboards, large shower cubicle with mains shower and wet wall panelling, radiator, cushion flooring.
Outside The property is approached from the lane through a gate to a driveway providing ample off road parking.
There is access to a detached garage/workshop and next door to this there is a greenhouse.
The front gardens are in two terraces, with a lower garden providing space for parking for a boat, there is a further lawned area which has previously been used as a productive vegetable garden.
The upper terrace immediately in front of the house provides a further level lawned area with various seating areas to enjoy the distant sea views, there is also a decking area next to the sun room.
The gardens extend either side of the property to the rear, with further terraced gardens with established shrubs and trees.
The location of the property, at the top of the lane, enjoys a private and secluded spot and enjoys the distant sea views.
Garage 4.59m x 5.5m Bi fold garage door to the front, concrete flooring, window to front and side, power and lighting, useful loft storage space.
Value & comps
No previous sales on record.
Returns
Set an offer; the calculator follows it.
Short-let licence or registration needed
We're still gathering serviced-accommodation data for this area.
Archie refurb estimate: a Pro feature
0.0% below asking
This is not financial or investment advice. Prop AI Deals is not authorised by the Financial Conduct Authority (FCA) to provide investment advice.
All investment calculators, property analyses, and AI-generated insights are for informational purposes only. Property investment carries risk and may result in financial loss. All calculations should be independently verified and you should consult with FCA-authorised financial advisers before making any investment decisions.
Past performance does not guarantee future results. Tax implications vary by individual circumstances.
Deal
Properties like this can earn 2–3x BTL yields when converted to HMO, with retrofit costs around £10k/room. Sign in to see the full tier, yield projection, and cost breakdown.
Commercial properties like this can earn 30-50% higher yields when converted to residential under Class MA / Q / P / PA, with prior approval costing ~GBP 96/unit. Sign in to see the recommended route, yield uplift, and cost breakdown.
BRRR-suited properties can recycle 80-100% of investor capital on refi, leaving a high-yielding rental with most of the money out. Sign in to see the refurb cost stack, ARV projection, and refinance maths.
Detached + large garden = sub-division play. Pro tier unlocks the tier badge, plot size, uplift estimate, and regional land benchmark.
Short-lease flats trade at deep discount, but extending under the 1993 Act often costs far less than the discount. Pro tier unlocks the tier badge, premium breakdown, long-lease ARV and arbitrage maths.
See projected short-stay revenue vs a vanilla BTL for this property.
See real sub-let margins (HMO room rates & SA nightly rates) vs the landlord rent.
Area
Agent & docs

FAQ
About Hazel Garth, School Road, Friog, LL38 2RJ
Explore nearby