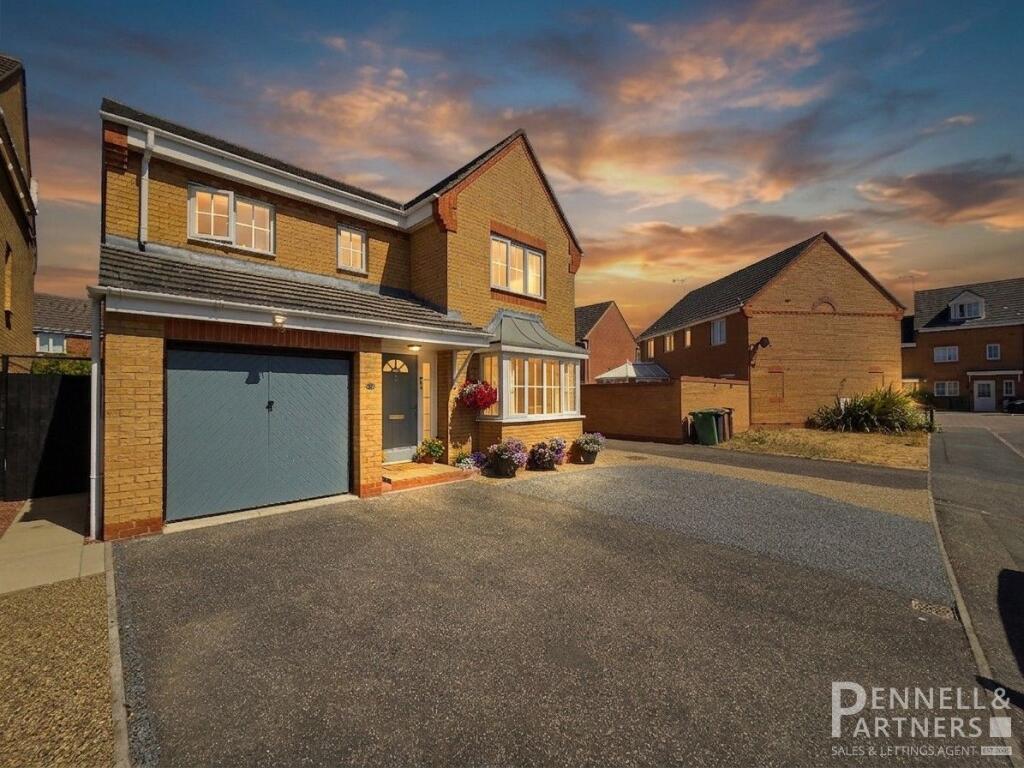
4-bedroom detached house · PE7 8FS
For saleListed 175 days
Opportunity summary
See Archie’s verdict, returns by strategy and what to check before viewing.
About
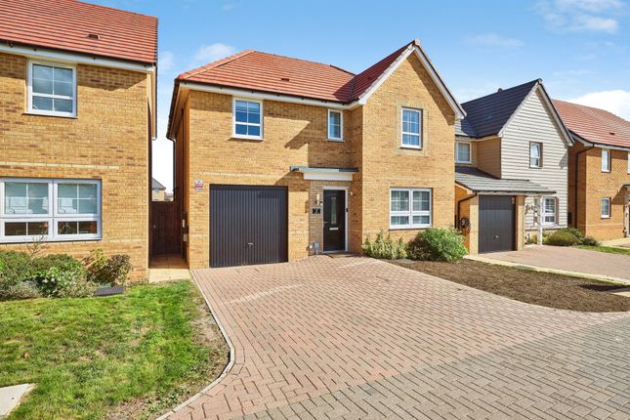
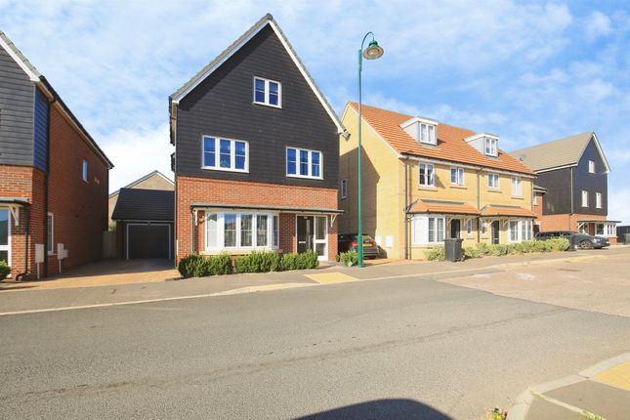
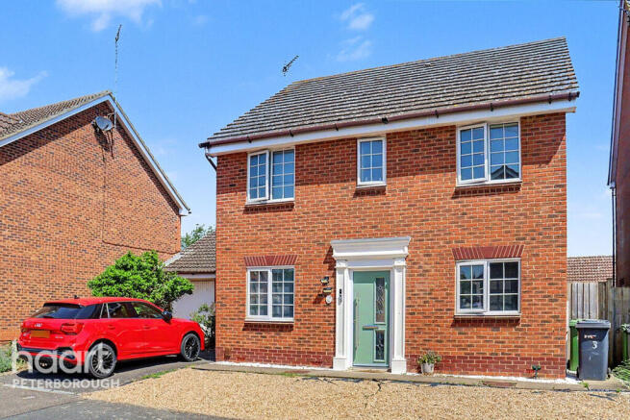
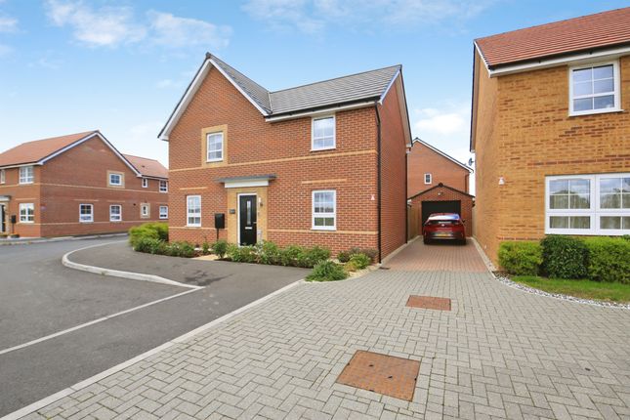
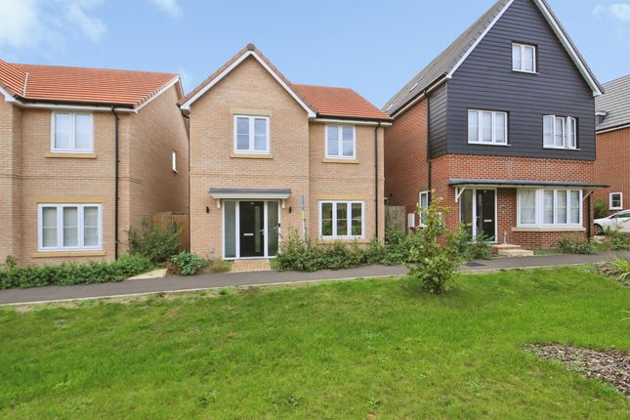
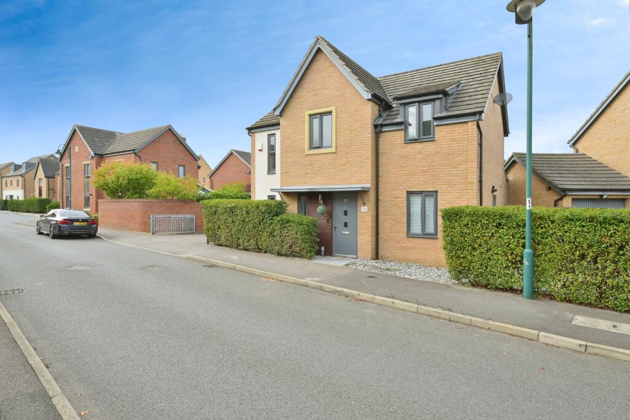
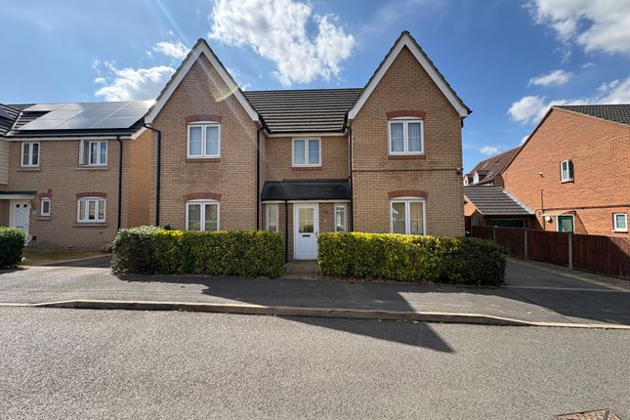
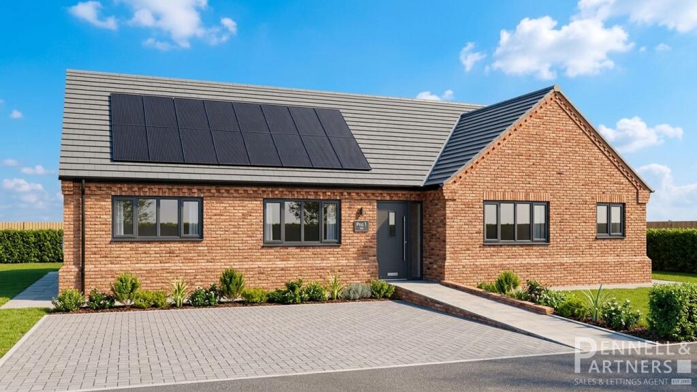
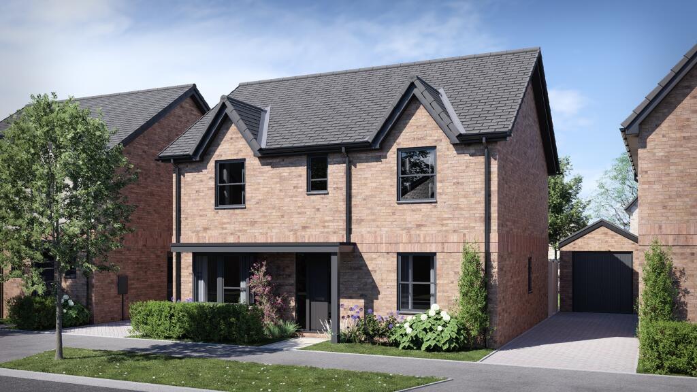
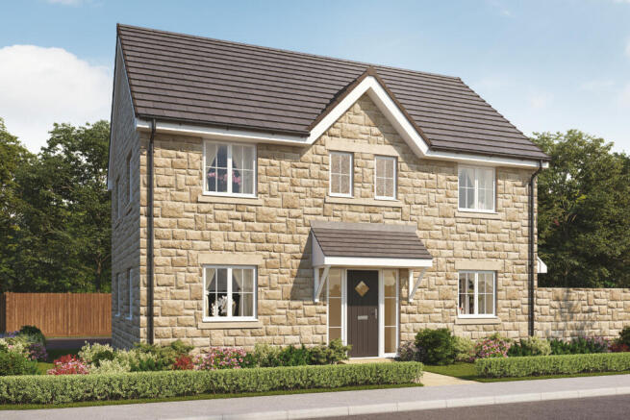
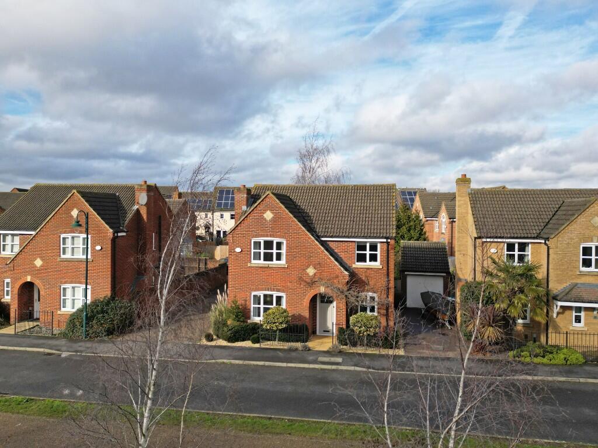
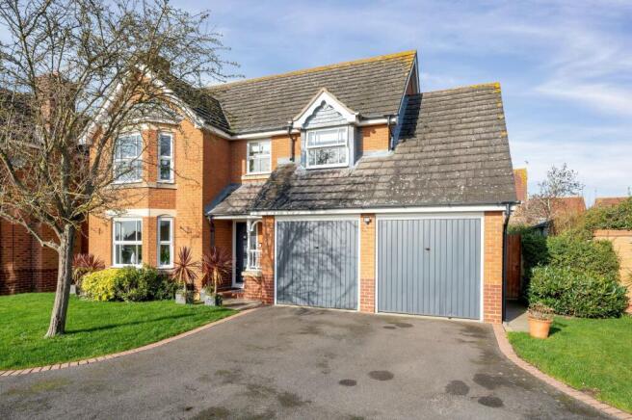
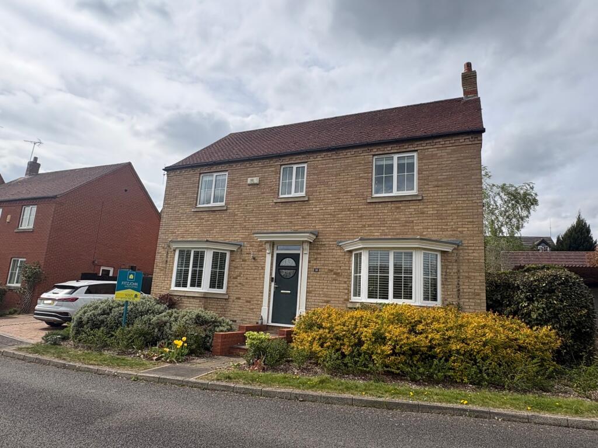
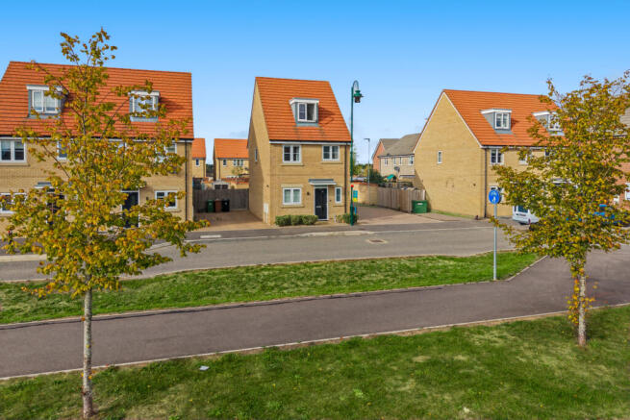
This executive detached home benefits from FOUR DOUBLE BEDROOMS and THREE BATHROOMS include a four-piece en-suite to the principal bedroom, as well as an OPEN PLAN LIVING SPACE DOWNSTAIRS and a SEPARATE LOUNGE, in addition to the CONVERTED GARAGE flexible in it's use, well presented REAR GARDEN and DRIVEWAY PARKING FOR MULTIPLE VEHICLES.
The extensive accommodation comprises of a downstairs WC, contemporary lounge, open plan kitchen diner with built-in appliances and seating area, utility room, whilst the first-floor landing separates three of the four double bedrooms, the contemporary family bathroom and one of the two en-suites, whilst the second floor hosts the principal bedroom with built-in wardrobes and the four-piece en-suite.
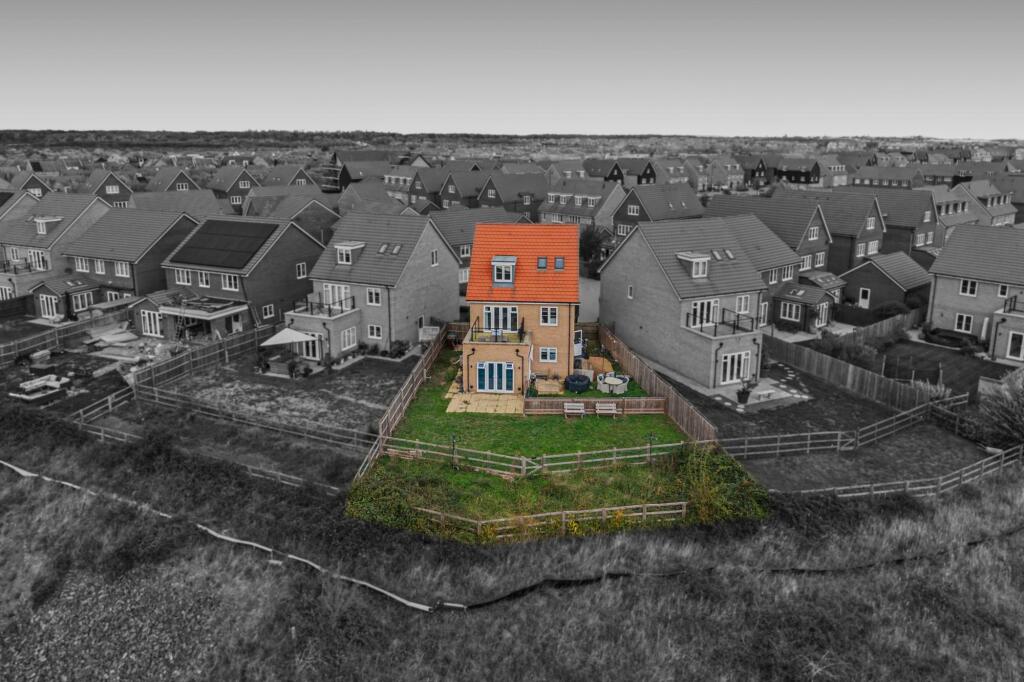
Outside there is a driveway hosting parking for multiple vehicles with side gated access leading into the rear garden which accommodates patio seating space, decking and lawn as well as access to the converted garage.
Upon entering the home the spacious entrance hall separates the majority of the ground accommodation to include the useful downstairs WC.
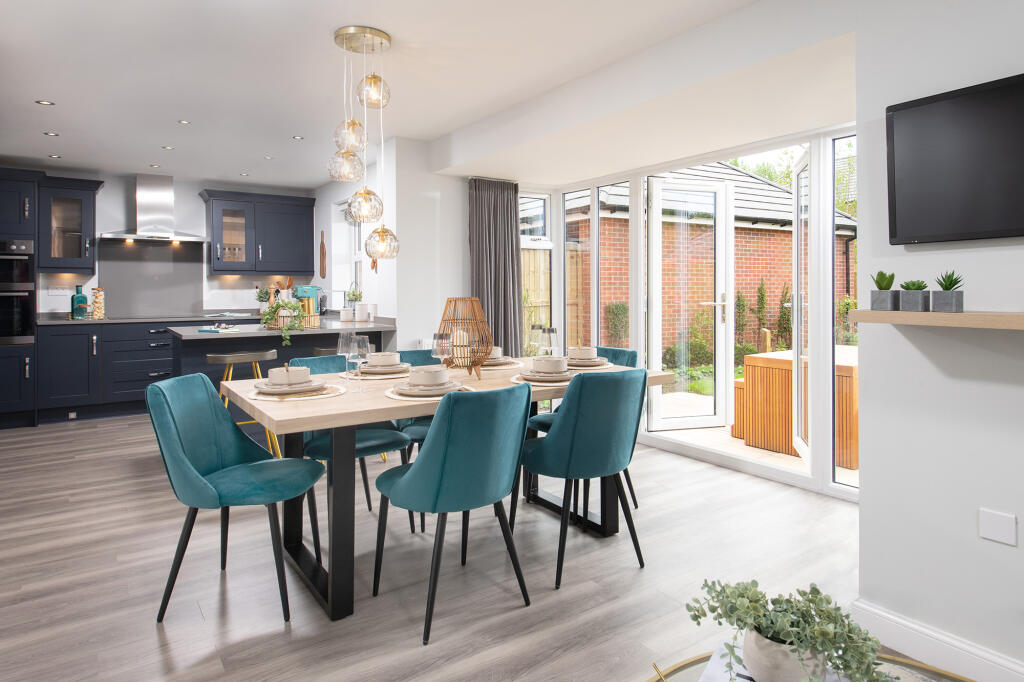
The front of the home is occupied by the well presented lounge which offers an outlook of the greenery, along the entrance hall past the lounge you are lead to the spacious open plan kitchen diner which offers built-in appliances such as a dishwasher, double oven and hob as well as benefiting from the island, which is fitted with electrics and extensive work surfaces and storage space.
Included in the open living space is the dining area offering ample seating and dining space with a further sitting area which benefits from an outlook of the rear garden with double doors leading onto the patio, off the kitchen the home accommodates a useful utility room comprising of additional storage and work surface space in addition to space and plumbing for a washing machine and tumble dryer.
The first-floor landing separates three of the four double bedrooms, with bedroom two hosting a three-piece white suite with a shower, with all the bedrooms being accompanied by the contemporary family bathroom boasting a shower over the bath, raising to the second-floor the entire space is occupied by the principal bedroom hosting an array of built-in wardrobes in addition to the en-suite comprising of a four-piece white suite.
Outside the property offers a well presented rear garden with a balance of patio seating space, decking and lawn space as well as access to the converted garage being flexible in it's use, side gated access leads you onto the driveway which offers parking for multiple vehicles.
The property benefits from all the local amenities, schools such as Hampton Vale primary school and transport links.
EPC Rating: C Lounge 3.01m x 4.79m Kitchen 3.8m x 5.05m Dining Room 2.57m x 3.4m Family Room 3.6m x 3.71m Bedroom 2 2.67m x 4.93m Bedroom 3 2.42m x 4.94m Bedroom 4 2.8m x 3.13m Family Bathroom 2.55m x 2.58m Bedroom 1 4.03m x 4.7m Office 2.4m x 3.71m Council Tax Information Local Authority: Peterborough City Council Council Tax Band: E Disclaimer These particulars are issued in good faith but do not constitute representations of fact or form part of any offer or contract.
The matters referred to in these particulars should be independently verified by prospective buyers or tenants.
Neither Newton Fallowell nor any of its employees or agents has any authority to make or give any representation or warranty whatever in relation to this property.
The measurements listed are approximate and should not be taken as precise. We have not carried out any tests on the property’s utilities, systems, or appliances.
Prospective purchasers are strongly advised to arrange their own surveys or inspections before making an offer.
Note to Buyers Newton Fallowell and our partners provide a range of services to buyers, although you are free to use alternative providers.
We can refer you on to Mortgage Advice Bureau for help with finance - we may receive a fee of £200 if you take out a mortgage through them.
We can also refer you to our recommended solicitors, who we may receive a fee in the region of £300 from if you use their services.
Anti-Money Laundering Requirements The law obliges us to verify the identity of all clients involved in buying or selling a property.
Although we remain ultimately responsible for ensuring these checks and any necessary ongoing monitoring are completed properly, the initial verification is carried out on our behalf by Lifetime Legal.
They will contact you once your offer has been accepted on the property you intend to purchase.
A fee of £62 (including VAT) is charged to cover the cost of collecting the required information and performing any additional manual checks or monitoring.
This payment must be made directly to Lifetime Legal before we can issue the memorandum of sale, and it is non-refundable.
We receive a portion of this fee from Lifetime Legal as compensation for our part in facilitating these checks.
Disclaimer These particulars are provided in good faith but do not constitute representations of fact or form part of any contract.
All information should be independently verified by prospective buyers or tenants.
Neither Newton Fallowell nor its employees or agents has authority to make or give any warranty in relation to the property. Measurements are approximate.
We have not tested any services, systems or appliances. Buyers are advised to obtain their own surveys and inspections.
We may refer you to third-party services, including financial and legal providers, from which we may receive a fee.
Anti-money laundering checks are required and are carried out by Lifetime Legal at a cost of £62 (inc. VAT), payable before a sale can proceed and non-refundable. We may receive a share of this fee.
Value & comps
No previous sales on record.
Returns
Set an offer; the calculator follows it.
We're still gathering serviced-accommodation data for this area.
Archie refurb estimate: a Pro feature
0.0% below asking
This is not financial or investment advice. Prop AI Deals is not authorised by the Financial Conduct Authority (FCA) to provide investment advice.
All investment calculators, property analyses, and AI-generated insights are for informational purposes only. Property investment carries risk and may result in financial loss. All calculations should be independently verified and you should consult with FCA-authorised financial advisers before making any investment decisions.
Past performance does not guarantee future results. Tax implications vary by individual circumstances.
Deal
Properties like this can earn 2–3x BTL yields when converted to HMO, with retrofit costs around £10k/room. Sign in to see the full tier, yield projection, and cost breakdown.
Commercial properties like this can earn 30-50% higher yields when converted to residential under Class MA / Q / P / PA, with prior approval costing ~GBP 96/unit. Sign in to see the recommended route, yield uplift, and cost breakdown.
BRRR-suited properties can recycle 80-100% of investor capital on refi, leaving a high-yielding rental with most of the money out. Sign in to see the refurb cost stack, ARV projection, and refinance maths.
Detached + large garden = sub-division play. Pro tier unlocks the tier badge, plot size, uplift estimate, and regional land benchmark.
Short-lease flats trade at deep discount, but extending under the 1993 Act often costs far less than the discount. Pro tier unlocks the tier badge, premium breakdown, long-lease ARV and arbitrage maths.
See projected short-stay revenue vs a vanilla BTL for this property.
See real sub-let margins (HMO room rates & SA nightly rates) vs the landlord rent.
Area
Agent & docs
FAQ
About Shore View, Hampton Hargate, PE7
Explore nearby