5-bedroom detached house · PE7 1FY
For saleListed 28 days
Opportunity summary
See Archie’s verdict, returns by strategy and what to check before viewing.
About
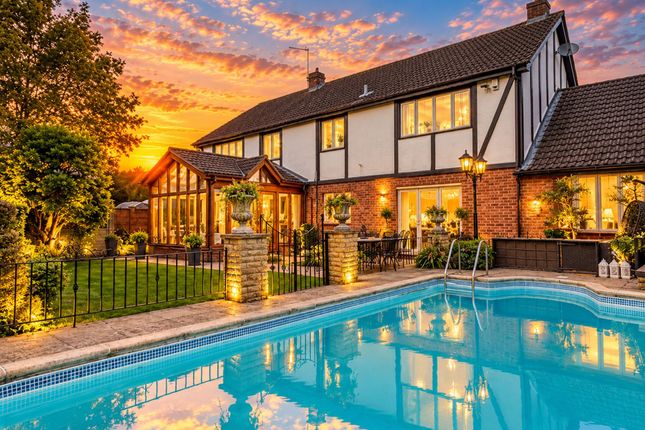
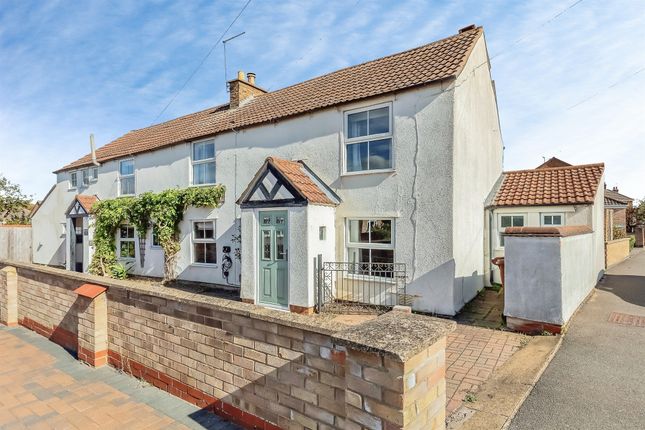
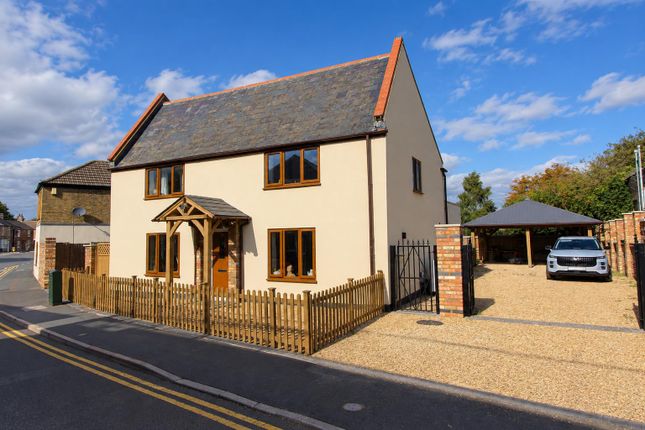
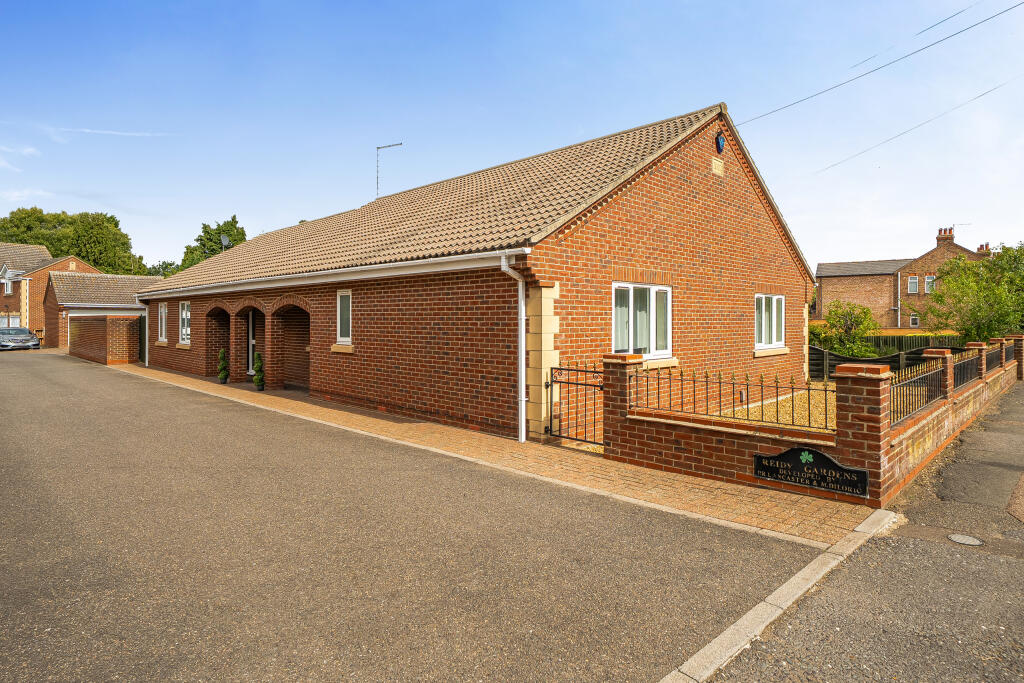
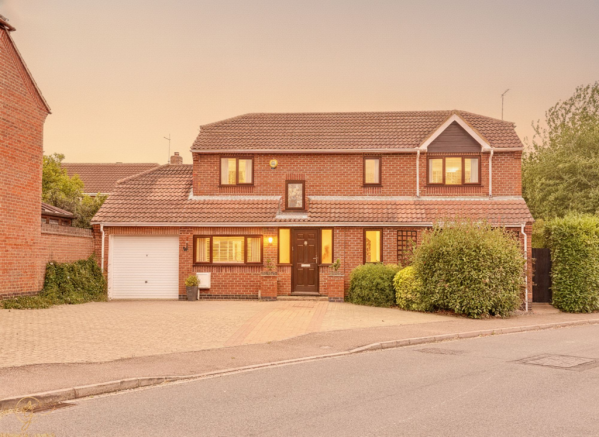
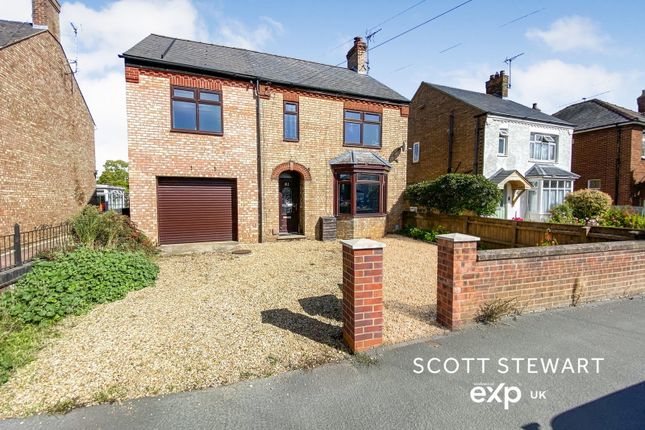
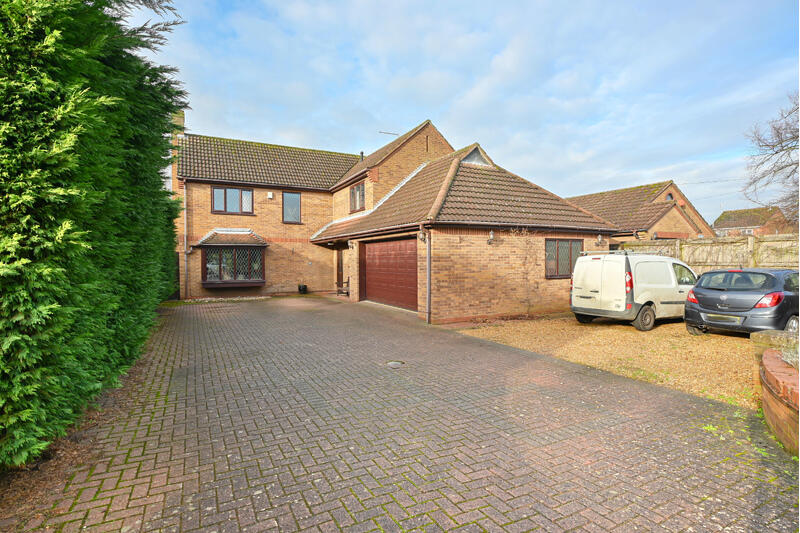
This immaculate detached family home hosts FIVE BEDROOMS and TWO BATH/SHOWER ROOMS, as well as TWO RECEPTION ROOMS, in addition to a DOUBLE GARAGE and a PRIVATE LOW MAINTENANCE REAR GARDEN and has been modernised and refurbished throughout.
The extensive accommodation comprises of an entrance hall, two reception rooms to include the study and lounge that occupy the front of the home, open-plan kitchen diner, utility room, downstairs WC, whilst upstairs the landing separates the five bedrooms and hosts the family bathroom and en-suite.
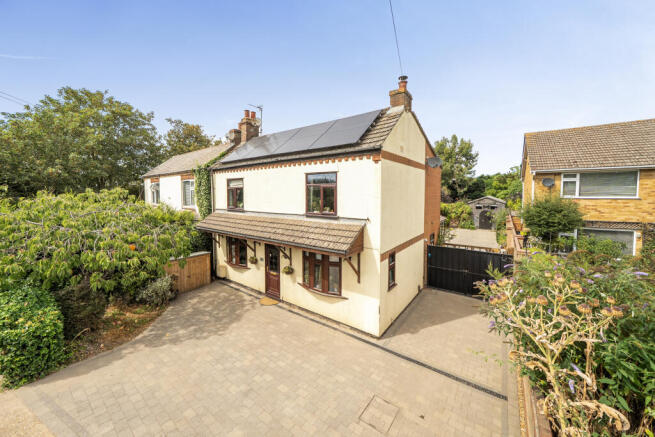
Outside there is driveway parking for multiple vehicles situated in front of the double garage, with a spacious low maintenance garden to the rear.
The property has undergone recent modernisation throughout, including the installation of new carpets and luxury vinyl flooring to the hallway and study, all new internal doors, a composite double front entrance door, and replacement windows throughout, along with a bifold door and additional side door.
The home also benefits from upgraded radiators, new electrical fixtures and fittings, a newly installed digital hob with extractor, and an all new heating system.
The interior has been fully redecorated, with all bathrooms and the downstairs WC having been completely refurbished to a high standard.
Upon entering the home the centralised entrance hall separates the ground floor accommodation with the well presented lounge found at the front aspect of the home which offers a bay fronted window and a spacious seating area, across the hallway you will find the study, also located at the front of the home, which is flexible in it's use and further down the hall is the downstairs WC.
The open-plan kitchen diner spans across the rear of the home and offers ample dining space and bifold doors granting access to the rear garden.
The kitchen island hosts storage space and a built-in digital hob with extractor fan above, ample work surfaces and storage cupboards throughout the kitchen as well as built-in appliances such as a fridge freezer, dishwasher, microwave and double oven.
The kitchen leads to the useful utility room that boasts space and plumbing for a washing machine and tumble dryer with an additional side door access into the double garage.
A staircase rises from the entrance hall leading to the first floor landing which separates the five bedrooms, with the main bedroom hosting an en-suite and a built-in wardrobe, with the bedrooms all benefiting from the family bathroom with a shower over the bath.
Externally, the property offers driveway parking for multiple vehicles, including an electric vehicle charging point, positioned in front of the double garage, which benefits from internal electrics and a personnel door providing direct access to the rear garden.
Gated side access leads to the well presented rear garden, featuring a patio area, steps down to an extensive newly laid lawn and contemporary storage shed, all fully enclosed within the property boundaries.
EPC Rating: C Lounge 3.74m x 6.08m Study 2.62m x 3.15m Kitchen 4.73m x 4.84m Dining Room 3.68m x 3.54m Utility 2.71m x 1.54m Bedroom One 3.68m x 3.63m En-Suite 1.61m x 1.84m Bedroom Two 3.05m x 3.1m Bedroom Three 2.62m x 3.62m Bedroom Four 2.58m x 2.71m Family Bathroom 1.95m x 1.91m Disclaimer These particulars are provided in good faith but do not constitute representations of fact or form part of any contract.
All information should be independently verified by prospective buyers or tenants.
Neither Newton Fallowell nor its employees or agents has authority to make or give any warranty in relation to the property. Measurements are approximate.
We have not tested any services, systems or appliances. Buyers are advised to obtain their own surveys and inspections.
We may refer you to third-party services, including financial and legal providers, from which we may receive a fee.
Anti-money laundering checks are required and are carried out by Lifetime Legal at a cost of £62 (inc. VAT), payable before a sale can proceed and non-refundable. We may receive a share of this fee.
Value & comps
No previous sales on record.
Returns
Set an offer; the calculator follows it.
We're still gathering serviced-accommodation data for this area.
Archie refurb estimate: a Pro feature
0.0% below asking
This is not financial or investment advice. Prop AI Deals is not authorised by the Financial Conduct Authority (FCA) to provide investment advice.
All investment calculators, property analyses, and AI-generated insights are for informational purposes only. Property investment carries risk and may result in financial loss. All calculations should be independently verified and you should consult with FCA-authorised financial advisers before making any investment decisions.
Past performance does not guarantee future results. Tax implications vary by individual circumstances.
Deal
Properties like this can earn 2–3x BTL yields when converted to HMO, with retrofit costs around £10k/room. Sign in to see the full tier, yield projection, and cost breakdown.
Commercial properties like this can earn 30-50% higher yields when converted to residential under Class MA / Q / P / PA, with prior approval costing ~GBP 96/unit. Sign in to see the recommended route, yield uplift, and cost breakdown.
BRRR-suited properties can recycle 80-100% of investor capital on refi, leaving a high-yielding rental with most of the money out. Sign in to see the refurb cost stack, ARV projection, and refinance maths.
Detached + large garden = sub-division play. Pro tier unlocks the tier badge, plot size, uplift estimate, and regional land benchmark.
Short-lease flats trade at deep discount, but extending under the 1993 Act often costs far less than the discount. Pro tier unlocks the tier badge, premium breakdown, long-lease ARV and arbitrage maths.
See projected short-stay revenue vs a vanilla BTL for this property.
See real sub-let margins (HMO room rates & SA nightly rates) vs the landlord rent.
Area
Agent & docs
FAQ
About Harvester Road, Whittlesey, PE7
Explore nearby