5-bedroom detached house · PE7 1UE
Listing removedListed 248 days
Opportunity summary
See Archie’s verdict, returns by strategy and what to check before viewing.
About
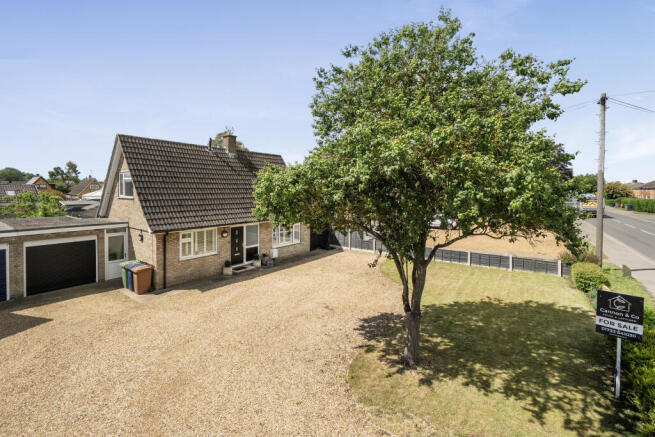
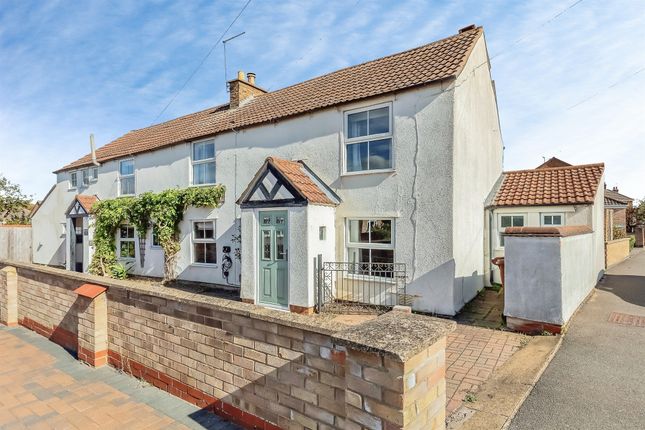
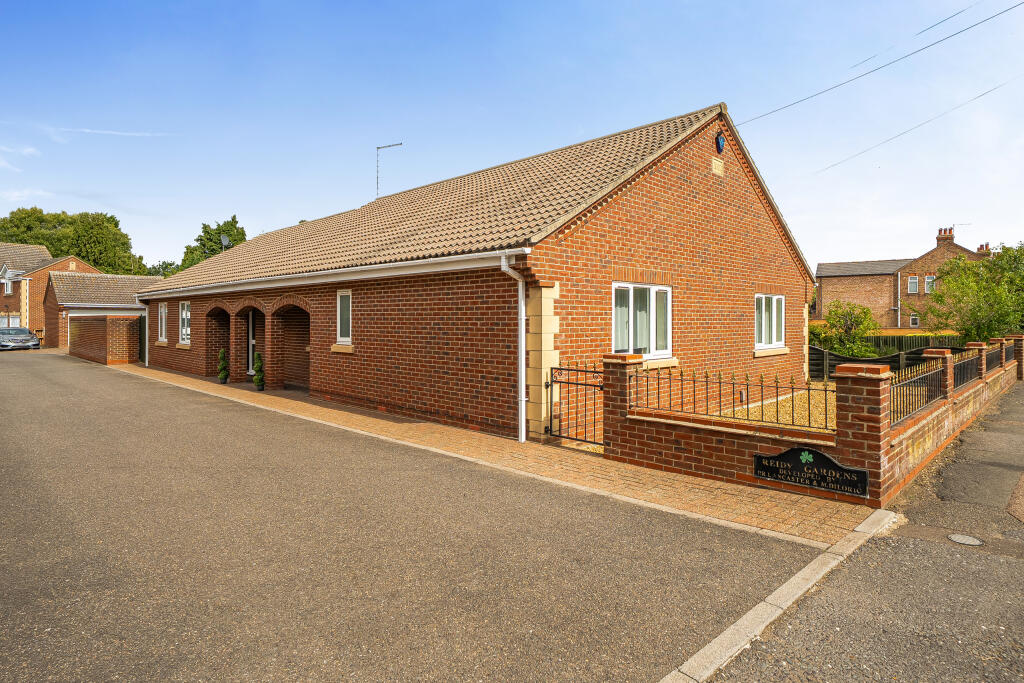
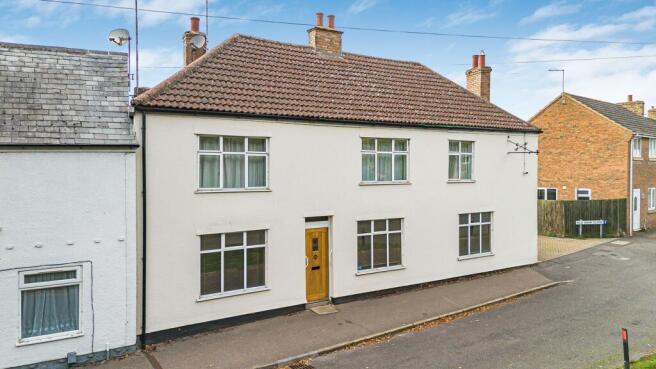
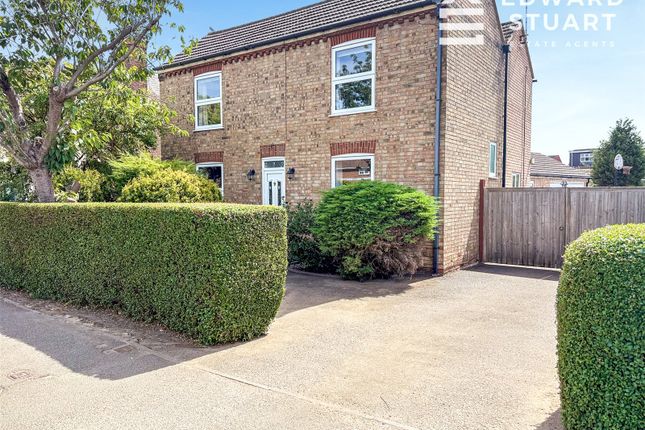
This spacious, stylish family home has plenty of “best feature” contenders. The kitchen / diner, 5 large bedrooms and 60m garden (with summerhouse & workshop) certainly has it all.
With so much to love about this unique family home, picking a favourite feature is no easy task.
The sociable kitchen / diner is a serious contender, with its central island, butler sink, French doors and seamless flow into the garden.
Then there’s the 200ft (60m) outdoor space itself, complete with a summerhouse and workshop, plenty of space for the kids to play. Thankfully, when you move in, you’ll get to enjoy them all!
Inside, this five bedroom family home is designed to get the most out of our busy modern lives.
The bay-fronted living and dining room is a stylish yet inviting open space, with feature fireplaces adding to the charm.
Whether you’re curling up by the fire or hosting family and friends, it’s a space that works around you.
The heart of the home is the spacious kitchen / diner - with room to cook, eat and socialise together.
The central island makes meal prep a dream, while the butler sink and space for a range cooker bring a touch of timeless style.
French doors lead straight out to the garden’s covered seating area, seamlessly blending indoor and outdoor living.
The five bedrooms spread across the first and second floors offer plenty of flexibility. The first floor master suite is a true retreat, featuring a ensuite.
The 4 additional bedrooms are all a good size (all doubles) with two on the second floor being ideal for teenagers, guests or a home office setup.
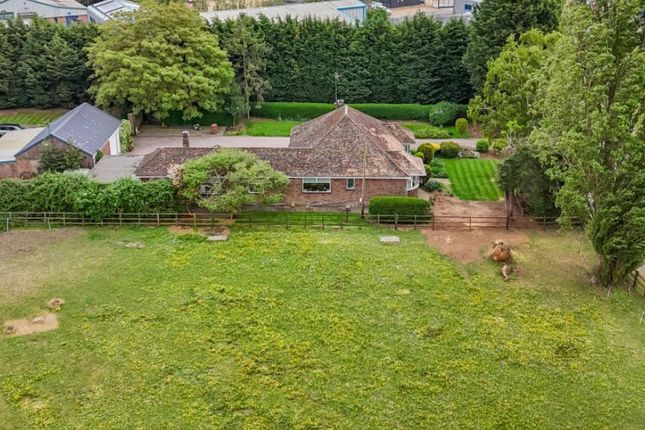
Outside, the 200ft (60m) garden is a real showstopper. With a mix of lawn, covered decked seating, and multiple outbuildings it’s an incredibly versatile space.
The summerhouse provides the perfect place to enjoy the sun or work-from-home while the workshop (with power and lighting) is ideal for hobbies, DIY tinkering or extra storage.
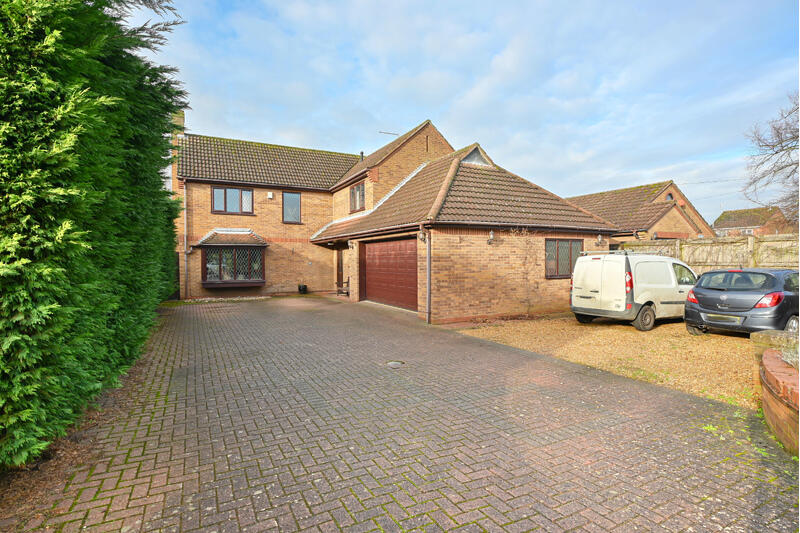
The built-in single garage has electric roller doors at both the front and back, meaning if you want to use the workshop for car restoration or repairs (and there’s certainly space to do so) you can drive right through and into the back garden!
And just when you think you’ve come to the back fence, there’s another “secret garden” to explore… This gorgeous family home is less than 10 minutes walk from Whittlesey town centre.
You pass the Manor Leisure Centre on the way - it’s just 100m away. It has a 25m pool, a state of the art gym and a range of classes for all ages. There’s even a soft play for the kids.
If you prefer big name stores, restaurants and cinemas, it’s so easy to jump on the train to Peterborough. The station is also less than 10 minutes walk away.
Being so close to the station also means this could be the ideal base if you need to commute into London, for work or pleasure.
Frequent trains from Peterborough get you to Kings Cross platform in around an hour. If you have younger children, Park Lane Primary and New Road Primary are both really close.
They’re both walkable in just over 10 minutes, so you can say goodbye to school run traffic stress. It’s not much further for older kids.
Sir Harry Smith Community College (rated “Good” by Ofsted) is around fifteen minutes walk away. Every inch of this five-bedroom home has been designed for modern living - inside and out.
Whether you're catching up in the kitchen / diner, having a relaxing soak in the stunning ensuite, or making the most of the 200ft garden and versatile outbuildings. Ready to take a look?
Call or complete the enquiry form to arrange a viewing.
Disclaimer While every effort is made to ensure the information provided is as accurate as possible including property particulars your conveyancer is legally responsible for ensuring any purchase agreement fully protects your position.
Ground floor Living / Dining Room – 26'6" (8.08m) into bay x 11'11" (3.62m) max Kitchen – 17' (5.18m) x 14'1" (4.28m) Utility Room – 8'10" (2.69m) x 6'5" (1.96m) First floor Bedroom 1 – 16' (4.87m) x 10'11" (3.34m) Bedroom 2 – 11'11" (3.64m) x 10'11" (3.33m) Bedroom 3 – 12' (3.66m) x 11'11" (3.64m) Bathroom Second floor Bedroom 4 – 14'1" (4.29m) x 11'3" (3.43m) Bedroom 5 – 11'7" (3.54m) x 9'7" (2.93m) Garage 3.44m x 7.46m Workshop 5.8m x 4.8m Has a roller door Summerhouse/Shed 8.6m x 3.2m Id verification As with all estate agents, Cannon & Co Sales and Lettings must adhere to ID and Money Laundering Regulations.
To comply with these regulations and prevent fraud and illegal activities, we are required to verify the identity of our clients.
This process involves an electronic ID verification, which incurs a fee of £15 plus VAT per person. This fee will be invoiced.
Value & comps
No previous sales on record.
Returns
Set an offer; the calculator follows it.
We're still gathering serviced-accommodation data for this area.
Archie refurb estimate: a Pro feature
0.0% below asking
This is not financial or investment advice. Prop AI Deals is not authorised by the Financial Conduct Authority (FCA) to provide investment advice.
All investment calculators, property analyses, and AI-generated insights are for informational purposes only. Property investment carries risk and may result in financial loss. All calculations should be independently verified and you should consult with FCA-authorised financial advisors before making any investment decisions.
Past performance does not guarantee future results. Tax implications vary by individual circumstances.
Deal
Properties like this can earn 2–3x BTL yields when converted to HMO, with retrofit costs around £10k/room. Sign in to see the full tier, yield projection, and cost breakdown.
Commercial properties like this can earn 30-50% higher yields when converted to residential under Class MA / Q / P / PA, with prior approval costing ~GBP 96/unit. Sign in to see the recommended route, yield uplift, and cost breakdown.
BRRR-suited properties can recycle 80-100% of investor capital on refi, leaving a high-yielding rental with most of the money out. Sign in to see the refurb cost stack, ARV projection, and refinance maths.
Detached + large garden = sub-division play. Pro tier unlocks the tier badge, plot size, uplift estimate, and regional land benchmark.
Short-lease flats trade at deep discount, but extending under the 1993 Act often costs far less than the discount. Pro tier unlocks the tier badge, premium breakdown, long-lease ARV and arbitrage maths.
See projected short-stay revenue vs a vanilla BTL for this property.
See real sub-let margins (HMO room rates & SA nightly rates) vs the landlord rent.
Area
Agent & docs
FAQ
About Station Road, Whittlesey, Peterborough, Cambridgeshire
Explore nearby