5-bedroom detached house · PE7 1JZ
Listing removedListed 229 days
Opportunity summary
See Archie’s verdict, returns by strategy and what to check before viewing.
About
Room For Everyone - And Then Some…Just Round The Corner From Park Lane Primary.
Five bedrooms, a large kitchen and three reception rooms should give you all the space you need - with a versatile outbuilding that gives you even more options.
Space is one of those things you only truly appreciate when you've lived for a while without enough of it.
The Monday morning scramble for the bathroom, the dining table that's really just a homework dumping ground, the garden that disappears the moment anyone actually tries to use it.
This extended and much improved family home solves all of that - once and for all.
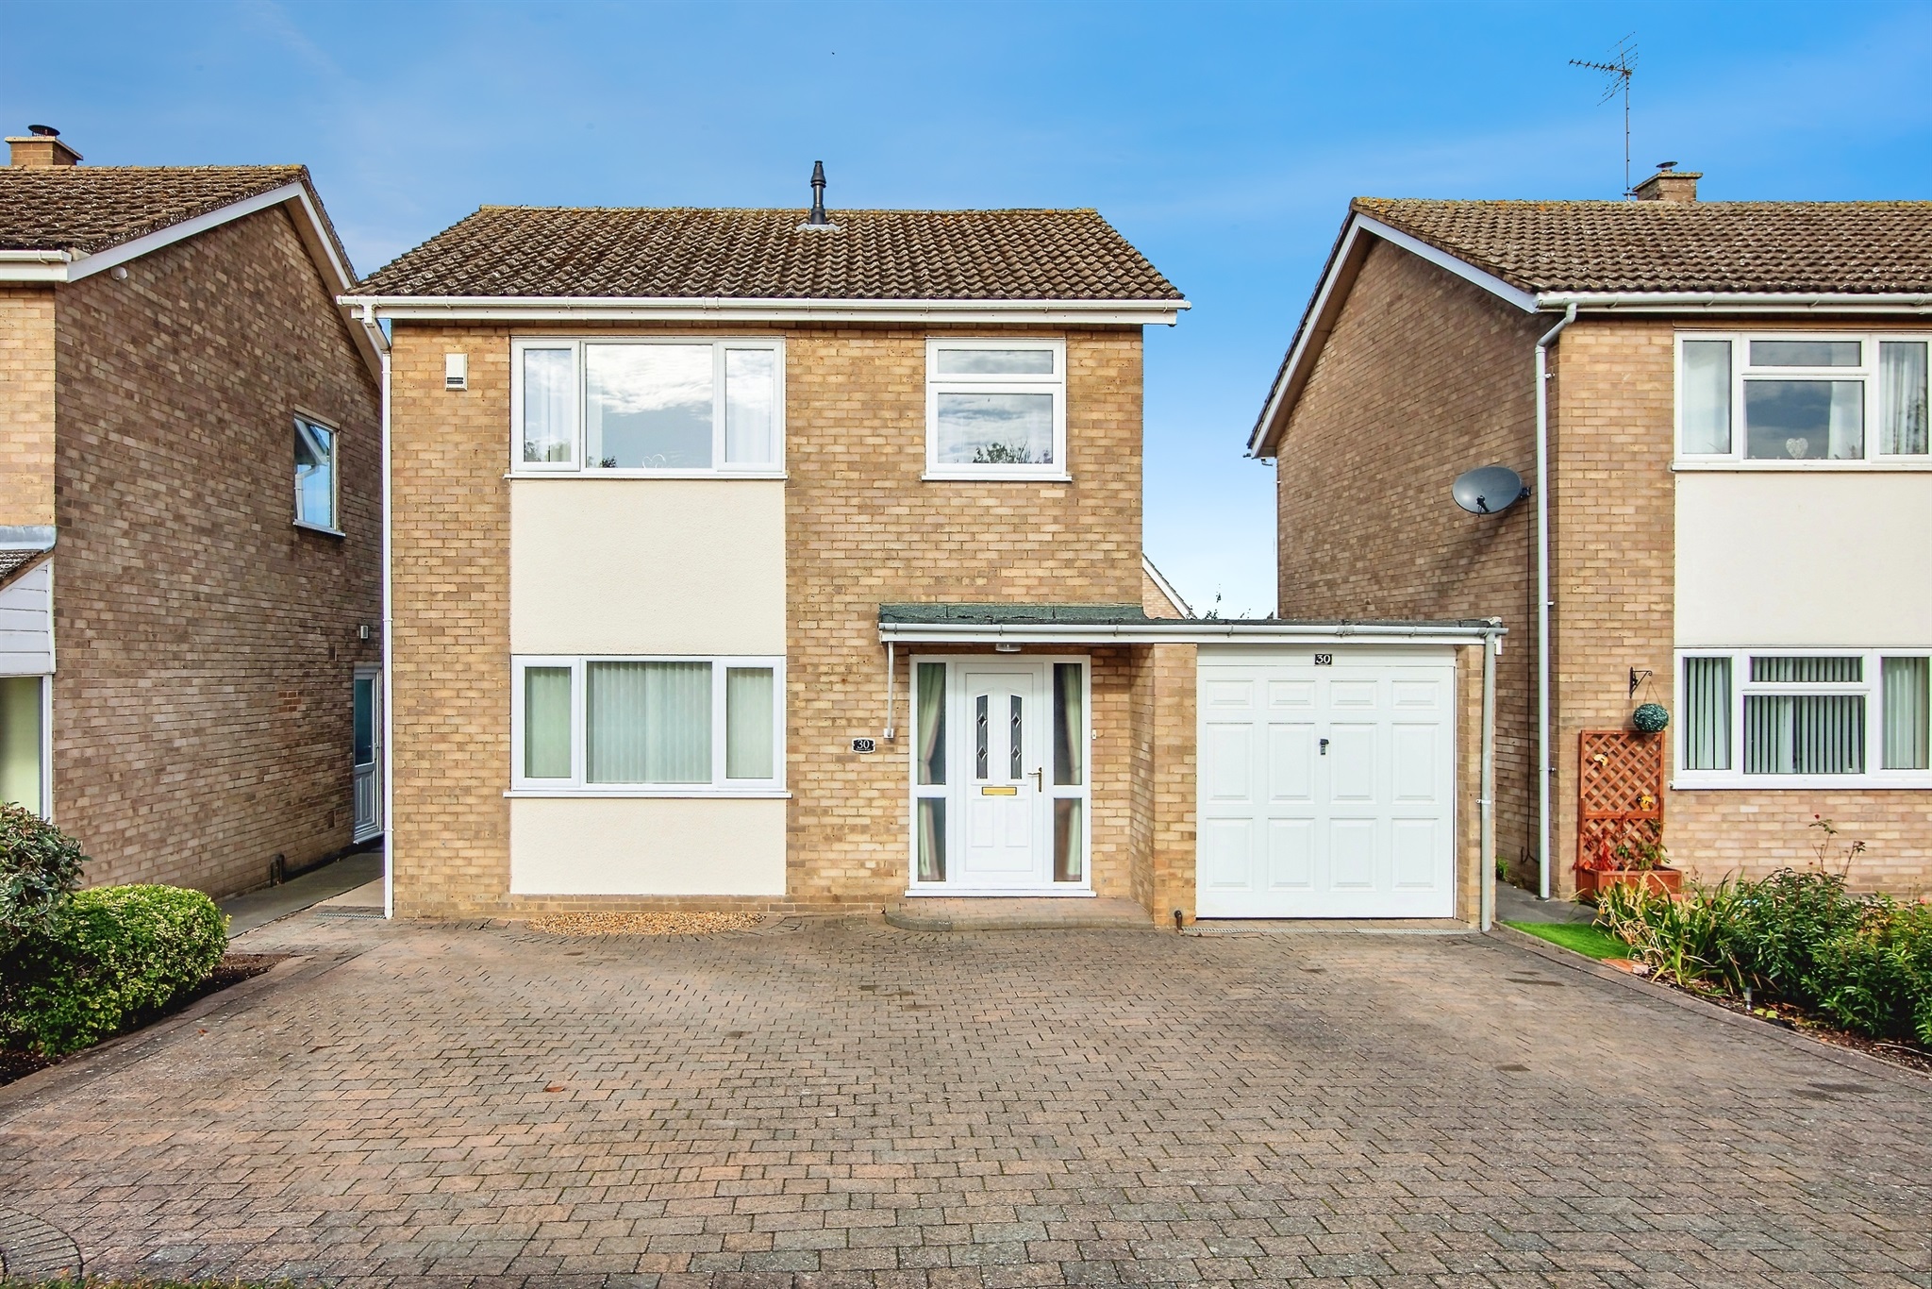
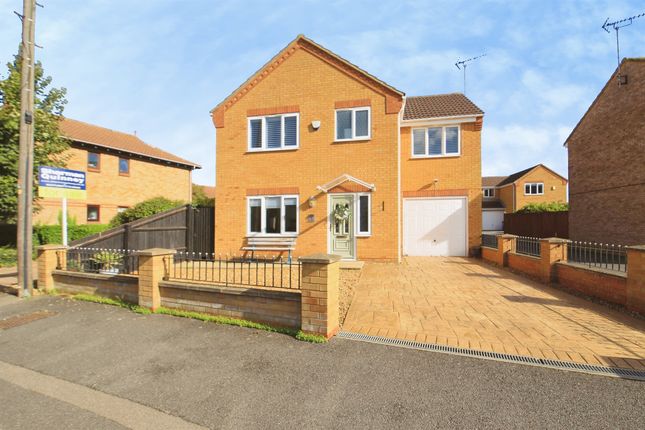
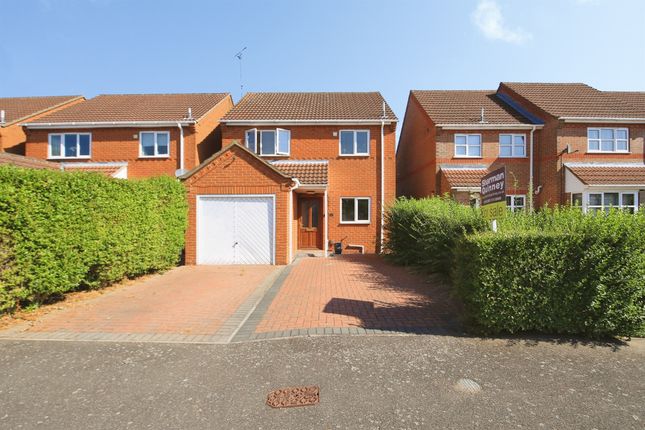
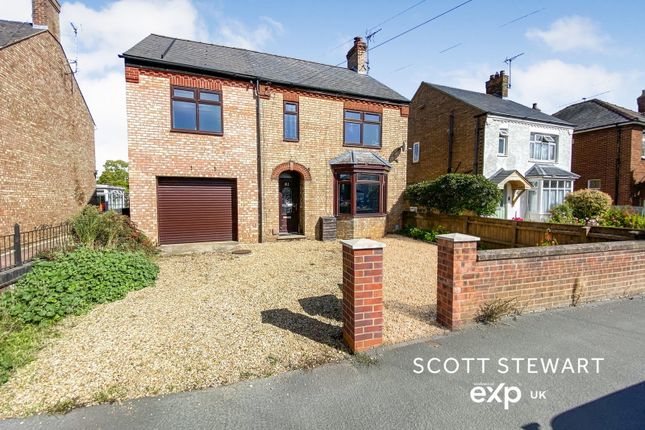
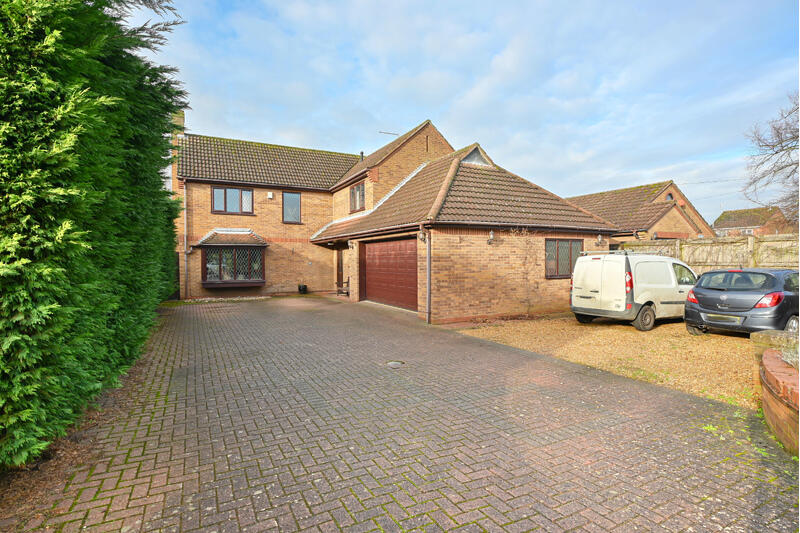
From the front, you’ll notice it's a solidly built modern detached on a substantial plot, with parking on the drive for 2 or 3 cars.
Inside, the extended ground floor opens up in a way that genuinely surprises. The living room sits at the front - a comfortable, carpeted room that works well as a peaceful family retreat.
Beyond it, the kitchen runs along one side of the house with ample storage in the red and cream fitted units and a range-style cooker.
It’s long and thin but there's plenty of worktop space and room to cook without getting in each other's way.
The kitchen flows through into the dining room, and this is where the ground floor really earns its keep.
At over 20 feet long, it's the kind of space you can zone properly - a large dining table at one end, sofas at the other - without it ever feeling cramped.
There's also another versatile reception room in the rear extension with French doors out to the back garden.
Upstairs, five bedrooms are arranged across the first floor, so even if you have a large family everyone should get their own space.
The four piece family bathroom has both a bath and a shower, with a separate shower room off the landing that will be so handy on busy weekday mornings.
The south facing back garden is a good size - a large lawn, a decking area right off the French doors, and fencing all round for privacy.
Solar panels on the roof are already doing their bit to keep your energy bills in check. Then there's the outbuilding.
It was originally a detached garage but the side extension cut off access from the front some time ago, so you can only get to it from the back garden.
Even so, the potential here is genuinely wide open, whether you need a home studio or office, workshop or gym.
You could even turn it into a separate teenager’s den (they could come and go via the side gate, rather than traipsing through the house with muddy trainers!).
If you have young children Park Lane Primary and Nursery is only a five-minute walk away and Whittlesey town centre - with its supermarkets, independent shops, cafés and pubs - is seven minutes on foot or two minutes in the car.
Peterborough city centre is around 15 minutes drive away, with regular bus connections if you'd rather leave the car at home.
A house with this much space, this many bedrooms and bathrooms and a versatile detached outbuilding is pretty unique.
It may be too big for some families but if you’re feeling the squeeze in your current place it could be your perfect next move. Get in touch to arrange a viewing before someone else beats you to it.
Ground Floor Ground Floor Living Room 14'2" (4.33m) x 11'11" (3.62m) Dining Room 20'9" (6.33m) max x 10'10" (3.31m) max Kitchen 21'8" (6.61m) x 6'8" (2.02m) Sun / Dining Room 12'0" (3.66m) x 9'10" (3.00m) Downstairs WC Disclaimer While every effort is made to ensure the information provided is as accurate as possible including property particulars your conveyancer is legally responsible for ensuring any purchase agreement fully protects your position.
First Floor First Floor Bedroom 1 14'6" (4.42m) max x 11'11" (3.64m) max Bedroom 2 12'9" (3.67m) x 9'9" (2.96m) Bedroom 3 11'0" (3.35m) x 8'10" (2.69m) Bedroom 4 12'9" (3.67m) x 9'9" (2.96m) Study / Bedroom 5 15'5" (4.71m) max x 6'8" (2.02m) Bathroom En-suite Driveway Parking and enclosed rear garden ID Verification ID Verification: As with all estate agents, Cannon & Co Sales and Lettings must adhere to ID and Money Laundering Regulations.
To comply with these regulations and prevent fraud and illegal activities, we are required to verify the identity of our clients.
This process involves an electronic ID verification, which incurs a fee of £15 plus VAT per person. This fee will be invoiced.
Value & comps
No previous sales on record.
Returns
Set an offer; the calculator follows it.
We're still gathering serviced-accommodation data for this area.
Archie refurb estimate: a Pro feature
0.0% below asking
This is not financial or investment advice. Prop AI Deals is not authorised by the Financial Conduct Authority (FCA) to provide investment advice.
All investment calculators, property analyses, and AI-generated insights are for informational purposes only. Property investment carries risk and may result in financial loss. All calculations should be independently verified and you should consult with FCA-authorised financial advisors before making any investment decisions.
Past performance does not guarantee future results. Tax implications vary by individual circumstances.
Deal
Properties like this can earn 2–3x BTL yields when converted to HMO, with retrofit costs around £10k/room. Sign in to see the full tier, yield projection, and cost breakdown.
Commercial properties like this can earn 30-50% higher yields when converted to residential under Class MA / Q / P / PA, with prior approval costing ~GBP 96/unit. Sign in to see the recommended route, yield uplift, and cost breakdown.
BRRR-suited properties can recycle 80-100% of investor capital on refi, leaving a high-yielding rental with most of the money out. Sign in to see the refurb cost stack, ARV projection, and refinance maths.
Detached + large garden = sub-division play. Pro tier unlocks the tier badge, plot size, uplift estimate, and regional land benchmark.
Short-lease flats trade at deep discount, but extending under the 1993 Act often costs far less than the discount. Pro tier unlocks the tier badge, premium breakdown, long-lease ARV and arbitrage maths.
See projected short-stay revenue vs a vanilla BTL for this property.
See real sub-let margins (HMO room rates & SA nightly rates) vs the landlord rent.
Area
Agent & docs
FAQ
About Churchfield Way, Whittlesey, Peterborough, Cambridgeshire
Explore nearby