4-bedroom semi-detached house · S63 0PW
Sold STCListed 52 days
Opportunity summary
See Archie’s verdict, returns by strategy and what to check before viewing.
About
Guide Price £180,000 - £200,000 A substantial family home offering generous living accommodation, driveway, garage, enclosed rear garden and solar panels, all offered to the market with no onward chain.
If you are looking for a family home with plenty of space and the opportunity to really put your own stamp on it, this could be the one.
Burnside offers an affordable way to step into a larger four-bedroom home, with well-proportioned accommodation across two floors and plenty of potential for the next owners to update and personalise over time.
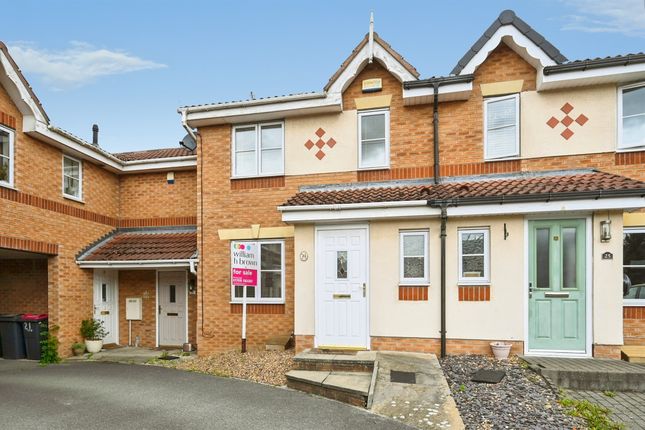
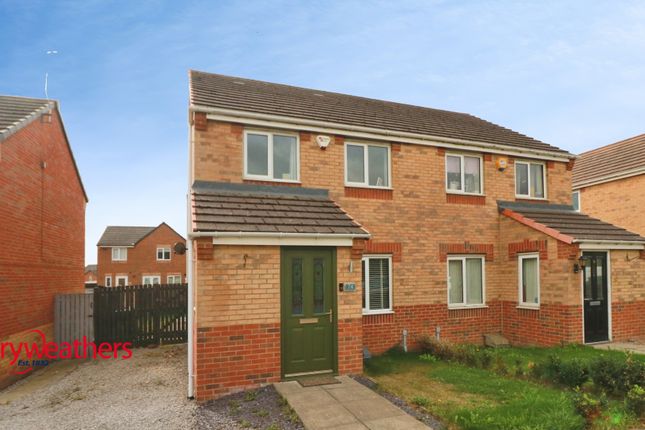
Ground Floor To the front of the home is a spacious living room, offering plenty of room for the whole family to relax and unwind.
The kitchen diner provides a sociable heart to the home, with room for both cooking and dining and the potential to create a fantastic everyday family space.
Adjoining the kitchen is a useful separate utility room, helping to keep laundry and household appliances away from the main kitchen area.
From here there is also internal access into the garage, providing excellent additional storage and practical access without needing to go outside.
Completing the ground floor is a convenient WC, particularly useful for busy family life and visiting guests.
First Floor Heading upstairs, the property offers four bedrooms, providing great flexibility for a growing family.
The additional bedrooms could equally work well for anyone needing a dedicated home office, dressing room, nursery or guest room.
One of the standout features upstairs is the impressively spacious family bathroom.
Its generous proportions provide a fantastic opportunity for the next owner to create a real feature bathroom to suit their own taste and requirements.
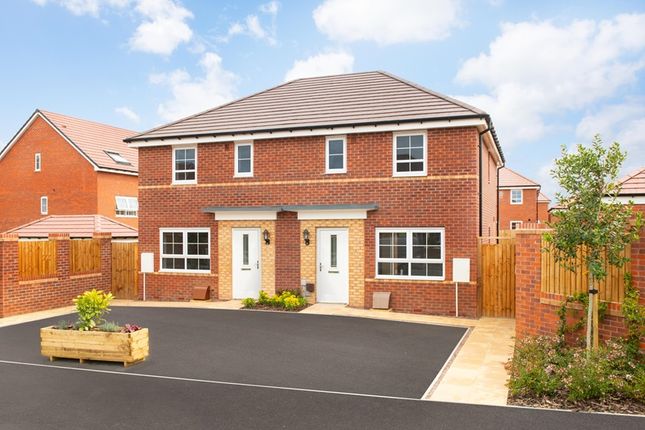
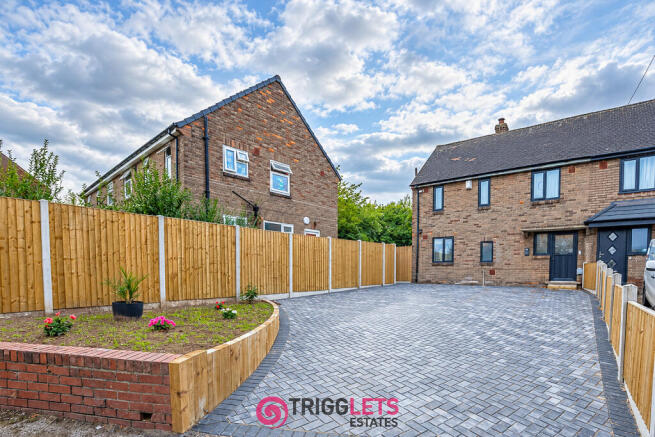
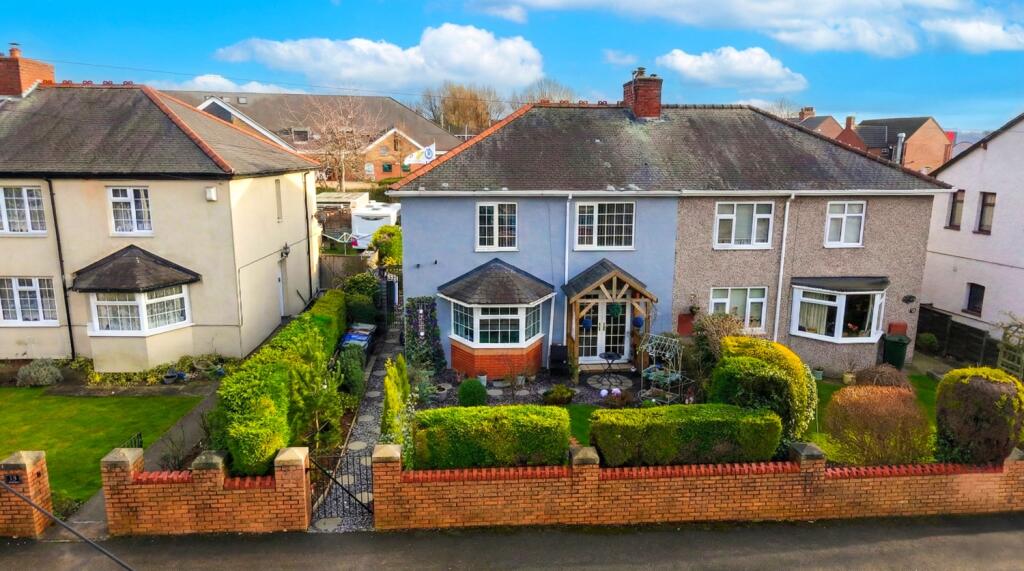
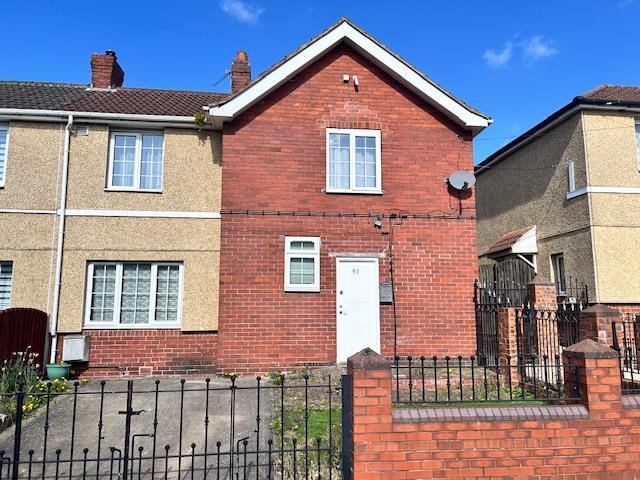
Outside The front of the property combines a lawned garden with a driveway, providing off-road parking and access to the garage. To the rear is an enclosed garden offering several distinct areas.
There is a lawn providing space for children or pets, a decked seating area ideal for relaxing or entertaining, plus a separate patio area, giving you a choice of outdoor spaces to enjoy throughout the year.
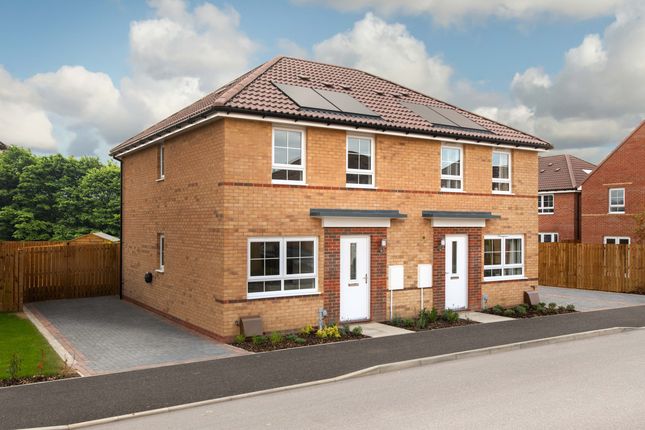
The property also benefits from solar panels, helping to reduce reliance on electricity from the grid and potentially contributing towards lower household running costs.
Location Burnside is conveniently positioned for everyday amenities, schools and public transport.
Gooseacre Primary Academy is located close by, with further schooling available throughout Thurnscoe and the surrounding Dearne Valley area.
Local bus services are easily accessible around Merrill Road, while Thurnscoe railway station provides useful connections towards Sheffield and Leeds, making the location convenient for those commuting further afield.
Local shops, supermarkets and everyday amenities can also be found within Thurnscoe and neighbouring Goldthorpe.
In Summary This isn't a home where you're paying a premium for somebody else's choice of décor.
Instead, it offers space, flexibility and potential, giving the next owner an opportunity to move in and gradually make the property completely their own.
With 4 bedrooms, a spacious living room, kitchen diner, utility, downstairs WC, large family bathroom, driveway, garage, enclosed garden and solar panels, there is a great deal of home on offer.
And with the added benefit of no onward chain, the property could also appeal to buyers looking for a potentially more straightforward move.
Early viewing is highly recommended to fully appreciate the space and potential available. Please note: Some images have been virtually staged to help illustrate the property's potential.
Any furniture, furnishings or décor shown are for illustrative purposes only
Value & comps
No previous sales on record.
Returns
Set an offer; the calculator follows it.
We're still gathering serviced-accommodation data for this area.
Archie refurb estimate: a Pro feature
0.0% below asking
This is not financial or investment advice. Prop AI Deals is not authorised by the Financial Conduct Authority (FCA) to provide investment advice.
All investment calculators, property analyses, and AI-generated insights are for informational purposes only. Property investment carries risk and may result in financial loss. All calculations should be independently verified and you should consult with FCA-authorised financial advisers before making any investment decisions.
Past performance does not guarantee future results. Tax implications vary by individual circumstances.
Deal
Properties like this can earn 2–3x BTL yields when converted to HMO, with retrofit costs around £10k/room. Sign in to see the full tier, yield projection, and cost breakdown.
Commercial properties like this can earn 30-50% higher yields when converted to residential under Class MA / Q / P / PA, with prior approval costing ~GBP 96/unit. Sign in to see the recommended route, yield uplift, and cost breakdown.
BRRR-suited properties can recycle 80-100% of investor capital on refi, leaving a high-yielding rental with most of the money out. Sign in to see the refurb cost stack, ARV projection, and refinance maths.
Detached + large garden = sub-division play. Pro tier unlocks the tier badge, plot size, uplift estimate, and regional land benchmark.
Short-lease flats trade at deep discount, but extending under the 1993 Act often costs far less than the discount. Pro tier unlocks the tier badge, premium breakdown, long-lease ARV and arbitrage maths.
See projected short-stay revenue vs a vanilla BTL for this property.
See real sub-let margins (HMO room rates & SA nightly rates) vs the landlord rent.
Area
Agent & docs
FAQ
About 45, Burnside, Rotherham
Explore nearby