We've tightened what earns a Pursue. A home now needs a published valuation, a strategy that still makes money after real running costs and lender stress tests, and no listing problems that would stop a mortgage. You'll see fewer Pursues, and each one has been checked harder.
See how verdicts work4-bedroom semi-detached house · S63 0LT
Listing removedListed 279 days
Opportunity summary
See Archie’s verdict, returns by strategy and what to check before viewing.
About
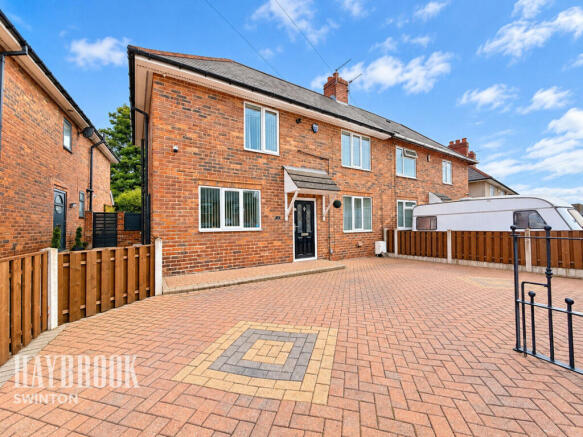
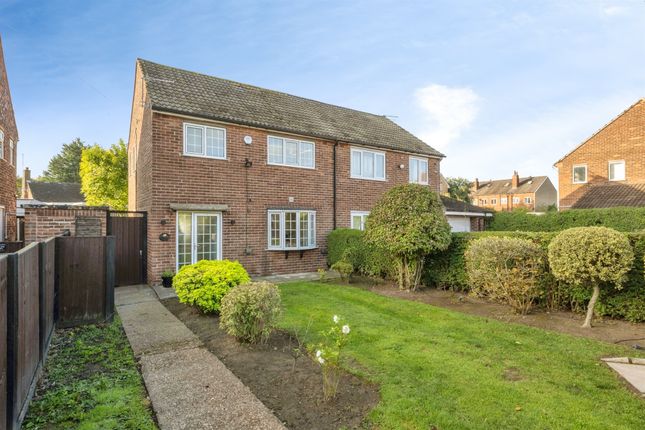
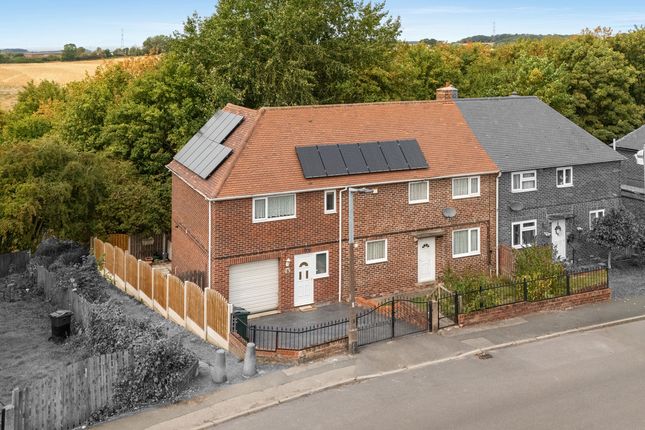
We are delighted to bring to the market this immaculately presented four-bedroom semi-detached home, located on a sought-after street in Thurnscoe, Rotherham.
Having been lovingly upgraded by the current owners, this property exudes style and comfort, finished to a very high standard throughout.
Whether you are looking for your forever family home or a property that is ready to move straight into, Number 2 John Street offers an exceptional blend of modern luxury and practical living space.
The standout feature of this home is undoubtedly the rear garden oasis.
Designed for relaxation and entertainment, it features a luxurious hot tub sheltered by a bespoke pergola, creating the perfect setting for summer evenings or winter dips.
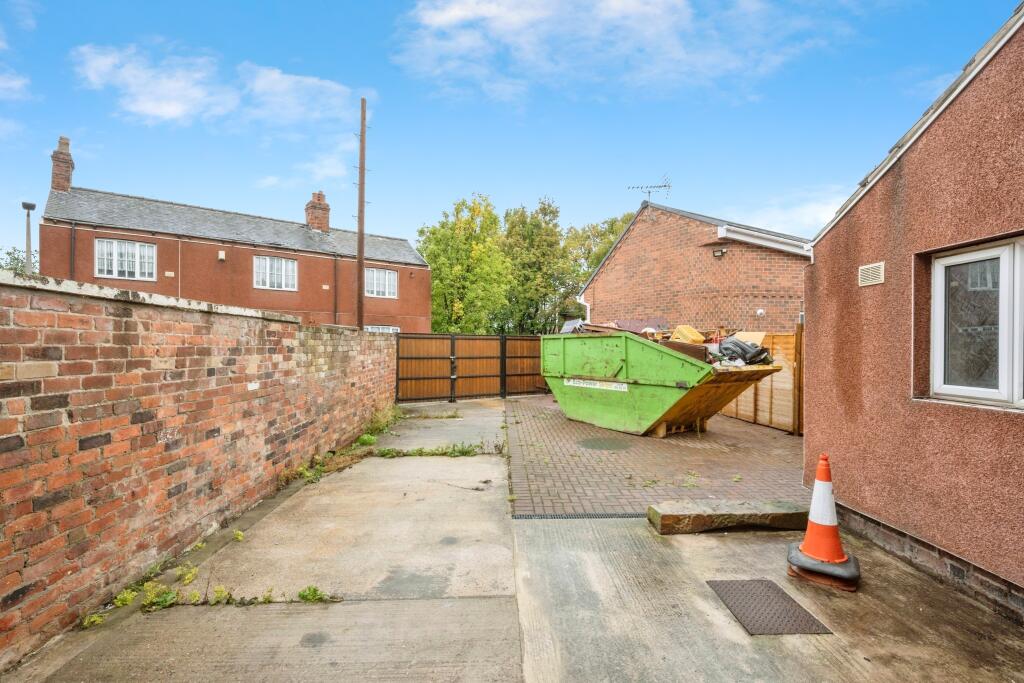
The garden is private, enclosed, and leads to a detached garage at the rear, providing secure parking or additional storage.
Ground floor Upon entering, you are welcomed into a bright Hall, where the quality of the décor is immediately apparent. To your right, the Dining Room is positioned at the front of the house.
This versatile space is perfect for family meals or could easily function as a playroom or home office. Moving to the rear, the Living Room is the heart of the home.
Generously sized and beautifully decorated, it features a stunning log burner, creating a cozy focal point for winter nights.
French doors (implied by layout/standard features) allow natural light to flood in and offer views of the landscaped garden.
The Kitchen is modern and well-appointed, fitted with high-quality units and ample workspace.
It flows seamlessly into a dedicated Utility Room, keeping laundry appliances tucked away and maximizing kitchen space. Uniquely, the property features a luxurious Ground Floor Shower Room.
This suite is fitted with a contemporary walk-in shower, washbasin, and WC, offering accessibility and convenience. First floor Stairs rise to a central Landing, leading to four bedrooms.
The Master Bedroom is located at the rear, offering a peaceful retreat with ample space for wardrobes. Bedroom Two is another substantial double room overlooking the rear garden.
To the front of the property, Bedroom Three and Bedroom Four are well-proportioned, ideal for children, guests, or as a home study.
A separate WC on this floor adds an extra layer of practicality for the household, ensuring no morning queues! Externals The property sits on a generous plot.
To the rear, the large garden has been landscaped with low maintenance and high enjoyment in mind. The patio area, housing the hot tub and pergola, is perfect for alfresco dining.
A pathway leads to the Garage, accessible from the rear access road, providing valuable off-street parking and secure storage.
Location & local area Situated in Thurnscoe, the property is ideally located for commuters and families alike.
Transport: Thurnscoe Railway Station is just a short walk away, offering hourly services to Sheffield and Leeds, making this an ideal base for commuters.
The A1(M) and M1 motorways are also easily accessible, linking you to the wider South Yorkshire and West Yorkshire regions.
Schools: The area is well-served by local schools, including The Hill Primary Academy, Gooseacre Primary Academy, and Astrea Academy Dearne for secondary education, all within easy reach.
Amenities: You are moments away from local conveniences on Houghton Road, while nearby Goldthorpe offers larger supermarkets like Aldi and Asda.
Green Space: For outdoor enthusiasts, Phoenix Park is nearby, offering walking trails, a climbing wall, and public art installations-great for dog walking and weekend strolls.
This is a rare opportunity to acquire a four-bedroom home of this calibre in this price bracket. Early viewing is highly recommended to avoid disappointment.
”Get ready for speedier, smoother and more successful sales with Premium Conveyancing properties!
The vendors have opted to provide a legal pack for the sale of their property which includes a set of searches.
The legal pack provides upfront the essential documentation that tends to cause or create delays in the transactional process.
The legal pack includes: Evidence of title Standard searches (regulated local authority, water & drainage & environmental) Protocol forms and answers to standard conveyancing enquiries The legal pack is available to view in the branch prior to agreeing to purchase the property.
The vendor requests that the buyer purchases the searches provided in the pack which will be billed at £360 (inc.
VAT) upon completion.” Living Room 4.46m x 3.64m - 14'8” x 11'11” A spacious and beautifully presented lounge located at the rear of the property.
Features a stunning log burner, high-quality flooring, and views over the front garden.
Dining Room 2.68m x 3.4m - 8'10” x 11'2” Situated at the front of the property, this versatile room is currently used as a formal dining area but offers flexibility as a playroom or study.
Kitchen 2.73m x 3.65m - 8'11” x 11'12” A modern fitted kitchen with a range of wall and base units, integrated oven/hob, and space for a fridge/freezer. Window overlooking the rear elevation.
Shower Room 2.36m x 1.71m - 7'9” x 5'7” A contemporary suite comprising a large walk-in shower enclosure, wash hand basin, and low-level WC.
Master Bedroom 3.79m x 3.64m - 12'5” x 11'11” A generous double bedroom, offering ample space for a king-size bed and freestanding furniture, with a storage cupboard.
Bedroom 2 3.44m x 3.65m - 11'3” x 11'12” Another spacious double bedroom with rear aspect windows, finished in neutral tones.
Bedroom 3 2.71m x 3.41m - 8'11” x 11'2” A well-sized third bedroom located at the front of the property.
Bedroom 4 2.47m x 2.29m - 8'1” x 7'6” A large single bedroom, perfect for a child's room or home office space.
WC 1.49m x 1.07m - 4'11” x 3'6” Conveniently located on the first floor, featuring a low-level WC and wash hand basin. Garden
Value & comps
No previous sales on record.
Returns
Set an offer; the calculator follows it.
We're still gathering serviced-accommodation data for this area.
Archie refurb estimate: a Pro feature
0.0% below asking
This is not financial or investment advice. Prop AI Deals is not authorised by the Financial Conduct Authority (FCA) to provide investment advice.
All investment calculators, property analyses, and AI-generated insights are for informational purposes only. Property investment carries risk and may result in financial loss. All calculations should be independently verified and you should consult with FCA-authorised financial advisers before making any investment decisions.
Past performance does not guarantee future results. Tax implications vary by individual circumstances.
Deal
Properties like this can earn 2–3x BTL yields when converted to HMO, with retrofit costs around £10k/room. Sign in to see the full tier, yield projection, and cost breakdown.
Commercial properties like this can earn 30-50% higher yields when converted to residential under Class MA / Q / P / PA, with prior approval costing ~GBP 96/unit. Sign in to see the recommended route, yield uplift, and cost breakdown.
BRRR-suited properties can recycle 80-100% of investor capital on refi, leaving a high-yielding rental with most of the money out. Sign in to see the refurb cost stack, ARV projection, and refinance maths.
Detached + large garden = sub-division play. Pro tier unlocks the tier badge, plot size, uplift estimate, and regional land benchmark.
Short-lease flats trade at deep discount, but extending under the 1993 Act often costs far less than the discount. Pro tier unlocks the tier badge, premium breakdown, long-lease ARV and arbitrage maths.
See projected short-stay revenue vs a vanilla BTL for this property.
See real sub-let margins (HMO room rates & SA nightly rates) vs the landlord rent.
Area
Agent & docs

FAQ
About 12, John Street, Rotherham
Explore nearby