2-bedroom terraced house · PR1 8EP
Sold STCListed 53 days
Opportunity summary
See Archie’s verdict, returns by strategy and what to check before viewing.
About
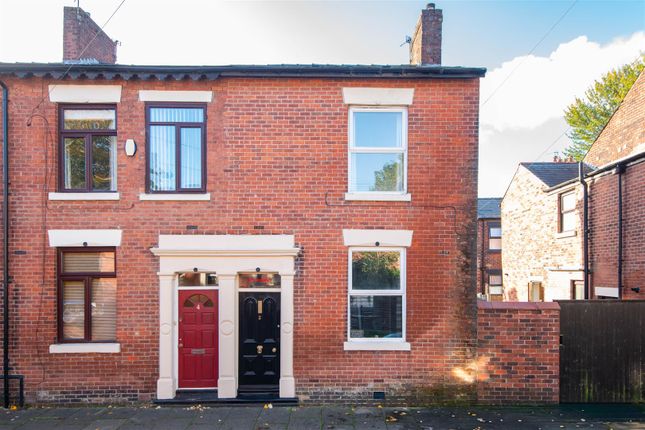
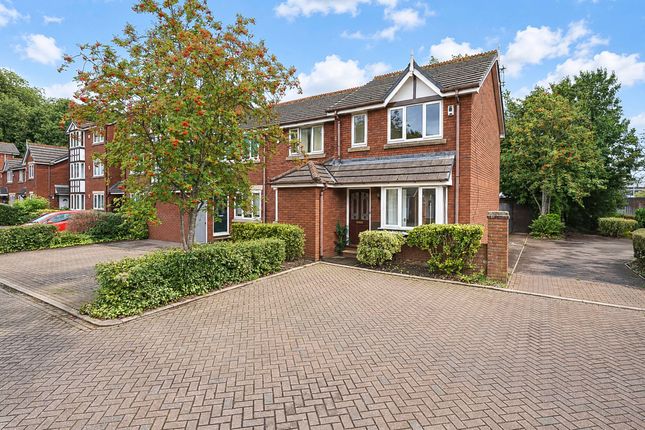
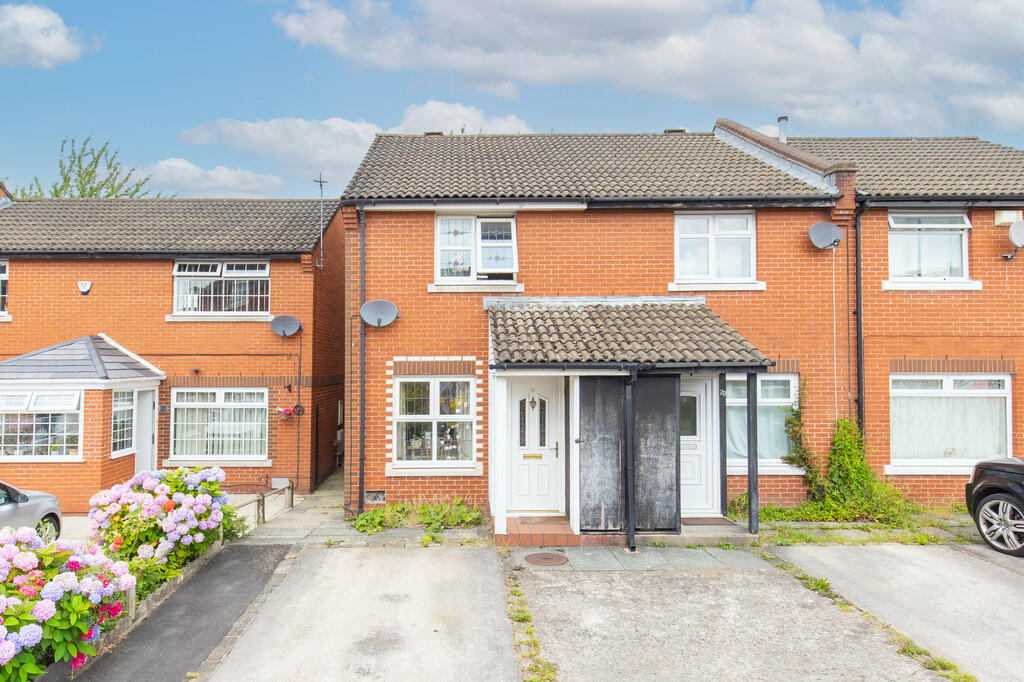
Beautifully renovated and deceptively spacious throughout, this superb garden-fronted terraced home offers stylish, move-in-ready accommodation in the highly desirable Broadgate area of Preston.
Originally configured as a three-bedroom property, the layout has been thoughtfully redesigned to create two generous double bedrooms, providing larger, more versatile living spaces ideally suited to modern lifestyles.
Perfectly positioned within easy reach of Preston City Centre, the railway station, the picturesque Avenham and Miller Parks, highly regarded schools and excellent transport links, the property combines convenience with exceptional presentation.
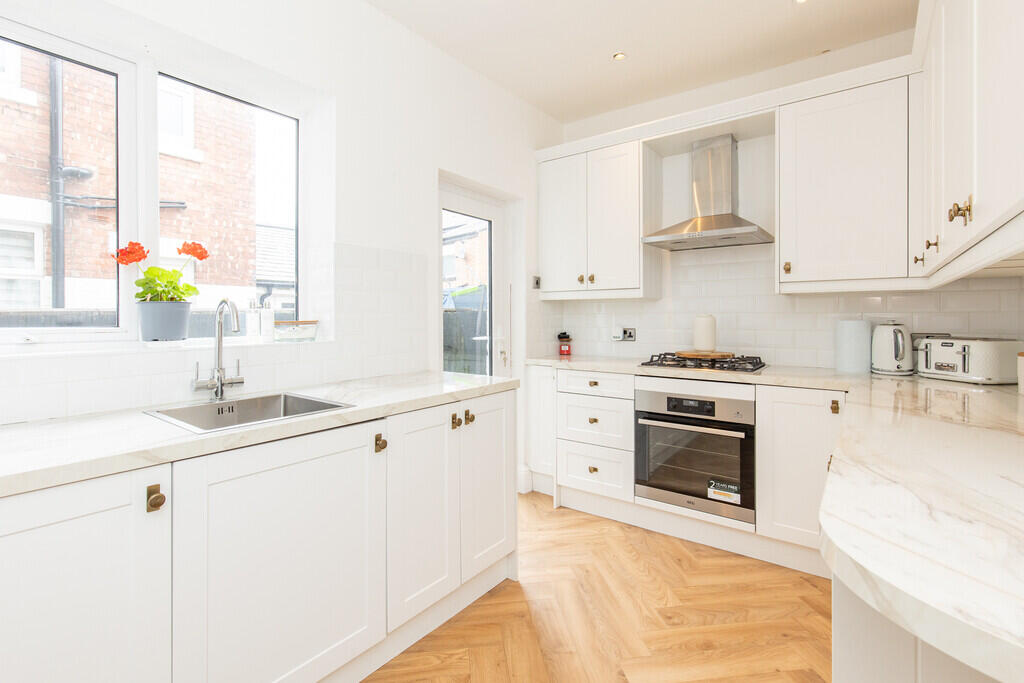
Finished to an impressive standard throughout, the accommodation briefly comprises an entrance vestibule, an elegant living room and a stunning recently refitted dining kitchen incorporating a useful utility area.
To the first floor are two exceptionally well-proportioned double bedrooms, with the option for the layout to be reinstated as three bedrooms if desired (subject to any necessary alterations), together with a beautifully appointed contemporary shower room.
The current owners have undertaken significant improvements, including a new roof, complete electrical rewire and a replacement gas central heating system, providing valuable peace of mind for any prospective purchaser.
The property further benefits from uPVC double glazing throughout, while outside there is an enclosed rear courtyard featuring a low-maintenance composite decked seating area, ideal for relaxing or entertaining.
Viewing comes highly recommended to fully appreciate the accommodation on offer. Entrance Vestibule Entrance via a modern composite front door in to the vestibule. Cupboard housing the utility meters.
Internal glazed door leads in to the lounge. Tiled flooring. Ceiling light fitting. Living Room UPVC double glazed bay window to the front elevation. Tiled hearth. Two radiators. Wood flooring.
Original coving to ceiling. Ceiling light fitting. Breakfast Kitchen Two UPVC double glazed windows to the rear elevation. UPVC double glazed door to the rear.
Features a range of modern shaker style units with Oak blocks worksurfaces and upstands. Inset Belfast sink with mixer tap. Integrated appliances include chimney style extractor and dishwasher.
Space for Rangemaster style cooker and freestanding fridge freezer. Under stairs utility area with plumbing for washing machine. Wood flooring. Space for dining table and chairs.
Two pendant light fittings. Radiator. First Floor Landing Staircase leads from the dining kitchen to the first floor landing. Access to the loft. Wood effect laminate flooring.
Two pendant light fittings. Doors leading off to all first floor accommodation. Bedroom One Two UPVC double glazed windows to the front elevation. Wood effect laminate flooring.
Two pendant light fittings. Two radiators. Bedroom Two UPVC double glazed window to the rear elevation. Wood effect laminate flooring. Pendant light fitting. Radiator.
Shower Room UPVC double glazed obscured window to the rear elevation.
Featuring a luxurious three piece suite comprising of a walk-in double shower cubicle, high flush W.C, wash hand basin set within a vanity unit, part tiled walls, tiled flooring and heated towel rail.
Gardens A neatly maintained front garden is enclosed by a low brick wall and established hedging, creating an attractive approach to the property.
To the rear, an enclosed courtyard garden enjoys the privacy of surrounding walls and features a low-maintenance composite decked seating area, together with gated rear access.
Agents Notes Viewing: Viewing is strictly by appointment only. Please contact Marie Holmes Estate Agents on .
Information: Please note this brochure including photography was prepared by Marie Holmes Estate Agents in accordance with the sellers instructions.
Property misdescriptions act: Under the Property Misdescription Act 1991, we endeavour to make our sales details accurate and reliable, but they should not be relied upon as statements or representations of fact and they do not constitute any part of an offer or contract these particulars are thought to be materially correct though their accuracy is not guaranteed & they do not form part of any contract.
Measurements: All measurements are taken electronically and whilst every care is taken with their accuracy they must be considered approximate and should not be relied upon when purchasing carpets or furniture.
No responsibility is taken for any error, omission or misunderstanding in these particulars which do not constitute an offer or contract.
Warranties: The seller does not make any representations or give any warranty in relation to the property, and we have no authority to do so on behalf of the seller.
General: We strongly recommend that all information we provide about the property is verified by yourself or your advisors.
Notice: Please note we have not tested any apparatus, fixtures, fittings, or services. Interested parties must undertake their own investigation into the working order of these items.
All measurements are approximate, and photographs provided for guidance only. Thinking of selling?
If you would like to obtain an independent and completely free market appraisal of your property, please contact our offices.
Value & comps
No previous sales on record.
Returns
Set an offer; the calculator follows it.
We're still gathering serviced-accommodation data for this area.
Archie refurb estimate: a Pro feature
0.0% below asking
This is not financial or investment advice. Prop AI Deals is not authorised by the Financial Conduct Authority (FCA) to provide investment advice.
All investment calculators, property analyses, and AI-generated insights are for informational purposes only. Property investment carries risk and may result in financial loss. All calculations should be independently verified and you should consult with FCA-authorised financial advisors before making any investment decisions.
Past performance does not guarantee future results. Tax implications vary by individual circumstances.
Deal
Properties like this can earn 2–3x BTL yields when converted to HMO, with retrofit costs around £10k/room. Sign in to see the full tier, yield projection, and cost breakdown.
Commercial properties like this can earn 30-50% higher yields when converted to residential under Class MA / Q / P / PA, with prior approval costing ~GBP 96/unit. Sign in to see the recommended route, yield uplift, and cost breakdown.
BRRR-suited properties can recycle 80-100% of investor capital on refi, leaving a high-yielding rental with most of the money out. Sign in to see the refurb cost stack, ARV projection, and refinance maths.
Detached + large garden = sub-division play. Pro tier unlocks the tier badge, plot size, uplift estimate, and regional land benchmark.
Short-lease flats trade at deep discount, but extending under the 1993 Act often costs far less than the discount. Pro tier unlocks the tier badge, premium breakdown, long-lease ARV and arbitrage maths.
See projected short-stay revenue vs a vanilla BTL for this property.
See real sub-let margins (HMO room rates & SA nightly rates) vs the landlord rent.
Area
Agent & docs
FAQ
About 9, Meath Road, Preston
Explore nearby