We've tightened what earns a Pursue. A home now needs a published valuation, a strategy that still makes money after real running costs and lender stress tests, and no listing problems that would stop a mortgage. You'll see fewer Pursues, and each one has been checked harder.
See how verdicts work3-bedroom semi-detached house · BS4 2UR
For saleListed 6 days
Opportunity summary
See Archie’s verdict, returns by strategy and what to check before viewing.
About
Quote Reference NF0664 To Arrange Your Viewing Your search for the perfect first home ends here!
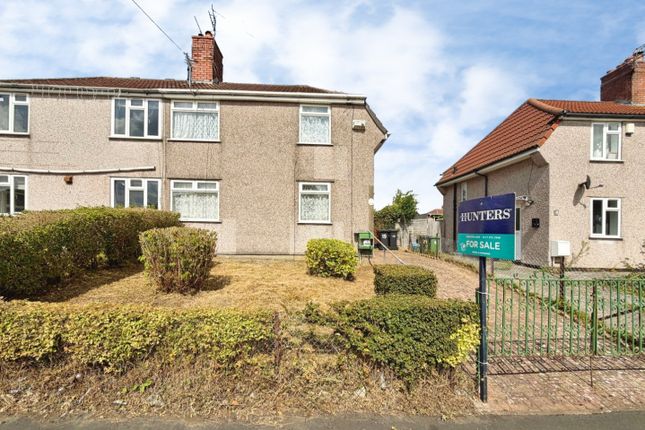
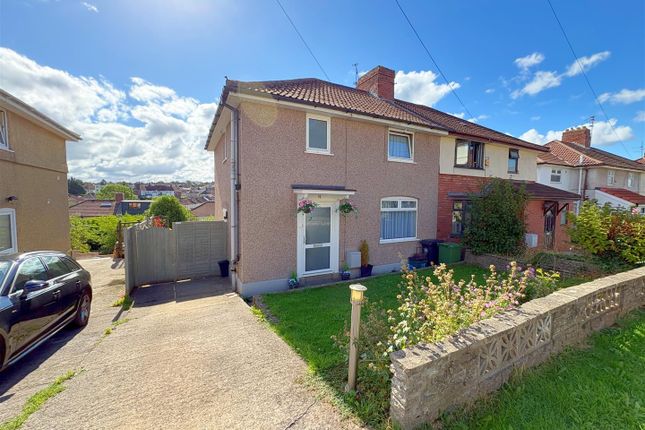
Discover this modernised semi-detached house in Knowle, Bristol, offering a fantastic starter opportunity with room to grow.
This charming 1950's Semi-detached property has been thoughtfully updated, providing a comfortable and ready-to-move-into home spanning 904 sq ft.
With planning permission already granted to extend, it offers exciting potential to adapt as your needs evolve, ensuring long-term value.
Situated in a vibrant area with excellent transport links and local amenities, this property is offered with no onward chain, making your move even smoother.
Step inside to a welcoming Hallway, featuring an obscure double-glazed door, a smoke alarm, and a convenient consumer unit and meter cupboard.
Durable laminate flooring flows through, leading to the stairs to the first floor.
A practical Downstairs WC offers added convenience for you and your guests, fitted with a wall-mounted wash hand basin, a low-level WC, and laminate flooring.
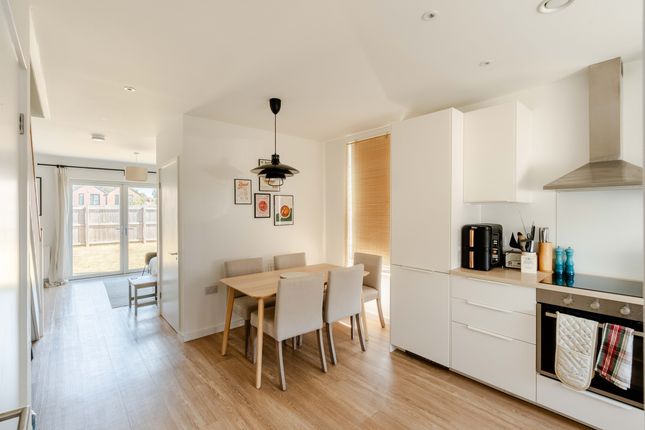
The modern Kitchen (4.32m x 1.93m) is perfect for whipping up your favourite meals, featuring a double-glazed window and an obscure single-glazed door to the side.
It boasts a range of wall and base units with stylish tiled splashbacks, laminate work surfaces, and a stainless steel sink with a mixer tap.
A new wall-mounted Navien combination boiler ensures efficient heating and hot water.
You'll find integrated appliances including a four-ring gas hob and electric oven, with dedicated spaces for a washing machine and a tumble dryer within the under-stairs storage cupboard.
The practical laminate flooring is ideal for busy lifestyles.
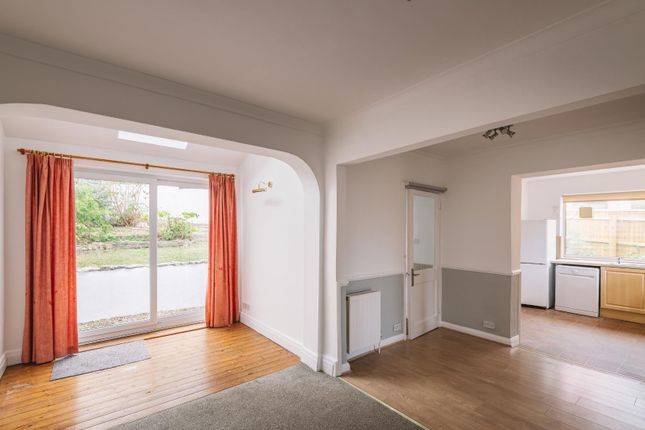
Relax and unwind in the bright Living Room (4.39m x 3.31m), a comfortable space with double-glazed French doors opening onto the rear garden, perfect for those warmer days.
This room flows effortlessly into the kitchen, creating an open and sociable atmosphere, complete with a radiator and telephone point.
An additional versatile Reception Room (3.42m x 3.27m) at the front of the house provides flexible space for a dining area, a home office, or a cosy snug.
It features a double-glazed window, a radiator, and a telephone point. Upstairs, the Landing includes a double-glazed window to the side, a smoke alarm, and a loft hatch for extra storage.
You'll find three generously sized bedrooms. Bedroom One (4.2m x 3.3m) is a tranquil retreat with two double-glazed windows overlooking the rear garden and a radiator.
Bedroom Two (3.25m x 3.18m) is bright and airy with a double-glazed window to the front and a radiator.
Bedroom Three (3.3m x 2.31m) also features a double-glazed window to the rear and a radiator, making it ideal for a guest room, child's room, or a dedicated workspace.
The spacious Bathroom (3.26m max x 2.25m) offers a luxurious touch with an obscure double-glazed window to the front, partially tiled walls, a chrome towel radiator, and vinyl flooring.
It features a comprehensive four-piece suite, including a bath with a shower attachment, a separate shower cubicle with a mixer shower, a pedestal wash hand basin, and a low-level WC.
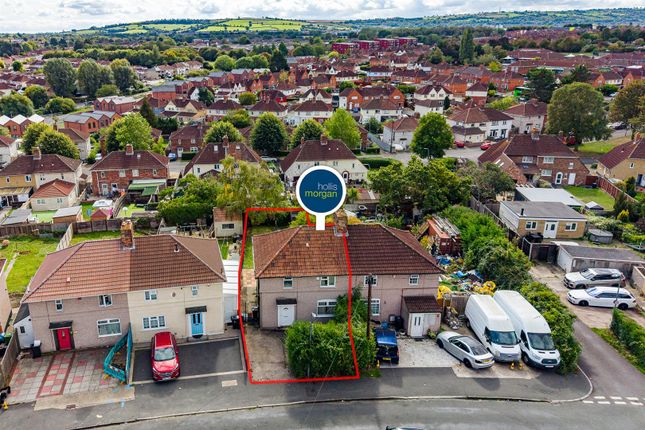
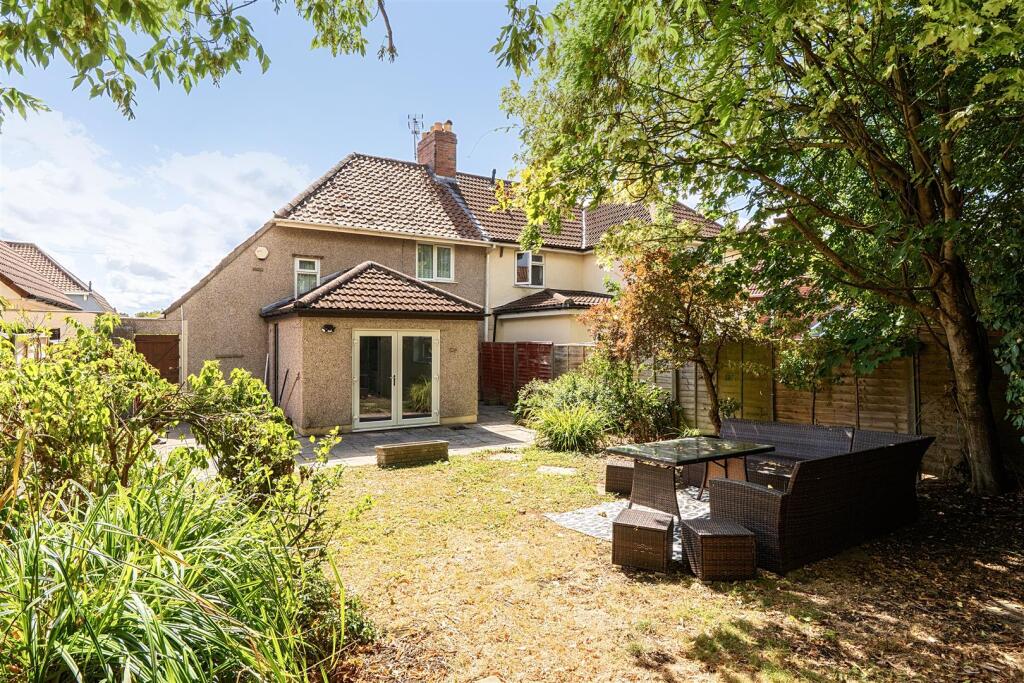
Outside , the expansive Rear Garden (17m x 10.76m) is a true gem, enclosed by walls and wooden fencing with a convenient side access gate.
It begins with a large patio area – perfect for summer barbecues – leading to a well-maintained lawn with a block wall surround.
Steps with a railing ascend to an upper garden area, offering a more natural space for planting your own herbs or vegetables, complete with a fruit tree.
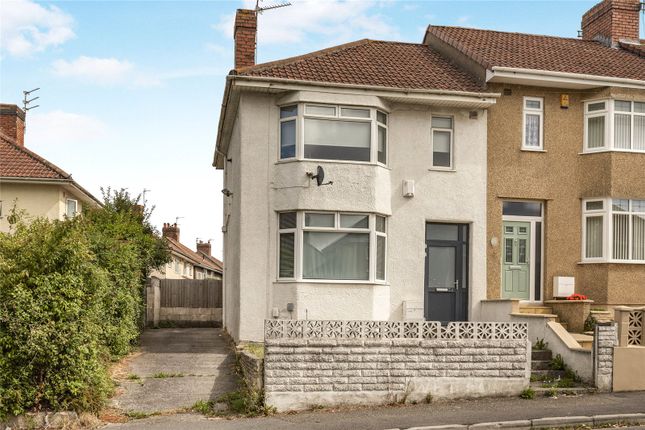
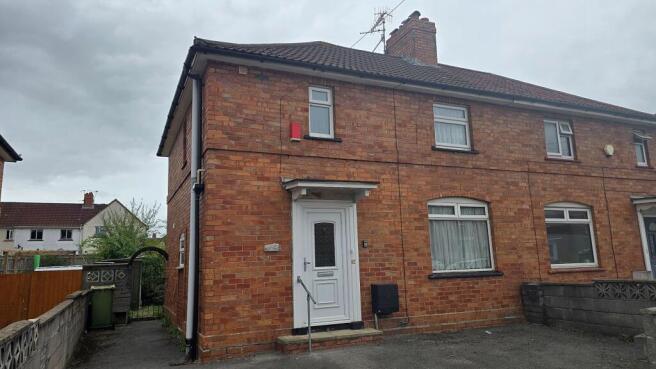
An outside tap adds practicality for gardening enthusiasts. The Front Garden is bordered by a neat hedge, with a side access gate and steps leading to your front door.
You'll appreciate the hardstanding at the front, providing convenient driveway parking for two cars.
Location Ponsford Road is ideally situated in the sought-after Knowle area of Bristol, offering fantastic connectivity and a wealth of local amenities right on your doorstep.
Enjoy excellent transport links for an easy commute into the city centre, explore the abundance of local shops, schools, and nearby green spaces.
This location perfectly blends urban convenience with the charm of local community life, making it an excellent choice for first-time buyers looking for a place to call home.
Quote Reference NF0664 To Arrange Your Viewing.
Accommodation in more detail; Hallway Door to the fort aspect with obscure double glazing, smoke alarm, consumer unit and meter cupboard, stairs leading to the first floor and laminate flooring.
WC Wall mounted wash hand basin, low level WC and a laminate flooring. Bedroom One - 4.2m x 3.3m (13'9" x 10'9") Two double glazed windows to the rear aspect and a radiator.
Kitchen - 4.32m x 1.93m (14'2" x 6'3") Double glazed window and an obscure single glazed door to the side aspect, opening into the reception room.
There is a range of wall and base units with tiled splash backs, laminate work surfaces, stainless steel sink unit with a mixer tap over. There is a wall mounted Navien combination boiler.
Appliances include a four ring gas hob, electric oven, space for a washing machine, under stairs storage cupboard with space for a tumble dryer. The room has laminate flooring.
Living Room - 4.39m x 3.31m (14'4" x 10'10") Double glazed French doors to the rear aspect, opening to the kitchen with a radiator and telephone point.
Reception room - 3.42m x 3.27m (11'2" x 10'8") Double glazed window to the front aspect, radiator and a telephone point. Landing Double glazed window to the side aspect, smoke alarm and a loft hatch.
Bedroom Two - 3.25m x 3.18m (10'7" x 10'5") Double glazed window to the front aspect and a radiator. Bedroom Three - 3.3m x 2.31m (10'9" x 7'6") Double glazed window to the rear aspect and a radiator.
Bathroom - 3.26m max x 2.25m (10'8" x 7'4") Obscure double glazed window to the front aspect, partially tiled walls, chrome towel radiator and vinyl flooring.
There is a four piece suite comprising of bath with a shower attachment over, shower cubicle with a mixer shower over, pedestal wash hand basin and a low level WC.
Rear Garden - 17m x 10.76m (55'9" x 35'3") Wall and wooden fence borders with a side access gate. There is a large patio area leading to a lawn with a block wall surround.
To one side are steps with a railing leading to the upper gardens which are more natural for planting with a fruit tree in one corner. There is also an out side tap.
Front Garden A hedge surround, side access gate, steps leading to the house, driveway parking for two cars.
Agents Notes Kindly note some items mentioned or seen in the photographs may not be included in the property, please check with the Property Agent.
For further information or details about this property please visit. EPC = D, Council Tax Band – B (£2,110.64 estimate) – Bristol City Council.
Services - Mains electricity, Mains gas, Mains water, Mains drainage. Freehold property. Quote Ref NF0664
Value & comps
No previous sales on record.
Returns
Set an offer; the calculator follows it.
We're still gathering serviced-accommodation data for this area.
Archie refurb estimate: a Pro feature
0.0% below asking
This is not financial or investment advice. Prop AI Deals is not authorised by the Financial Conduct Authority (FCA) to provide investment advice.
All investment calculators, property analyses, and AI-generated insights are for informational purposes only. Property investment carries risk and may result in financial loss. All calculations should be independently verified and you should consult with FCA-authorised financial advisers before making any investment decisions.
Past performance does not guarantee future results. Tax implications vary by individual circumstances.
Deal
Properties like this can earn 2–3x BTL yields when converted to HMO, with retrofit costs around £10k/room. Sign in to see the full tier, yield projection, and cost breakdown.
Commercial properties like this can earn 30-50% higher yields when converted to residential under Class MA / Q / P / PA, with prior approval costing ~GBP 96/unit. Sign in to see the recommended route, yield uplift, and cost breakdown.
BRRR-suited properties can recycle 80-100% of investor capital on refi, leaving a high-yielding rental with most of the money out. Sign in to see the refurb cost stack, ARV projection, and refinance maths.
Detached + large garden = sub-division play. Pro tier unlocks the tier badge, plot size, uplift estimate, and regional land benchmark.
Short-lease flats trade at deep discount, but extending under the 1993 Act often costs far less than the discount. Pro tier unlocks the tier badge, premium breakdown, long-lease ARV and arbitrage maths.
See projected short-stay revenue vs a vanilla BTL for this property.
See real sub-let margins (HMO room rates & SA nightly rates) vs the landlord rent.
Area
Agent & docs

FAQ
About Ponsford Road, Bristol
Explore nearby