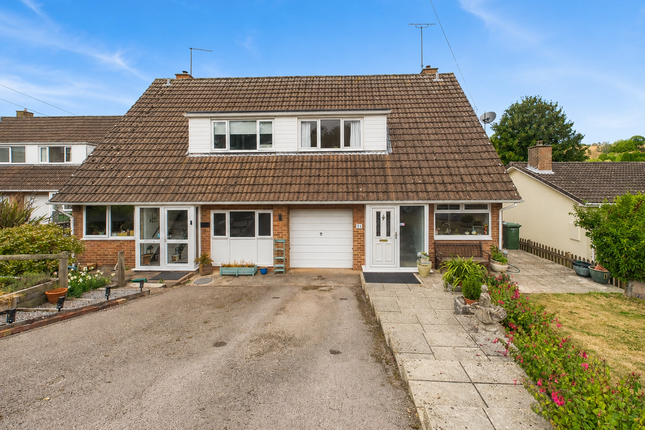
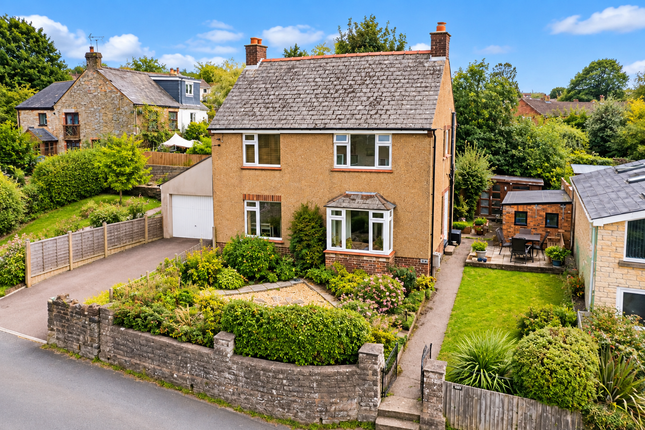
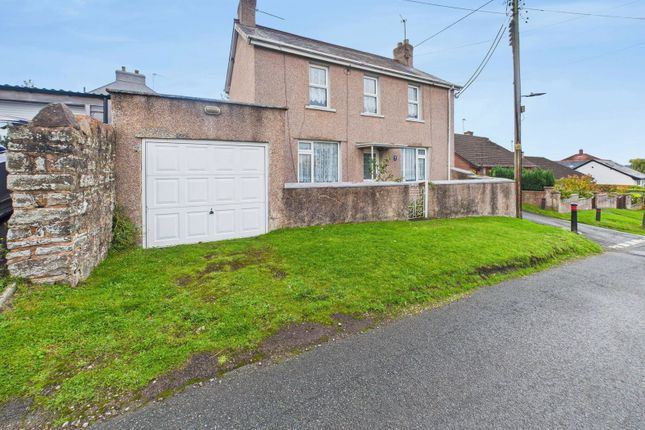
3-bedroom terraced house · GL14 2DJ
Sold STCListed 435 days
Opportunity summary
See Archie’s verdict, returns by strategy and what to check before viewing.
About
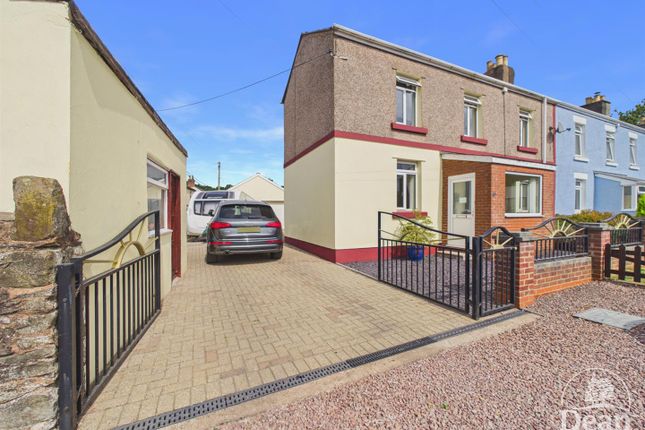
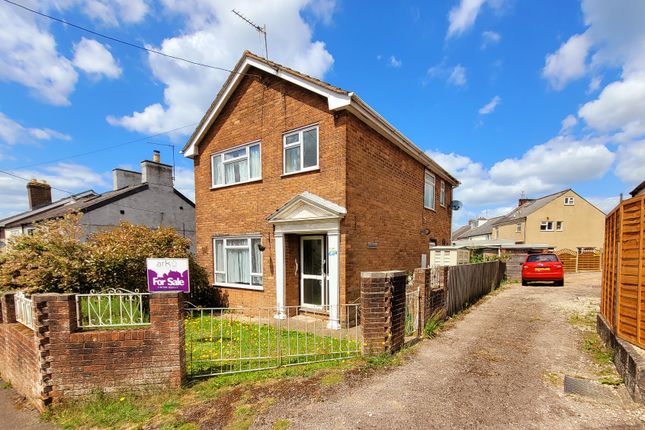
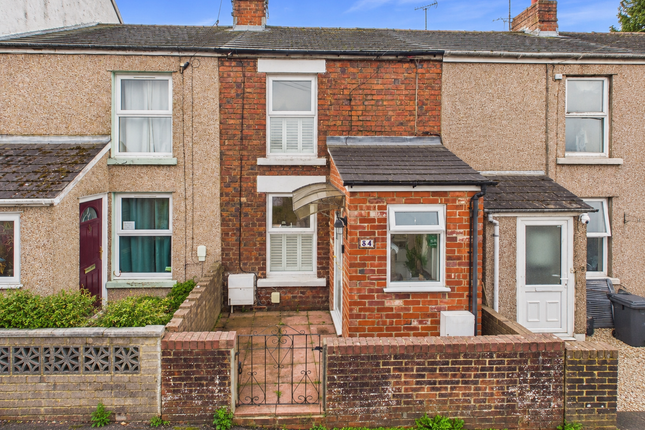
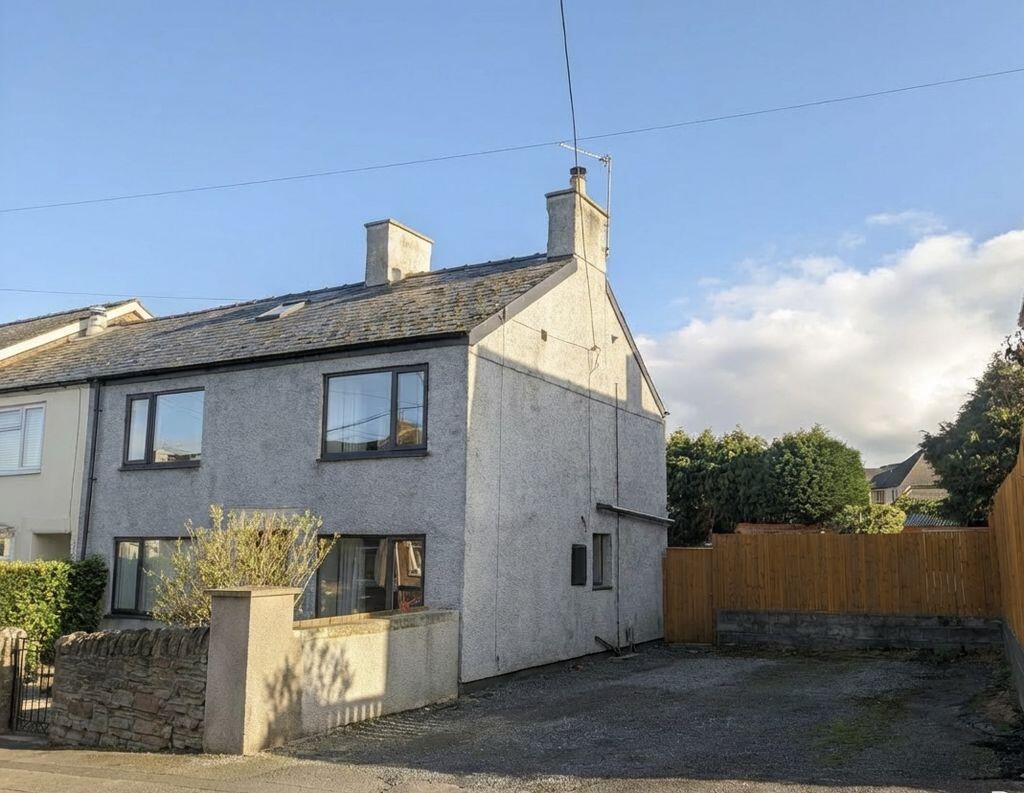
A rare opportunity to acquire this beautifully presented three-bedroom end-terrace period cottage, situated in a desirable location.
Full of character and original features, this attractive home offers spacious accommodation with a perfect blend of traditional charm and modern convenience.
The ground floor comprises a large kitchen/diner, ideal for entertaining, with ample space for family dining and cooking.
The kitchen enjoys views over the surrounding area and is filled with natural light. Upstairs, the property offers three bedrooms, all tastefully decorated.
Externally, the property benefits from stunning open views, enhanced by its end-terrace position, offering added privacy and side access.
Early viewing is recommended to appreciate the character, space and setting this unique home has to offer.
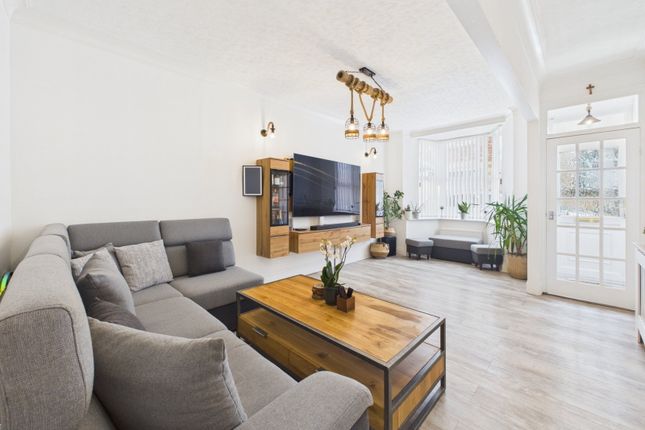
Lounge 13' 1'' x 10' 10'' (4m x 3.3m) A charming and inviting reception room featuring a beautiful Victorian fireplace as the focal point, adding warmth and period character.
A front facing window allows natural light to fill the space, creating a bright and welcoming atmosphere. This room offers an ideal setting for both relaxing evenings and entertaining guests.
Dining Room 13' 1'' x 12' 2'' (4m x 3.7m) A characterful and spacious room featuring a stone fireplace with a solid fuel stove, perfect for cosy evenings.
The tiled floor adds to the cottage feel, while a window with far reaching views provides natural light and a picturesque outlook.
The room includes a radiator and is open plan to the kitchen, creating a fantastic social and family space.
Kitchen 14' 5'' x 13' 1'' (4.4m x 4m) Beautifully appointed and thoughtfully designed, the kitchen features a continuation of the tiled flooring, with a range of wall and base units, an integrated oven with five ring gas hob and extractor hood over.
Additional features include a plate rack, a stylish island unit with a French sink and breakfast bar seating and an integrated dishwasher for convenience.
A glazed wall offers stunning views towards the Forest and westwards, flooding the space with light. Finished with a period style radiator, this kitchen combines functionality with timeless style.
French doors to garden.
Utility Room A practical and well-organised space fitted with plumbing for a washing machine and housing the gas boiler, which provides both central heating and domestic hot water.
Bathroom A beautifully finished Victorian style bathroom, full of period charm and character.
It features a roll-top bath with claw feet, a pedestal wash hand basin and a period style high level W.C., all in keeping with the traditional aesthetic.
The patterned tiled floor adds elegance and durability, while windows provide natural light and ventilation.
Finished with a period style radiator, this stylish bathroom offers a perfect blend of classic design and modern comfort.
Landing Featuring a striking exposed stone wall, adding warmth and texture to the space. A side-facing window allows natural light to flow in, enhancing the airy feel.
Bedroom One 13' 5'' x 11' 1'' (4.08m x 3.39m) Two windows to front, radiator. Bedroom Two 13' 5'' x 10' 10'' (4.1m x 3.3m) Window to rear with views, radiator.
Outside To the front, the property is set behind attractive wrought iron railings with a gated entrance, creating a welcoming first impression.
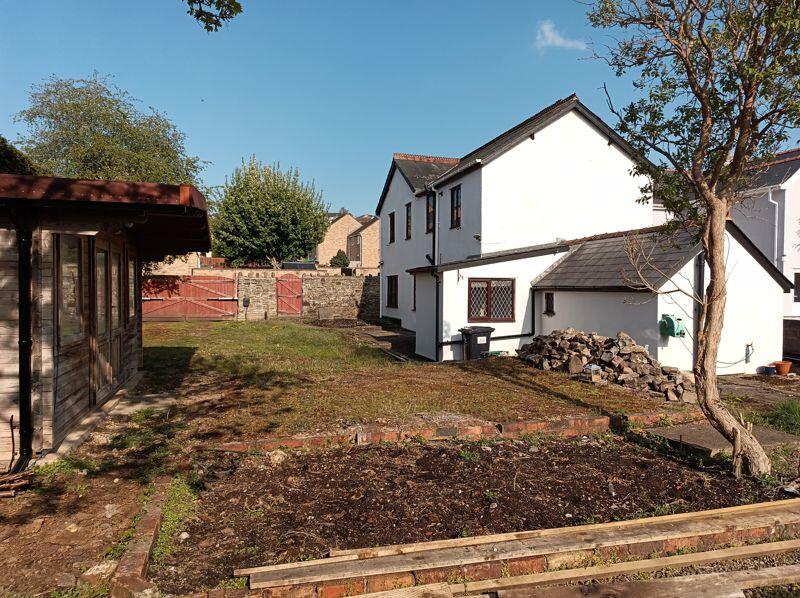
The rear garden enjoys a desirable south-facing aspect with lovely views towards the Forest.
A brick-paved patio provides the perfect spot for outdoor dining, leading onto a neatly lawned area subdivided by a charming brick pathway.
Beyond, a further patio area offers an additional space to relax, while a herbaceous border adds seasonal colour and interest. A useful garden shed completes this well-maintained outdoor space.
Services All mains services are connected to the property. The heating system and services where applicable have not been tested.
Value & comps
No previous sales on record.
Returns
Set an offer; the calculator follows it.
We're still gathering serviced-accommodation data for this area.
Archie refurb estimate: a Pro feature
0.0% below asking
This is not financial or investment advice. Prop AI Deals is not authorised by the Financial Conduct Authority (FCA) to provide investment advice.
All investment calculators, property analyses, and AI-generated insights are for informational purposes only. Property investment carries risk and may result in financial loss. All calculations should be independently verified and you should consult with FCA-authorised financial advisors before making any investment decisions.
Past performance does not guarantee future results. Tax implications vary by individual circumstances.
Deal
Properties like this can earn 2–3x BTL yields when converted to HMO, with retrofit costs around £10k/room. Sign in to see the full tier, yield projection, and cost breakdown.
Commercial properties like this can earn 30-50% higher yields when converted to residential under Class MA / Q / P / PA, with prior approval costing ~GBP 96/unit. Sign in to see the recommended route, yield uplift, and cost breakdown.
BRRR-suited properties can recycle 80-100% of investor capital on refi, leaving a high-yielding rental with most of the money out. Sign in to see the refurb cost stack, ARV projection, and refinance maths.
Detached + large garden = sub-division play. Pro tier unlocks the tier badge, plot size, uplift estimate, and regional land benchmark.
Short-lease flats trade at deep discount, but extending under the 1993 Act often costs far less than the discount. Pro tier unlocks the tier badge, premium breakdown, long-lease ARV and arbitrage maths.
See projected short-stay revenue vs a vanilla BTL for this property.
See real sub-let margins (HMO room rates & SA nightly rates) vs the landlord rent.
Area
Agent & docs
FAQ
About Flaxley Street, Cinderford
Explore nearby