We've tightened what earns a Pursue. A home now needs a published valuation, a strategy that still makes money after real running costs and lender stress tests, and no listing problems that would stop a mortgage. You'll see fewer Pursues, and each one has been checked harder.
See how verdicts work4-bedroom detached house · G33 1GT
Listing removedListed 177 days
Opportunity summary
See Archie’s verdict, returns by strategy and what to check before viewing.
About
Ready to move in for Summer 2026!
Located within an exciting development of contemporary 3, 4 and 5-bedroom homes, this property enjoys an enviable position in the well-connected area of Hogganfield, just three miles north-east of Glasgow city centre.
The location offers excellent access to a wide range of local amenities, retail outlets, leisure facilities and schooling, making it an ideal choice for families, first-time buyers and professionals alike.
For commuters, the area is particularly appealing, with convenient access to both the M8 and M80 motorways within a short drive.
Robroyston train station, complete with park and ride facilities, is situated less than a mile from the development, while regular bus services operate nearby, ensuring easy travel across the city and beyond.
CODA Estates are delighted to present this exceptional opportunity to acquire a stunning detached executive family home.
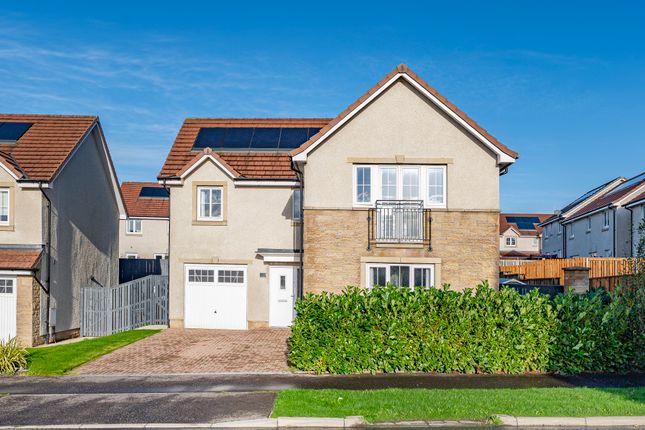
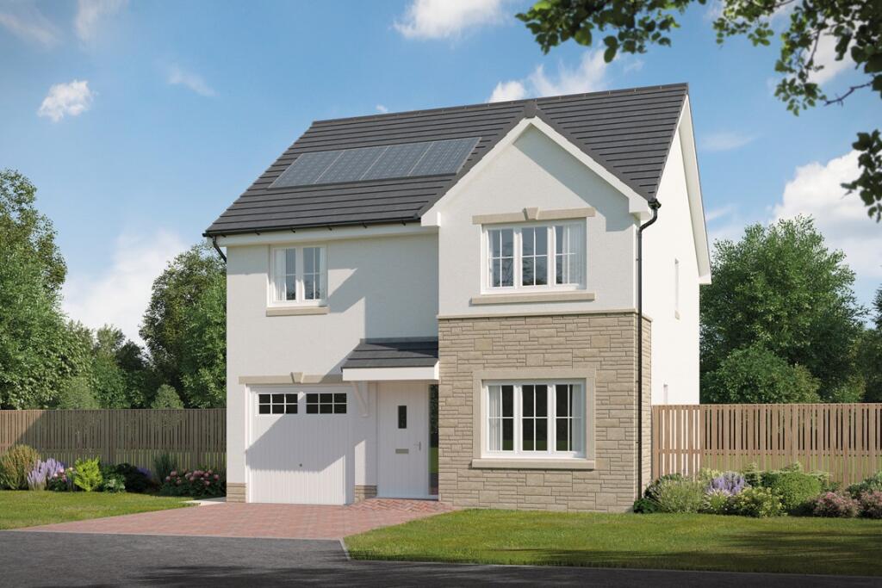
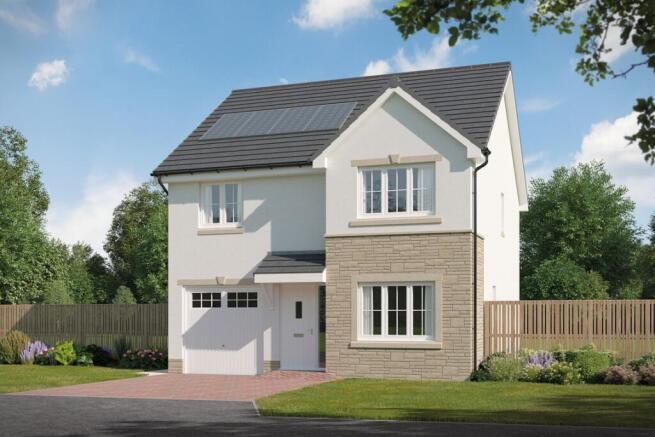
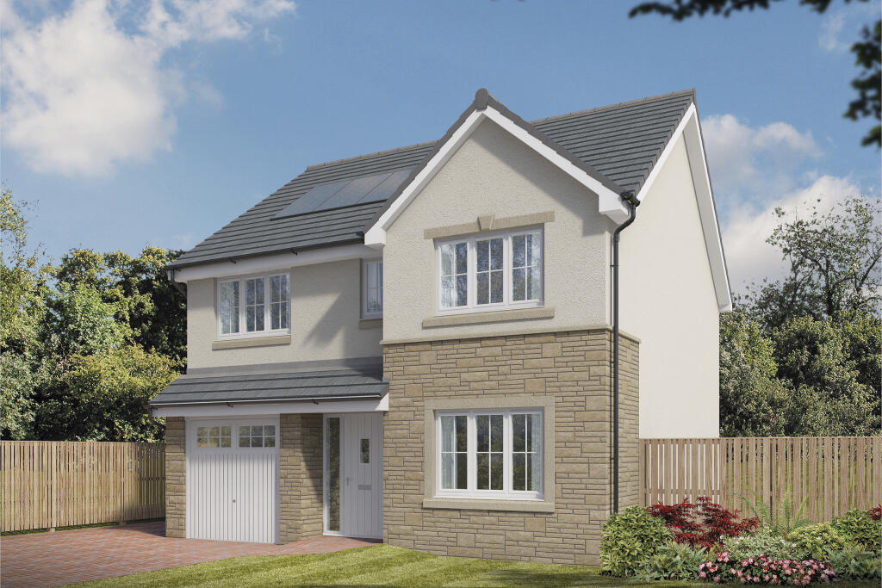
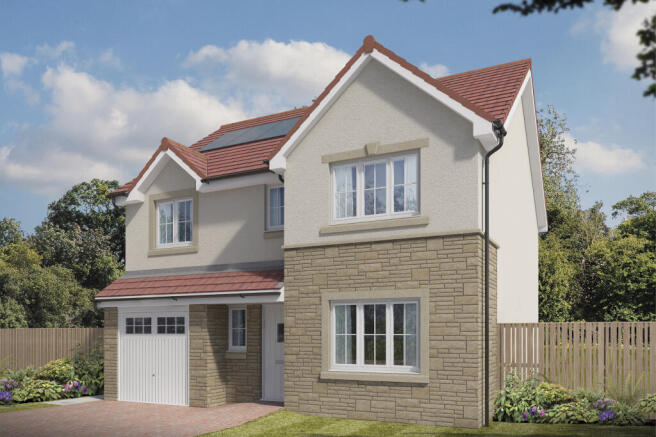
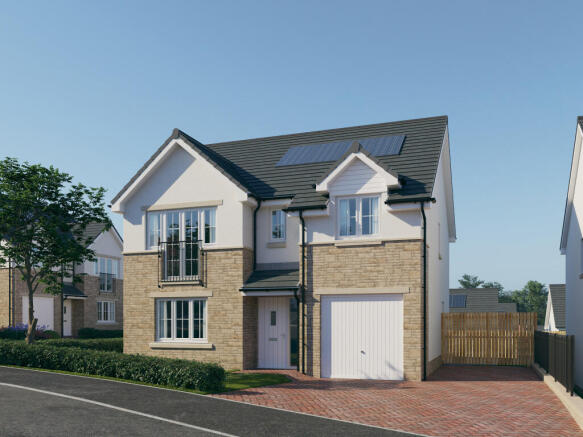
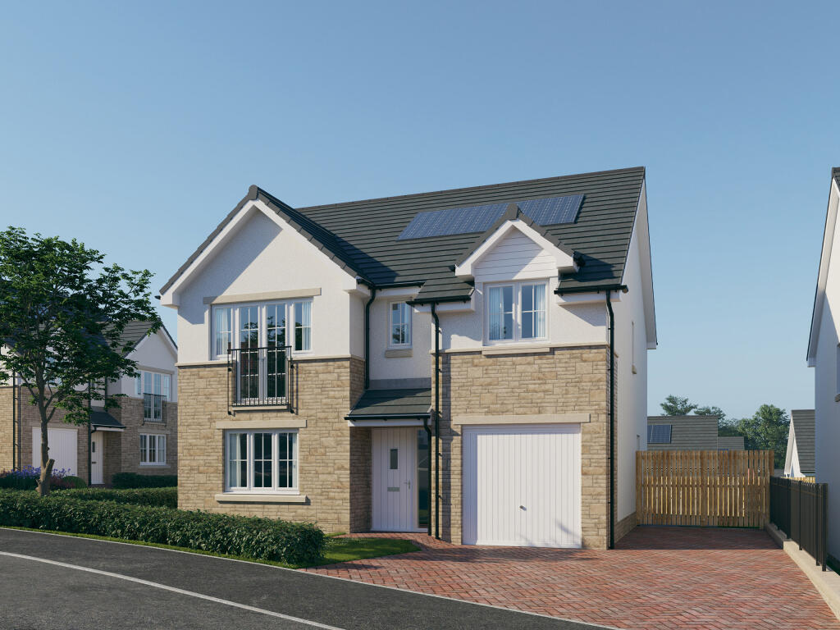
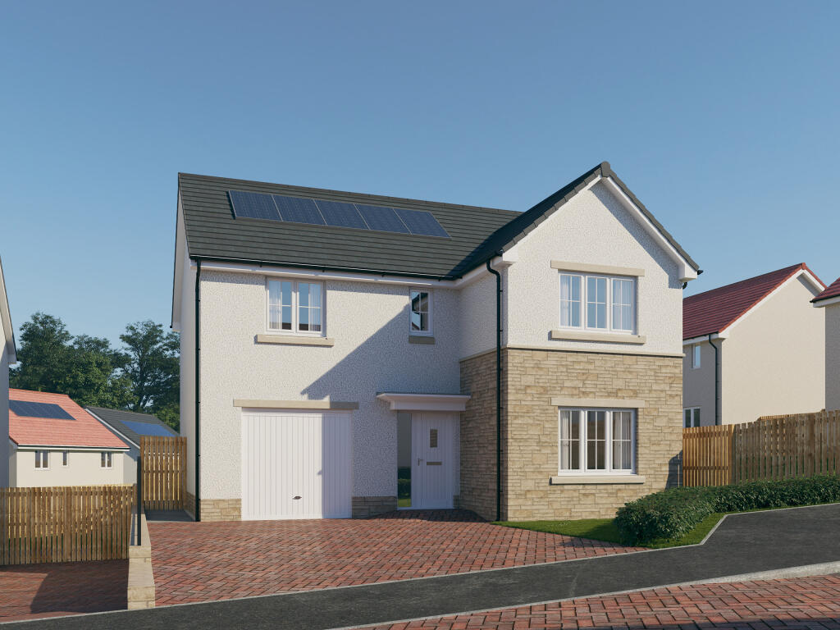
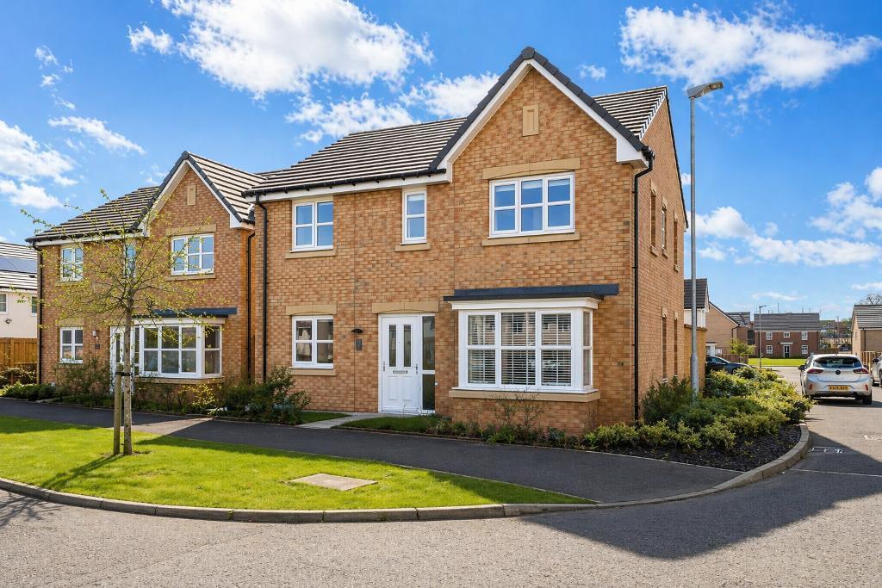
“The Elder” offers bright, spacious and thoughtfully designed accommodation over two levels, set within a highly sought-after modern development.
The property is entered via a front-facing uPVC door with glazed insert, leading into a welcoming vestibule which provides access to the main reception hallway and cloakroom WC.
The hallway connects seamlessly to the formal lounge, open-plan dining kitchen and staircase to the upper level.
The front-facing lounge features a bay-style window formation and French doors opening into the formal dining area, creating a flexible and sociable living space.
To the rear, the fully fitted kitchen is complete with a range of base and wall-mounted units, generous worktop space, integrated appliances and a side access door.
The kitchen flows into the dining area, which benefits from French doors opening out to the rear garden—ideal for entertaining and family living.
Upstairs, the landing provides access to four well-proportioned bedrooms, including a principal bedroom with fitted wardrobes and a stylish en suite shower room comprising WC, wash hand basin and shower enclosure.
Bedrooms two and three are rear-facing, while bedroom four is positioned to the front.
The family bathroom is located to the side and features a three-piece suite including bath, WC and wash hand basin.
Further benefits include high-efficiency gas central heating, double glazing throughout and solar PV panels, enhancing the home’s energy efficiency.
Externally, the front garden is laid to lawn with a driveway providing off-street parking, while the fully enclosed rear garden offers a safe and private outdoor space.
A full specification sheet is available upon request. Directions: Travelling on the M8, exit at Junction 12 and follow the Cumbernauld Road (A80) towards Stepps.
Continue past the new Golf It leisure park, with Hogganfield Loch on your right. The development is situated opposite the loch on the left-hand side.
Value & comps
Land Registry doesn’t cover Scotland or Northern Ireland, so previous sales may not be on record.
Returns
Set an offer; the calculator follows it.
Short-let licence or registration needed
We're still gathering serviced-accommodation data for this area.
Archie refurb estimate: a Pro feature
0.0% below asking
This is not financial or investment advice. Prop AI Deals is not authorised by the Financial Conduct Authority (FCA) to provide investment advice.
All investment calculators, property analyses, and AI-generated insights are for informational purposes only. Property investment carries risk and may result in financial loss. All calculations should be independently verified and you should consult with FCA-authorised financial advisers before making any investment decisions.
Past performance does not guarantee future results. Tax implications vary by individual circumstances.
Deal
Properties like this can earn 2–3x BTL yields when converted to HMO, with retrofit costs around £10k/room. Sign in to see the full tier, yield projection, and cost breakdown.
Commercial properties like this can earn 30-50% higher yields when converted to residential under Class MA / Q / P / PA, with prior approval costing ~GBP 96/unit. Sign in to see the recommended route, yield uplift, and cost breakdown.
BRRR-suited properties can recycle 80-100% of investor capital on refi, leaving a high-yielding rental with most of the money out. Sign in to see the refurb cost stack, ARV projection, and refinance maths.
Detached + large garden = sub-division play. Pro tier unlocks the tier badge, plot size, uplift estimate, and regional land benchmark.
Short-lease flats trade at deep discount, but extending under the 1993 Act often costs far less than the discount. Pro tier unlocks the tier badge, premium breakdown, long-lease ARV and arbitrage maths.
See projected short-stay revenue vs a vanilla BTL for this property.
See real sub-let margins (HMO room rates & SA nightly rates) vs the landlord rent.
Area
Agent & docs

FAQ
About Plot 16, Rhubarb Field Grove, Glasgow
Explore nearby