5-bedroom house · RM11 2JT
Opportunity summary
See Archie’s verdict, returns by strategy and what to check before viewing.
About
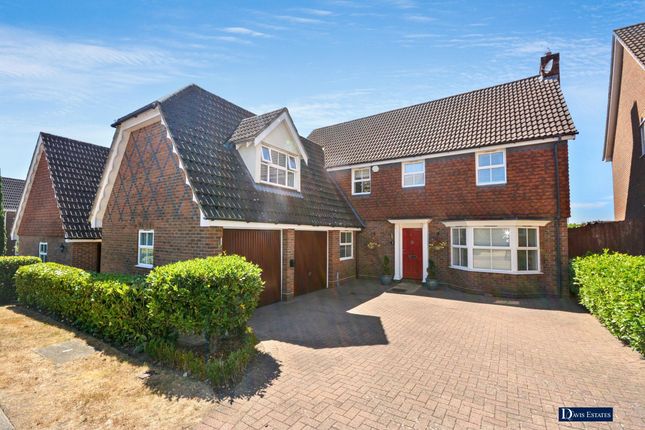
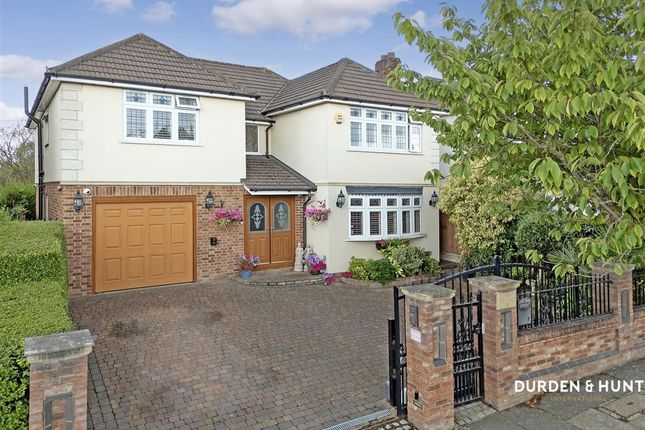
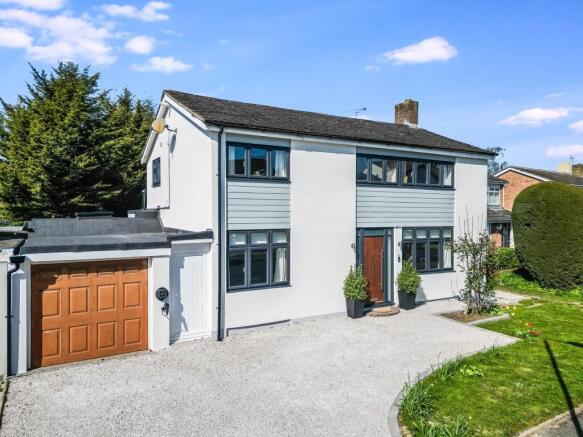
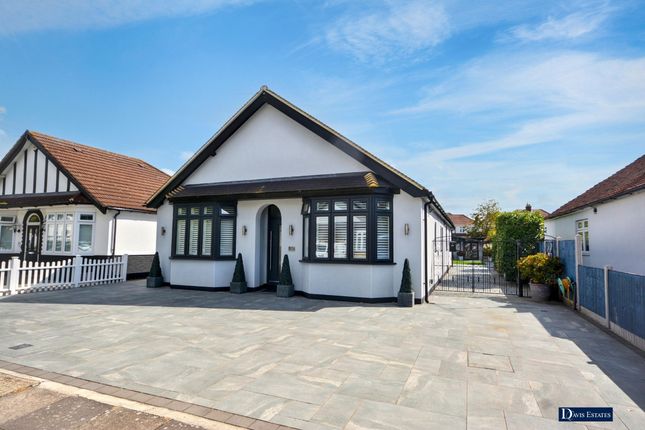
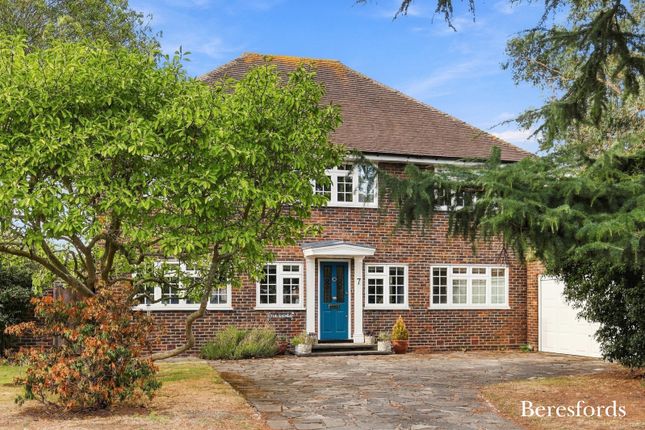
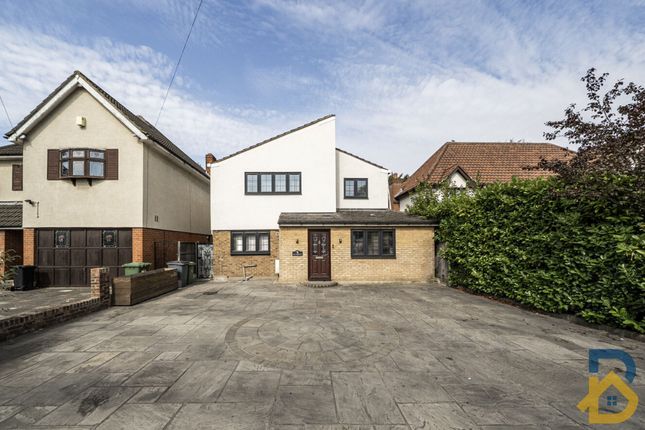
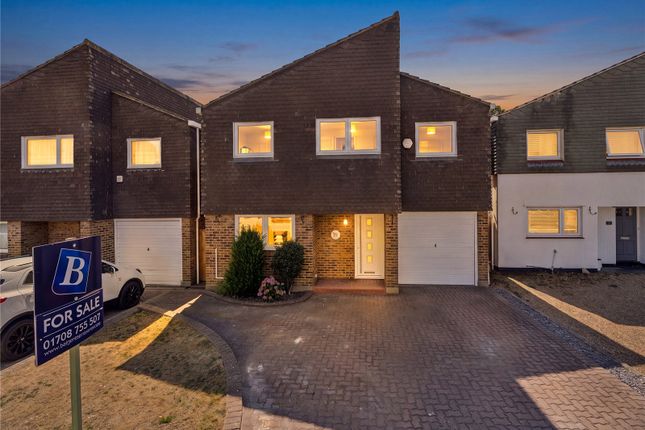
Description *** Guide Price - £1,100,000 - £1,200,000*** chain free*** Lux Homes are excited to offer this stunning five-bedroom detached family home featuring high ceilings and character features throughout, which has been maintained to a meticulous standard by the current owners.
Located within 0.2 miles to Emerson Park Station with inter-connecting links to both Romford Elizabeth Line and Upminster C2C/District Lines.
Entering the property, we are greeted with a bright and spacious hallway leading to three reception rooms and kitchen area.
The entrance firstly provides access to the living room positioned on the right.
The living room provides a large bay window allowing an abundance of natural light to enter and is designed with a neutral colour palette creating a warm ambience to this room.
Leading through, you are greeted with the dining room allowing for those formal mealtimes and special celebration occasions with family and friends. At the heart of the property lies the kitchen.
The kitchen is designed with Oak featured cupboards, finished with silver accents.
The kitchen also gives access to the separate utility, which if required, can be extended, thus in turn creating a larger footprint if required by any proud new owners S.T.P.P.
To finish off the ground floor you also have the final third reception room which offers the most perfect space to relax after a long day, with views over the landscaped garden area.
Taking the stairs to the first floor, we enter a generous landing space leading to five well-appointed bedrooms. All bedrooms have an ample amount of storage space.
The upstairs also includes a four-piece family bathroom and the master bedroom has the benefit of its own en suite.
Externally the property offers a private south facing mature garden which has been artistically landscaped with love to a high standard by the current owners, is paved and turfed with a patio section placed to the rear to catch those end of day sunshine rays.
The garden also offers its own detached double garage, which can be converted into a room of your choice or used as storage space.
This garden provides the most perfect setting for entertaining friends and family alike during those warm summer evenings and bbq's.
To the front of the property, you have a gated driveway providing off street parking for multiple vehicles.
The property has enormous potential to be extended to the rear, side and in the loft S.T.P.P.
Location is always key, and this home does not falter, located just a stone's throw away from Towers Infant School, boasting an outstanding Ofsted rating.
The property is close proximity to Hornchurch's vibrant town centre offering a variety of shops, cafes and pubs. This beautiful family home will tick many boxes for any proud new owner.
Call Lux Homes to secure your viewing at the earliest opportunity.
Tenure: Freehold Dining (18.75' x 12.92') Kitchen (13.17' x 12.92') Utility (8.00' x 7.83') Living Room (15.58' x 12.92') Reception (18.75' x 12.92') Bedroom 1 (18.75' x 12.92') Bedroom 2 (18.75' x 12.92') Bedroom 3 (15.58' x 12.92') Bedroom 4 (13.17' x 12.92') Bedroom 5 (8.00' x 7.83') Garden (74.92' x 47.58') Garage (16.67' x 16.67')
Value & comps
No previous sales on record.
Returns
Set an offer; the calculator follows it.
We're still gathering serviced-accommodation data for this area.
Archie refurb estimate: a Pro feature
0.0% below asking
This is not financial or investment advice. Prop AI Deals is not authorised by the Financial Conduct Authority (FCA) to provide investment advice.
All investment calculators, property analyses, and AI-generated insights are for informational purposes only. Property investment carries risk and may result in financial loss. All calculations should be independently verified and you should consult with FCA-authorised financial advisors before making any investment decisions.
Past performance does not guarantee future results. Tax implications vary by individual circumstances.
Deal
Properties like this can earn 2–3x BTL yields when converted to HMO, with retrofit costs around £10k/room. Sign in to see the full tier, yield projection, and cost breakdown.
Commercial properties like this can earn 30-50% higher yields when converted to residential under Class MA / Q / P / PA, with prior approval costing ~GBP 96/unit. Sign in to see the recommended route, yield uplift, and cost breakdown.
BRRR-suited properties can recycle 80-100% of investor capital on refi, leaving a high-yielding rental with most of the money out. Sign in to see the refurb cost stack, ARV projection, and refinance maths.
Detached + large garden = sub-division play. Pro tier unlocks the tier badge, plot size, uplift estimate, and regional land benchmark.
Short-lease flats trade at deep discount, but extending under the 1993 Act often costs far less than the discount. Pro tier unlocks the tier badge, premium breakdown, long-lease ARV and arbitrage maths.
See projected short-stay revenue vs a vanilla BTL for this property.
See real sub-let margins (HMO room rates & SA nightly rates) vs the landlord rent.
Area
Agent & docs

FAQ
About 7 Walden Road, Hornchurch
Explore nearby