We've tightened what earns a Pursue. A home now needs a published valuation, a strategy that still makes money after real running costs and lender stress tests, and no listing problems that would stop a mortgage. You'll see fewer Pursues, and each one has been checked harder.
See how verdicts work5-bedroom house · RM12 6HA
Listing removedReduced £100k (−8.3%) on 1 JulListed 149 days
Opportunity summary
See Archie’s verdict, returns by strategy and what to check before viewing.
About
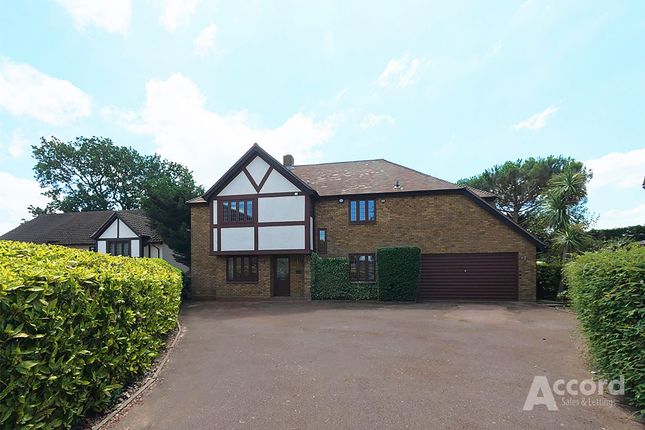
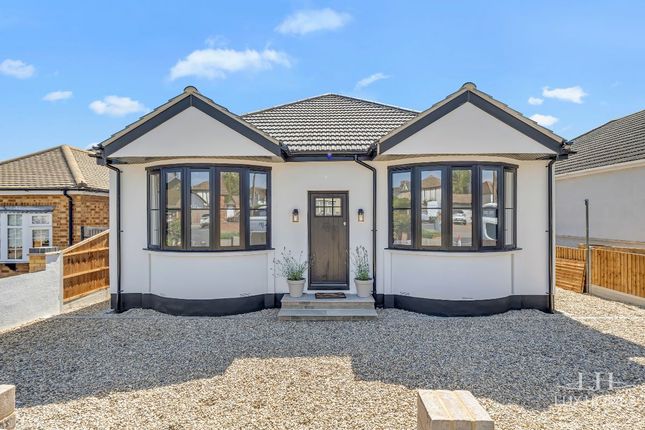
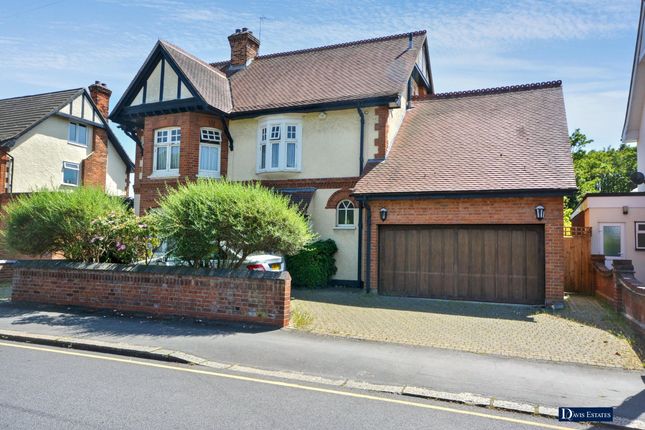
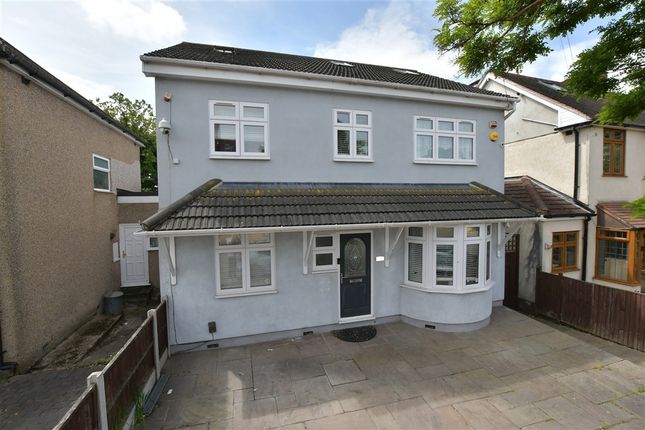
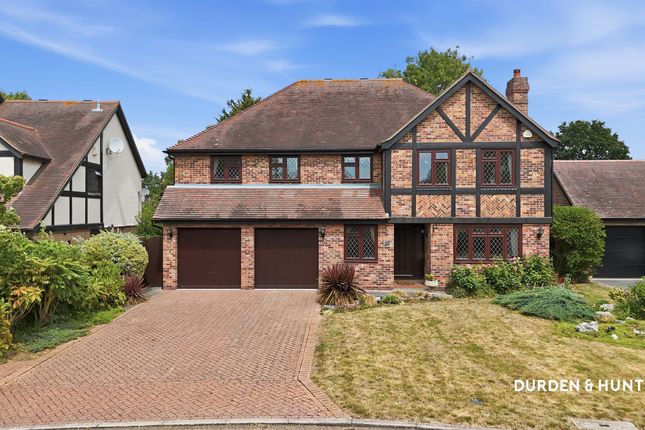
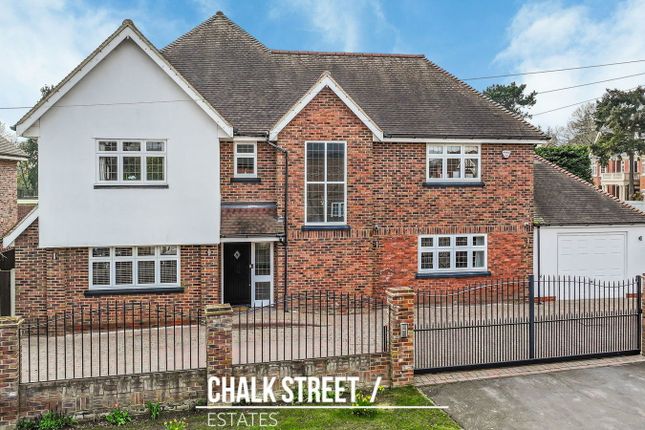
An exceptional detached family residence positioned in the heart of Hornchurch, offering over 3,000 sq ft of beautifully appointed and highly versatile living accommodation, moments from the vibrant high street and excellent local amenities.
The ground floor has been thoughtfully designed to provide an elegant balance of formal entertaining space and relaxed family living.
The main reception room serves as the focal point of the home, featuring impressive vaulted ceilings and a striking fireplace, creating a wonderful sense of space and character.
A separate dining room provides an ideal setting for hosting, while the contemporary kitchen features a central island and bi-fold doors opening seamlessly onto the garden space.
An adjoining utility room adds further practicality.
Additional ground floor accommodation includes a dedicated home office, a playroom, and two further versatile rooms, one currently arranged as a private gym.
The current owners have also explored the potential for en-suite installations, offering flexibility for guest suites, additional bedrooms, or multigenerational living.
To the first floor are three bedrooms, including one benefitting from an en-suite WC, alongside excellent built in storage throughout.
A stylish contemporary family bathroom features both a bath and separate shower, while the spacious landing provides access to a private balcony overlooking the grounds.
Externally, the property continues to impress with a beautifully maintained rear garden comprising an expansive patio and lawn, perfectly suited to al fresco entertaining and family enjoyment.
Mature planting creates a private and established setting, while a versatile outbuilding, currently utilised as a workshop, offers further potential.
Side access leads to the front of the property, where additional mature landscaping complements a private driveway which provides off road parking for up to four vehicles.
A distinguished family home of considerable charm and flexibility, offering luxurious living in one of Hornchurch’s most popular locations.
The area benefits from excellent transport connectivity, with Hornchurch, Upminster Bridge and Upminster stations providing District line, London Overground, c2c and Elizabeth Line services into Central London and across Essex, alongside convenient access to the A127 and M25.
A strong provision of open green space includes Hacton Parkway, Hornchurch Country Park and Harrow Lodge Park, offering extensive walking routes, recreation facilities and natural landscapes.
The surrounding area also provides a wide range of amenities including supermarkets, cafés, restaurants, healthcare facilities and well regarded schools, supporting strong family and commuter appeal.
Contact Durden & Hunt for a viewing! Council Band G Havering Consumer Protection from Unfair Trading Regulations 2008. Misrepresentations Act 1967. Property Misdescriptions Act 1991.
These details are prepared as a general guide only and should not be relied upon as a basis to enter a legal contract or to commit expenditure.
The sales particulars may change in the course of time and any interested party is advised to make a final inspection of the property prior to exchange of contracts or signing of a tenancy agreement.
Durden & Hunt have not tested any apparatus, equipment, fixtures and fittings or services. Items shown in photographs are not necessarily included. On occasion photographs may be owner supplied.
On most occasions features and facilities of a property are owner advised and potential buyers/tenants are advised to confirm these.
Please note that service charge, ground rent and lease lengths are subject to change, and the information we have supplied was true at time of instruction.
References to the tenure, lease length, ground rent and service charges for any property are based on information supplied by the seller, buyers are advised to obtain verification of these stated figures from their solicitor before purchasing.
Any mention of planning potential or planning permission is based on the current owners opinion, a potential buyer should assume that this is a speculative opinion only and is not based on planning permission being granted or professional advice, unless otherwise stated.
Any reference to distance to stations, amenities or schools are taken from portal estimated distances, buyers are advised to do their own research on distances.
Many of the features are owner advised and prospective buyers are advised to obtain verification before purchasing.
Buyers/Tenants must check the availability of any property and make an appointment to view before embarking on any journey to see a property.
Durden & Hunt are a proud member of The Property Ombudsmen.
Value & comps
No previous sales on record.
Returns
Set an offer; the calculator follows it.
Short-let restrictions apply
We're still gathering serviced-accommodation data for this area.
Archie refurb estimate: a Pro feature
0.0% below asking
This is not financial or investment advice. Prop AI Deals is not authorised by the Financial Conduct Authority (FCA) to provide investment advice.
All investment calculators, property analyses, and AI-generated insights are for informational purposes only. Property investment carries risk and may result in financial loss. All calculations should be independently verified and you should consult with FCA-authorised financial advisers before making any investment decisions.
Past performance does not guarantee future results. Tax implications vary by individual circumstances.
Deal
Properties like this can earn 2–3x BTL yields when converted to HMO, with retrofit costs around £10k/room. Sign in to see the full tier, yield projection, and cost breakdown.
Commercial properties like this can earn 30-50% higher yields when converted to residential under Class MA / Q / P / PA, with prior approval costing ~GBP 96/unit. Sign in to see the recommended route, yield uplift, and cost breakdown.
BRRR-suited properties can recycle 80-100% of investor capital on refi, leaving a high-yielding rental with most of the money out. Sign in to see the refurb cost stack, ARV projection, and refinance maths.
Detached + large garden = sub-division play. Pro tier unlocks the tier badge, plot size, uplift estimate, and regional land benchmark.
Short-lease flats trade at deep discount, but extending under the 1993 Act often costs far less than the discount. Pro tier unlocks the tier badge, premium breakdown, long-lease ARV and arbitrage maths.
See projected short-stay revenue vs a vanilla BTL for this property.
See real sub-let margins (HMO room rates & SA nightly rates) vs the landlord rent.
Area
Agent & docs
FAQ
About 11 Mill Park Avenue, Hornchurch
Explore nearby