3-bedroom bungalow · EX10 9SG
Listing removedListed 568 days
Opportunity summary
See Archie’s verdict, returns by strategy and what to check before viewing.
About
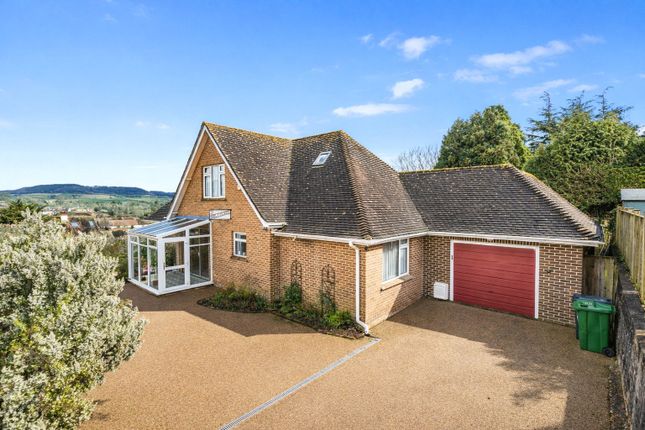
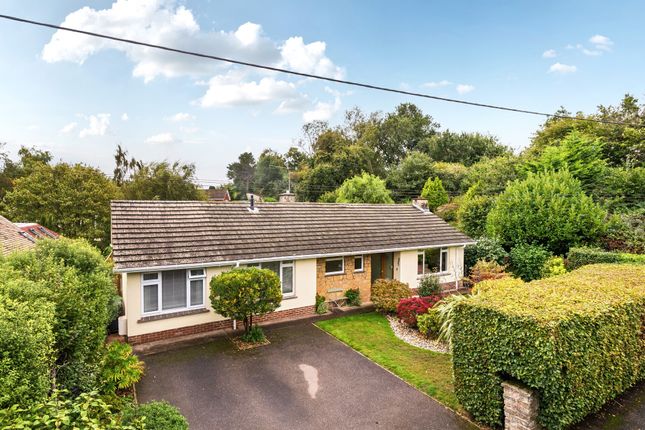
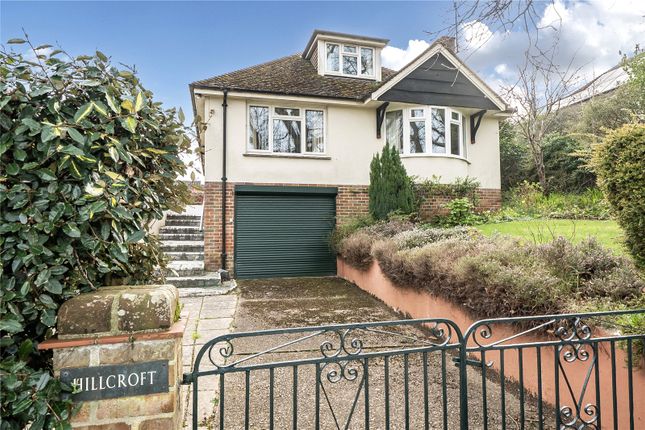
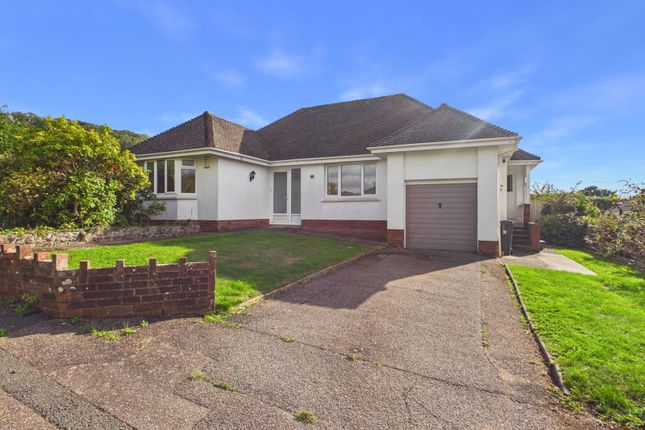
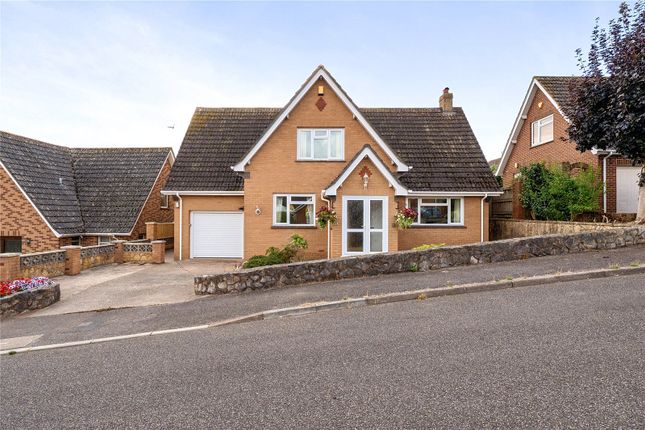
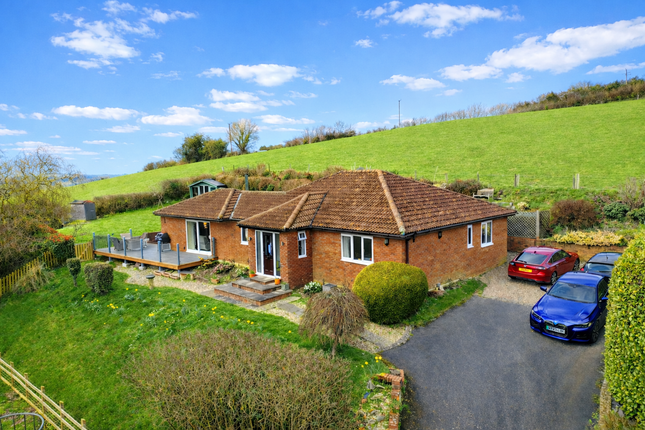
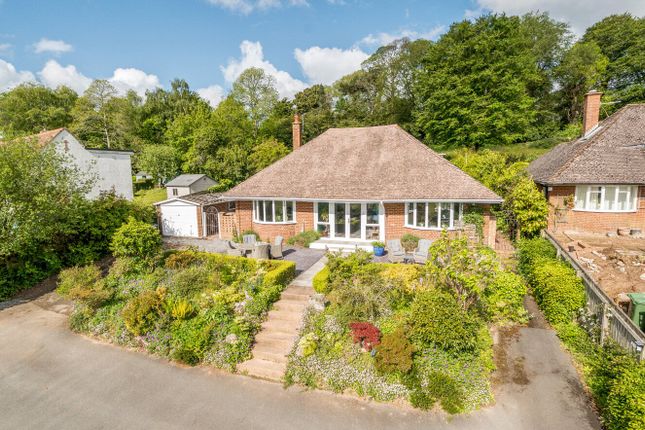
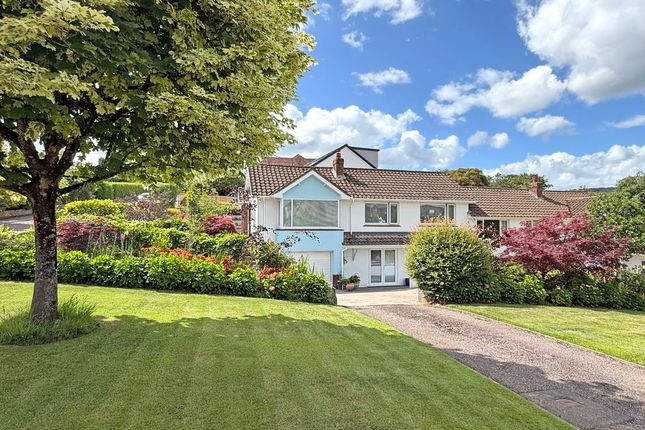
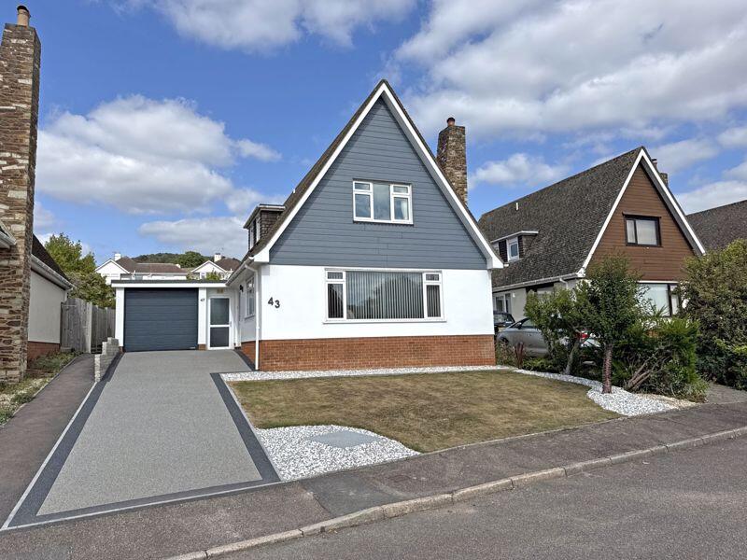
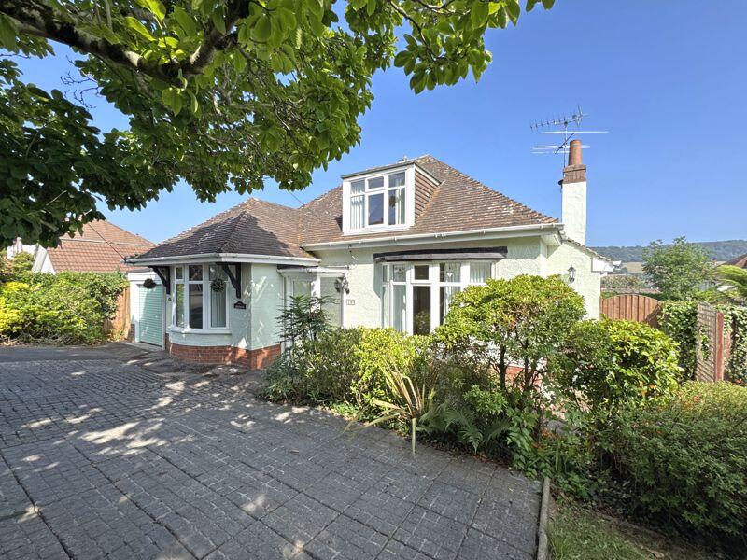
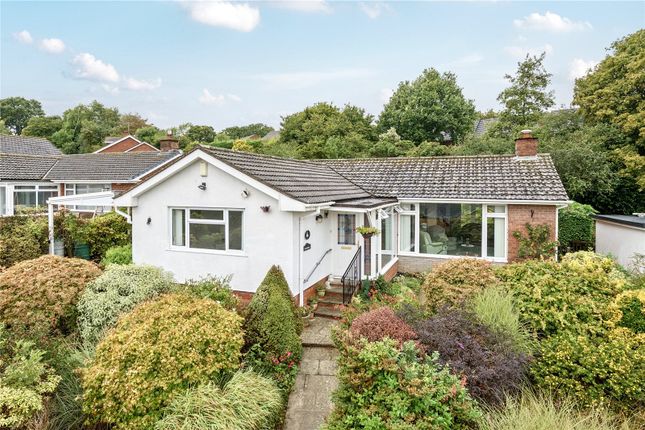
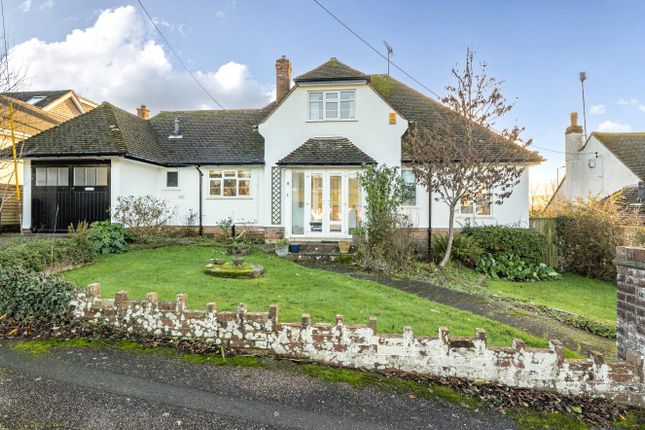
Tucked away at the end of a highly sought-after cul-de-sac, this delightful detached three-bedroom chalet bungalow boasts breathtaking panoramic views across the countryside and down to the sea.
Offering a perfect blend of modern comfort and idyllic surroundings, this home is an exceptional opportunity for those seeking a peaceful retreat Accommodation Upon entering, an enclosed porch leads into a welcoming reception hall, featuring a convenient storage cupboard and staircase ascending to the first floor.
The spacious sitting room enjoys an abundance of natural light through its large picture window, perfectly framing the front garden, while an inset modern electric fire creates a warm and inviting ambiance.
A connecting door leads through to the dining room, which overlooks the beautifully maintained rear gardens.
Adjacent to the dining room, a useful utility space and rear lobby provide additional functionality.
The comprehensively fitted kitchen has been designed with style and efficiency in mind, boasting bespoke modern white gloss handleless units, roll-top work surfaces, integrated appliances, and a generous walk-in pantry cupboard.
Ground Floor Bedrooms & Bathrooms The ground floor further benefits from two well-proportioned double bedrooms.
The principal bedroom enjoys the luxury of a modern ensuite shower room, featuring a large walk-in double shower with twin heads, a stylish vanity wash basin with storage, and a close-coupled WC.
A high-quality family bathroom completes this level, showcasing a p-shaped bath, vanity wash basin, close-coupled WC, and attractive tiled walls.
First Floor Ascending to the first floor, a galleried landing with a skylight offers superb countryside views.
This level is home to an impressive bedroom suite, enjoying magnificent views across the Sid Valley and out to sea.
The suite is complemented by a quality modern ensuite shower room, with a corner shower unit, vanity wash basin, close-coupled WC, and stylish tiled walls.
Additionally, this floor offers a large walk-in store room and an attic room, providing versatile space for storage or potential further use.
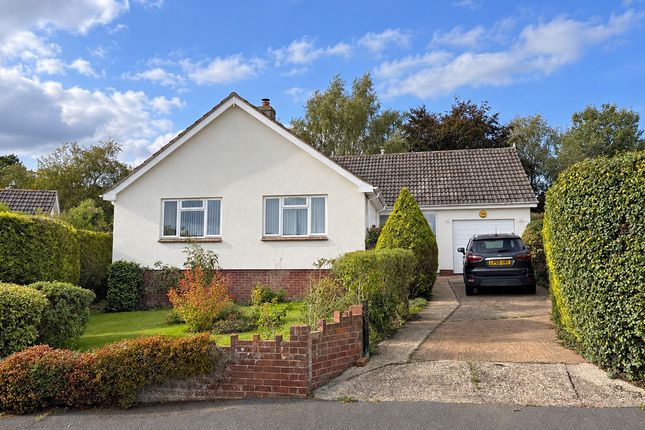
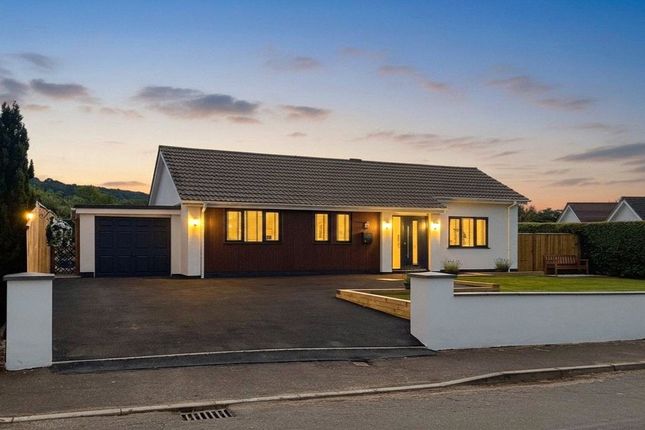
Outside Externally, a long stone-paved decorative driveway provides ample off-road parking and leads to the attached garage, complete with an electric up-and-over door.
The well-maintained front gardens are primarily laid to lawn, bordered by hedging and well-stocked shrub beds, enhancing privacy and curb appeal.
A side gate provides access to the rear garden, where a shaped sun terrace is perfectly positioned to capture the outstanding views towards Fortescue and Salcombe Hill.
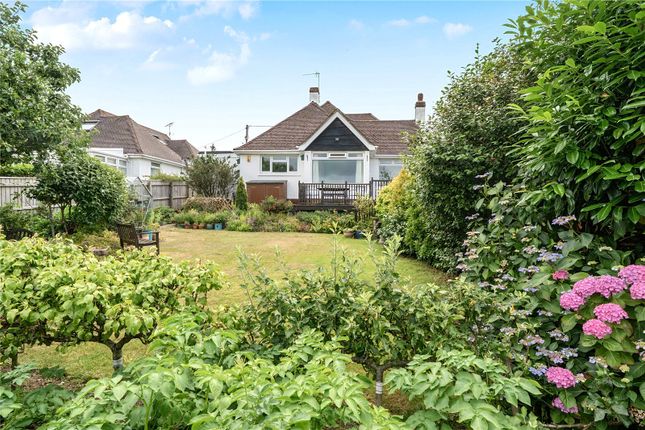
The garden also features a large timber shed, a gravelled area, and an expansive lawn, creating an ideal setting for outdoor relaxation and entertaining.
Material Information Tenure: Freehold Mains services connected: Gas, electricity, water and drainage.
Council Tax: Band F with East Devon District Broadband: Standard, Superfast and Ultrafast are all available, with speeds of up to 1000 mbps.
Network: Providers available include O2, Three, Vodafone and EE Parking: Driveway providing ample off road parking plus garage
Value & comps
No previous sales on record.
Returns
Set an offer; the calculator follows it.
We're still gathering serviced-accommodation data for this area.
Archie refurb estimate: a Pro feature
0.0% below asking
This is not financial or investment advice. Prop AI Deals is not authorised by the Financial Conduct Authority (FCA) to provide investment advice.
All investment calculators, property analyses, and AI-generated insights are for informational purposes only. Property investment carries risk and may result in financial loss. All calculations should be independently verified and you should consult with FCA-authorised financial advisors before making any investment decisions.
Past performance does not guarantee future results. Tax implications vary by individual circumstances.
Deal
Properties like this can earn 2–3x BTL yields when converted to HMO, with retrofit costs around £10k/room. Sign in to see the full tier, yield projection, and cost breakdown.
Commercial properties like this can earn 30-50% higher yields when converted to residential under Class MA / Q / P / PA, with prior approval costing ~GBP 96/unit. Sign in to see the recommended route, yield uplift, and cost breakdown.
BRRR-suited properties can recycle 80-100% of investor capital on refi, leaving a high-yielding rental with most of the money out. Sign in to see the refurb cost stack, ARV projection, and refinance maths.
Detached + large garden = sub-division play. Pro tier unlocks the tier badge, plot size, uplift estimate, and regional land benchmark.
Short-lease flats trade at deep discount, but extending under the 1993 Act often costs far less than the discount. Pro tier unlocks the tier badge, premium breakdown, long-lease ARV and arbitrage maths.
See projected short-stay revenue vs a vanilla BTL for this property.
See real sub-let margins (HMO room rates & SA nightly rates) vs the landlord rent.
Area
Agent & docs
FAQ
About 7, Corefields, Sidmouth
Explore nearby