We've tightened what earns a Pursue. A home now needs a published valuation, a strategy that still makes money after real running costs and lender stress tests, and no listing problems that would stop a mortgage. You'll see fewer Pursues, and each one has been checked harder.
See how verdicts work2-bedroom flat · SW16 6DP
Sold STCListed 178 days
Opportunity summary
See Archie’s verdict, returns by strategy and what to check before viewing.
About
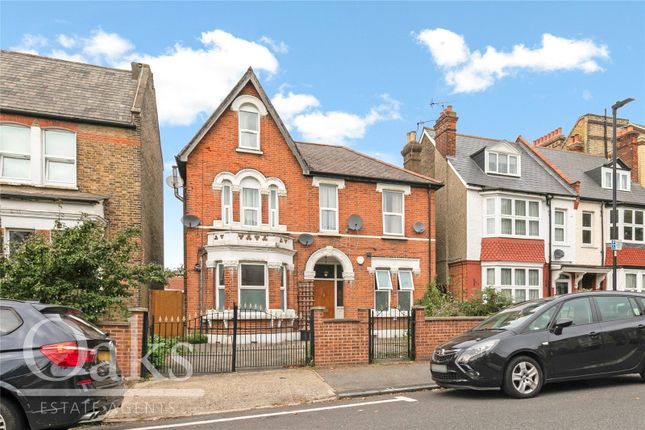
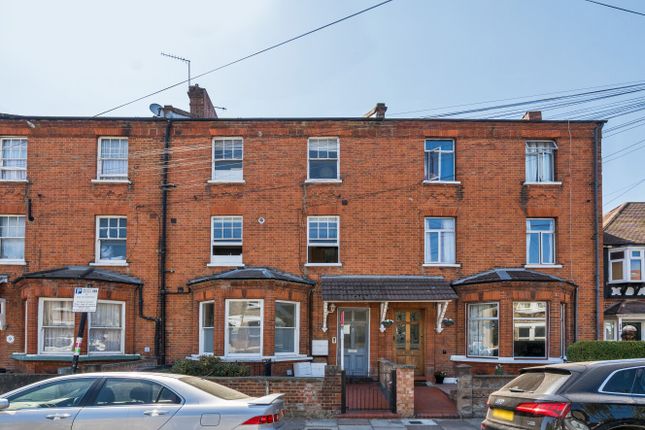
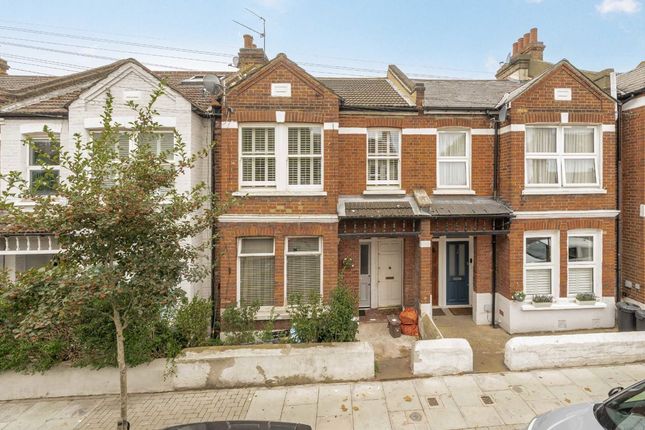
Discover this spacious and well-presented two double bedroom Edwardian purpose built ground floor maisonette with a share of freehold is perfectly situated on a quiet residential street in London.
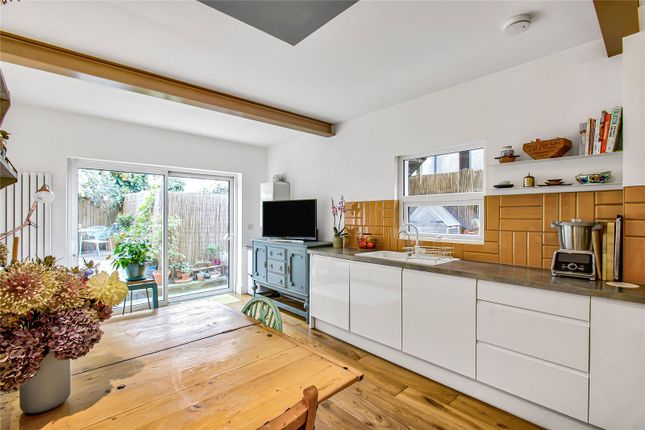
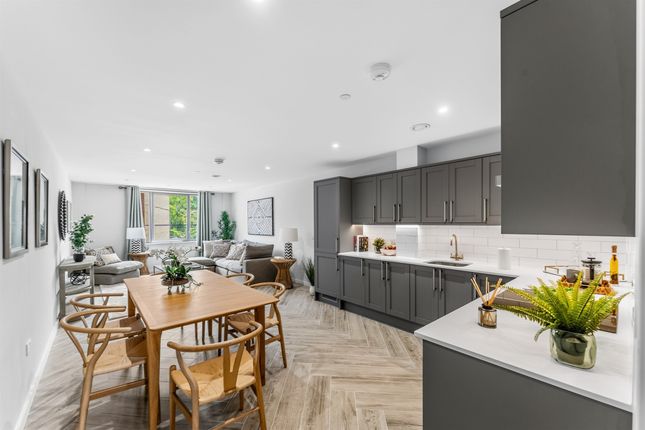
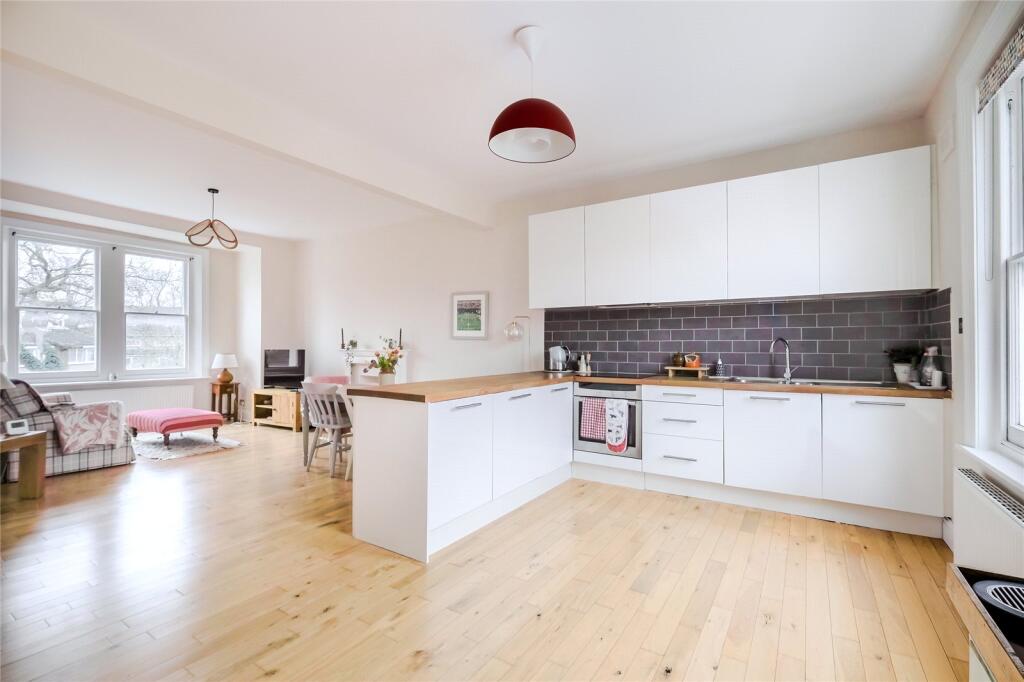
Boasting a large fitted kitchen/diner that opens directly onto its own private rear garden, this charming property offers a fantastic blend of comfortable living and indoor-outdoor space.
With its own front door, and a modern shower room, this home provides both convenience and style, without any onward chain, making it an ideal purchase for first-time buyers or those looking to downsize.
Located close to Streatham Common Station, this property benefits from excellent transport links into central London and beyond.
The surrounding area is well served by numerous bus routes and offers easy access to a range of well-regarded schools, local shops, and cafes and restaurants, creating an inviting neighbourhood atmosphere.
Whether you’re commuting or enjoying leisure time, this location perfectly combines peace and connectivity.
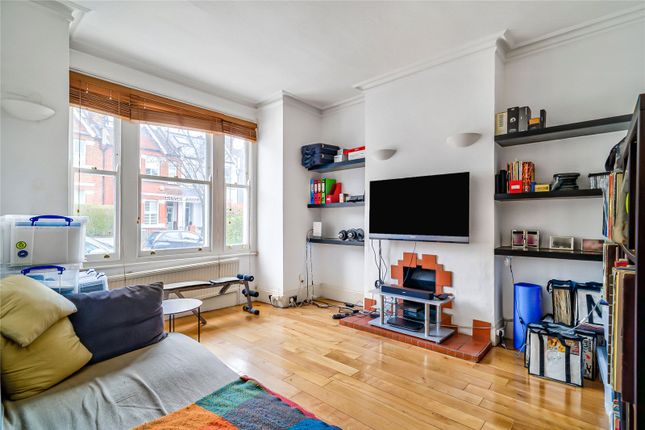
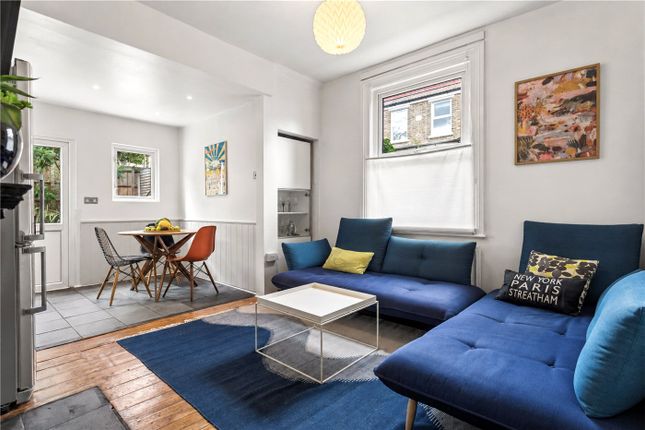
Step inside to a beautifully lit reception room, offering a welcoming and versatile space to relax or entertain. The generous size ensures plenty of natural light fills the room.
Adjacent is the large kitchen/diner, fitted with ample cabinetry and workspace, perfect for preparing meals and hosting gatherings.
From here, double doors lead out to the private rear garden — an ideal spot for alfresco dining, gardening, or simply unwinding in your own outdoor sanctuary.
The home features two well-proportioned double bedrooms, each providing comfortable accommodation with ample storage potential and natural light.
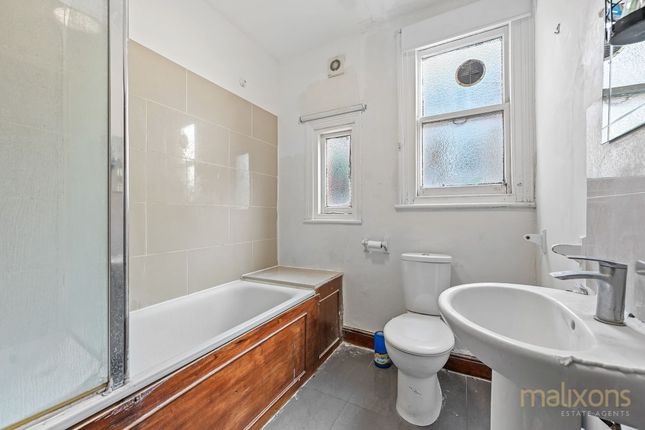
Completing the interior is a sleek and modern shower room outfitted with contemporary fixtures, offering a stylish and practical space.
Throughout the property, you’ll find character details that add charm and personality, while the double glazing and gas central heating ensure comfort all year round.
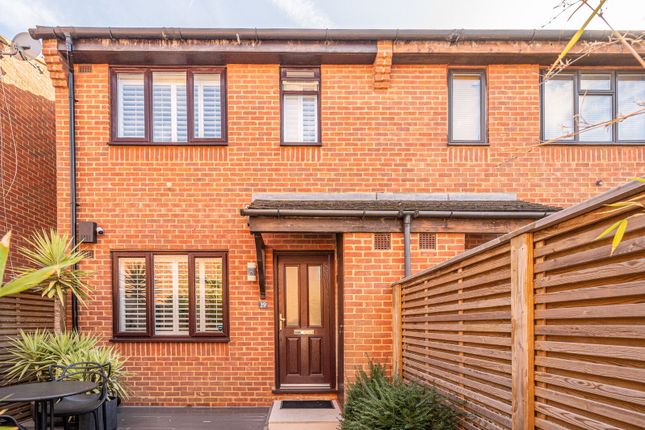
Externally, the maisonette benefits from its own entrance, giving a sense of privacy and independence.
The private rear garden offers a peaceful retreat, perfect for enjoying the outdoors within this vibrant London setting.
This property represents a rare opportunity to secure a generously sized home in a sought-after location, with a share of freehold and the convenience of no onward chain easing the buying process.
Front Garden Path to porch with part double glazed front door to: Entrance Hall Picture window, two radiators, understairs cupboard, thermostat control, smoke alarm, downlighters, pine stripped floor, doors to: Living Room 4.11m x 3.28m (13' 6" x 10' 9") Double glazed casement windows with plantation shutters to front, double radiator, cast iron feature fireplace, ornate cornice, Sky point, power points, pine stripped floor.
Bedroom 1 3.33m x 3.30m (10' 11" x 10' 10") Double glazed casement window overlooking own rear garden, radiator, double bed, wardrobes, ornate cornice, centre light, fitted carpet, power points.
Shower Room 2.77m x 1.14m (9' 1" x 3' 9") Frosted double glazed casement window to side, radiator, large walk-in shower with rosehead and hand held shower, matching modern white suite comprising bowl wash hand basin with mixer tap, dual flush wc, fitted medicine cabinet, air extractor, downlighters, tiled floor.
Bedroom 2 2.77m x 2.67m (9' 1" x 8' 9") Double glazed casement window to side, radiator, ornate cornice, dehumidifier, power points, fitted carpet.
Kitchen/Diner 4.60m x 3.76m (15' 1" x 12' 4") Dual aspect double glazed casement windows overlooking own rear garden, radiator, plenty of contemporary style high gloss white fitted wall and base units with soft close drawers, wine rack, laminate worktop housing single drainer stainless steel one and a half bowl sink unit with mixer tap and tiled splashback, stainless steel double oven with gas hob, cooker hood, washer/dryer, dishwasher, fridge/freezer, pine table and chairs, gas combination boiler, air extractor, centre light, power points, laminate flooring, double glazed door to: Own Rear Garden Approx.
35ft. Laid to lawn, decking, storage shed. Share Of Freehold 978 Year Lease. Building Insurance £378 per annum. Ground Rent: Nil. Service Charge: Nil.
Value & comps
No previous sales on record.
Returns
Set an offer; the calculator follows it.
Short-let restrictions apply
We're still gathering serviced-accommodation data for this area.
Archie refurb estimate: a Pro feature
0.0% below asking
This is not financial or investment advice. Prop AI Deals is not authorised by the Financial Conduct Authority (FCA) to provide investment advice.
All investment calculators, property analyses, and AI-generated insights are for informational purposes only. Property investment carries risk and may result in financial loss. All calculations should be independently verified and you should consult with FCA-authorised financial advisers before making any investment decisions.
Past performance does not guarantee future results. Tax implications vary by individual circumstances.
Deal
Properties like this can earn 2–3x BTL yields when converted to HMO, with retrofit costs around £10k/room. Sign in to see the full tier, yield projection, and cost breakdown.
Commercial properties like this can earn 30-50% higher yields when converted to residential under Class MA / Q / P / PA, with prior approval costing ~GBP 96/unit. Sign in to see the recommended route, yield uplift, and cost breakdown.
BRRR-suited properties can recycle 80-100% of investor capital on refi, leaving a high-yielding rental with most of the money out. Sign in to see the refurb cost stack, ARV projection, and refinance maths.
Detached + large garden = sub-division play. Pro tier unlocks the tier badge, plot size, uplift estimate, and regional land benchmark.
Short-lease flats trade at deep discount, but extending under the 1993 Act often costs far less than the discount. Pro tier unlocks the tier badge, premium breakdown, long-lease ARV and arbitrage maths.
See projected short-stay revenue vs a vanilla BTL for this property.
See real sub-let margins (HMO room rates & SA nightly rates) vs the landlord rent.
Area
Agent & docs

FAQ
About Fernthorpe Road, London, Streatham, SW16
Explore nearby