We've tightened what earns a Pursue. A home now needs a published valuation, a strategy that still makes money after real running costs and lender stress tests, and no listing problems that would stop a mortgage. You'll see fewer Pursues, and each one has been checked harder.
See how verdicts work3-bedroom semi-detached house · LN6 3UH
For saleListed 62 days
Opportunity summary
See Archie’s verdict, returns by strategy and what to check before viewing.
About
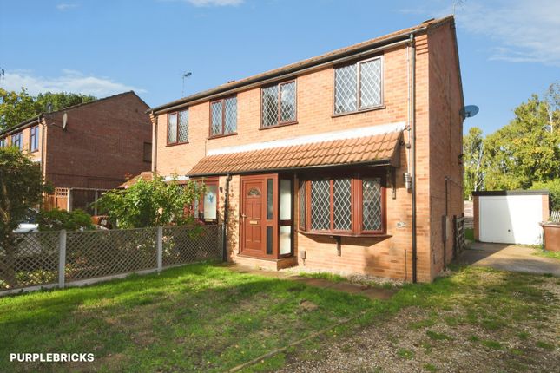
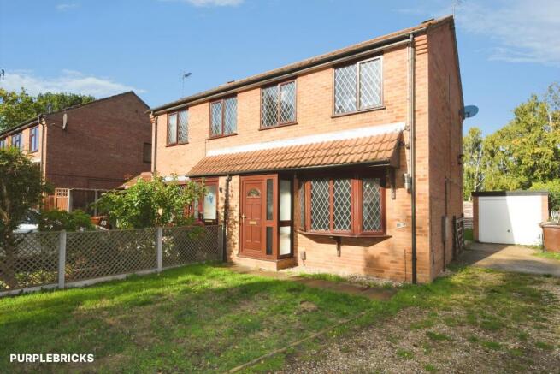
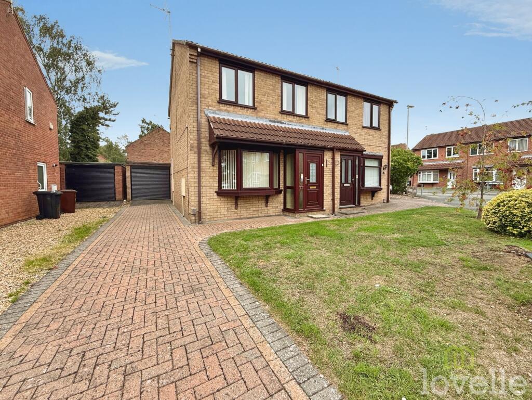
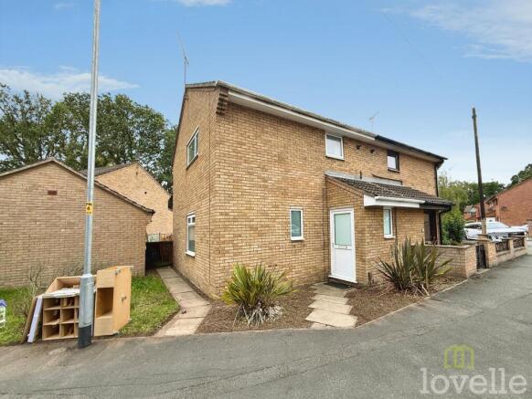
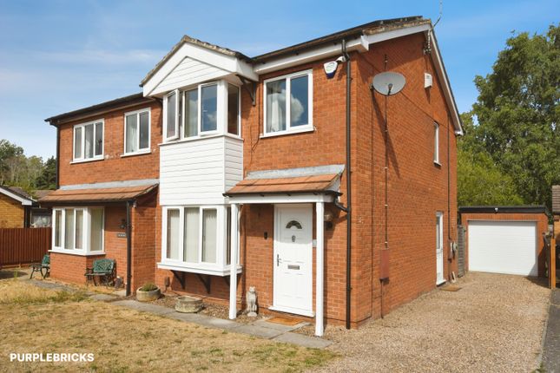
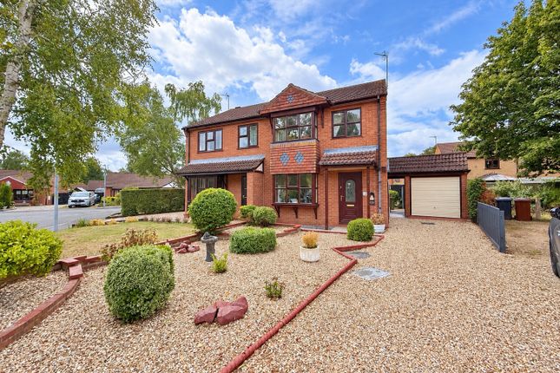
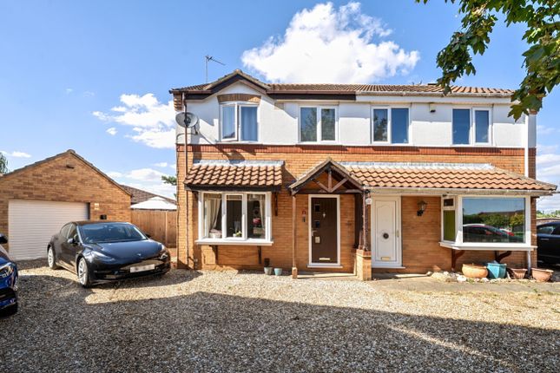
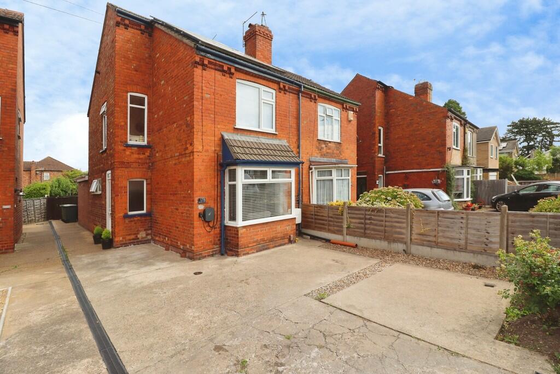
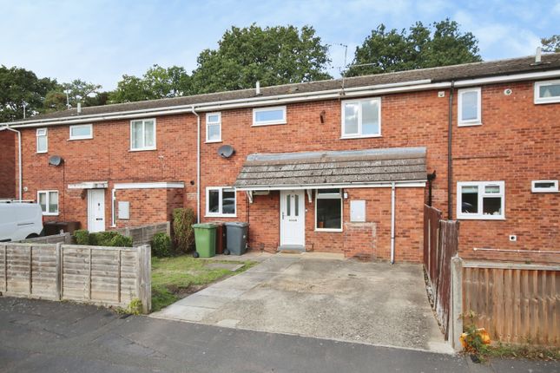
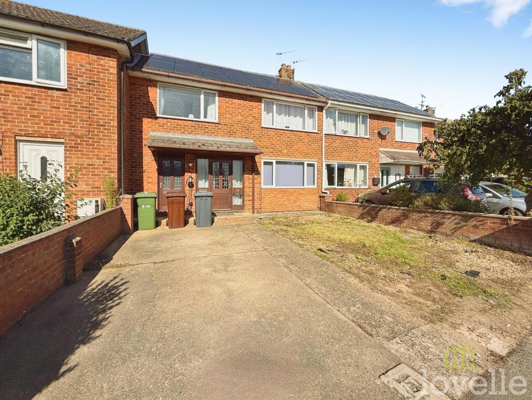
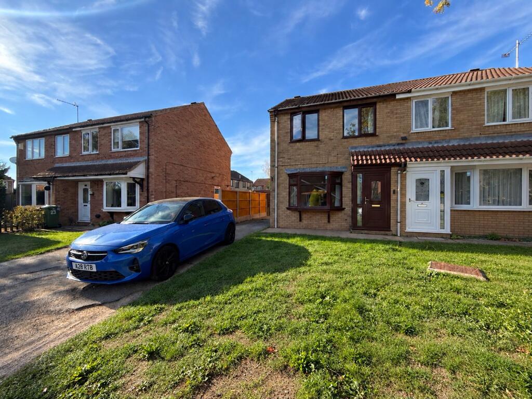
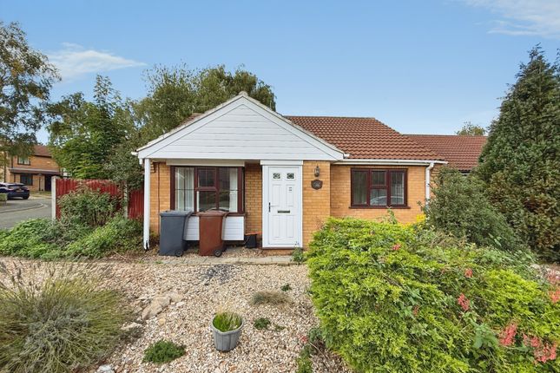
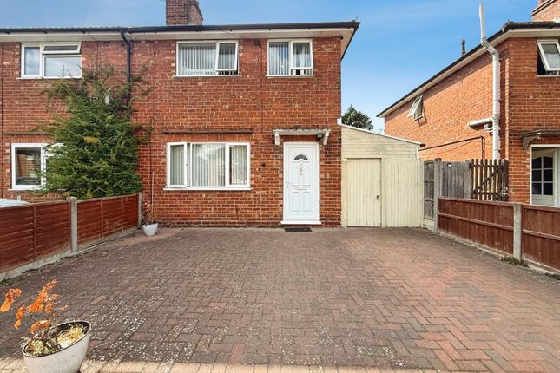
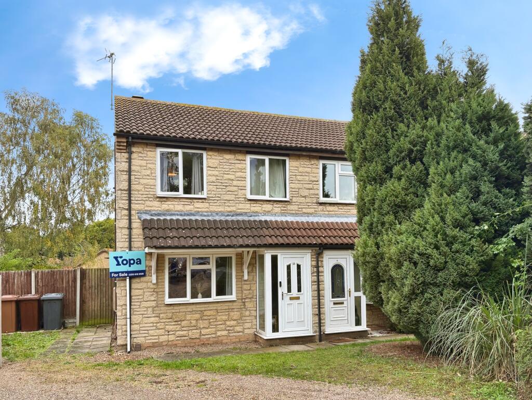
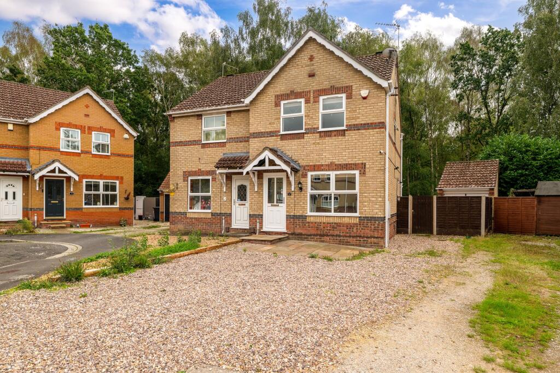
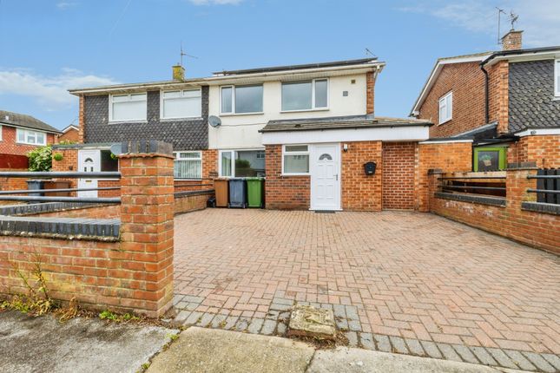
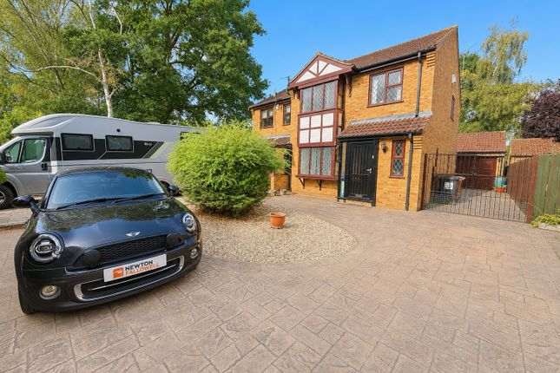
Abingdon Close, Lincoln A Fantastic Three-Bedroom Semi-Detached Home with Generous Parking, Detached Garage & No Onward Chain Kinetic Estate Agents are delighted to present for sale this well-proportioned three-bedroom semi-detached home on Abingdon Close, Lincoln , offered to the market with the significant advantage of no onward chain Occupying a good-sized plot, the property combines generous living accommodation with a private rear garden, driveway providing parking for approximately three vehicles and a detached garage positioned at the end of the drive.
Inside, there is plenty of space for everyday family life, with a lounge, kitchen/diner, three bedrooms and family bathroom.
The property benefits from gas central heating and uPVC double glazing and provides an excellent opportunity for first-time buyers, young families or those looking for a home they can make their own.
What Kinetic Estate Agents Love About This Property George Hope – Marketing & Valuation Specialist: "The parking and detached garage are a huge advantage here.
Having space for around three cars gives the property a level of practicality that will really appeal to families." Matt – Business Development & Marketing Manager: "The layout works really well, particularly the kitchen/dining space overlooking the rear garden.
There's plenty of potential to create a fantastic family home." Charley Moreton - Sales Negotiator "Being offered with no onward chain is a real benefit for buyers, particularly anyone wanting to keep their move as straightforward as possible." Step Inside Entering the property, the accommodation begins with an entrance hallway providing access to the principal ground-floor rooms and staircase rising to the first floor.
The lounge sits to the front of the property and provides a comfortable, dedicated living space.
Its proportions make it ideal for creating a relaxed family sitting room, separate from the kitchen and dining accommodation.
To the rear is the kitchen/dining area , creating the social heart of the home.
There is space for a dining table alongside the kitchen, making this a practical room for everything from weekday meals to entertaining friends and family.
Access from here leads towards the rear garden.
Upstairs, the property offers three bedrooms , with two well-proportioned principal bedrooms alongside a third bedroom that could equally work as a nursery, child's bedroom, dressing room or dedicated home office.
Completing the first-floor accommodation is the family bathroom Room Measurements Measurements below have been taken from the handwritten measurements supplied at the property and should therefore be treated as approximate.
Lounge – Approx. 4.11m x 4.40m (13'6" x 14'5") Kitchen/Dining Area – Approx. 5.30m x 2.70m (17'5" x 8'10") Bedroom One – Approx. 4.19m x 2.80m (13'9" x 9'2") Bedroom Two – Approx.
3.80m x 2.30m (12'6" x 7'7") Bedroom Three – Approx. 2.02m x 2.43m (6'8" x 8'0") Outside One of the property's particularly useful features is the amount of off-road parking available.
A private driveway provides space for approximately three vehicles and continues to a detached garage positioned at the end of the drive The rear garden is private rather than shared, providing outdoor space for children, pets, entertaining or simply relaxing during the warmer months.
The property also has a loft, although the vendor advises that this is currently unboarded and does not have a fitted ladder.
Life in Lincoln Abingdon Close offers a convenient position for buyers wanting access to Lincoln and its surrounding amenities.
Lincoln provides an excellent range of shops, supermarkets, schooling, leisure facilities, restaurants and transport connections, while its historic Cathedral Quarter, Lincoln Castle and vibrant city centre provide plenty to enjoy.
The combination of a residential setting, practical accommodation, off-road parking and easy access to the wider city makes this a particularly versatile option for first-time buyers, couples and families alike.
Material Information Part A – Key Facts Property Address: 4 Abingdon Close, Lincoln, LN6 3UH Property Type: Three-Bedroom Semi-Detached House Tenure: Freehold Council Tax Band: B Onward Chain: No Onward Chain Property Status: Owner Occupied Approximate Build Date: Circa 1984 Management/Maintenance Charges: None EPC: Awaiting inspection Part B – Utilities & Services Electricity: Mains connected Gas: Mains connected Heating: Gas central heating Boiler Location: Kitchen Boiler: Non-combi boiler, installed approximately 2010 Boiler Service: Vendor advises last serviced July 2026 Water: Mains supply – Anglian Water Drainage: Mains – Anglian Water Water Meter: Yes Windows & Doors: uPVC double glazing Broadband: Vendor advises superfast broadband is available and currently uses Rise Fibre.
Buyers should independently check availability and speeds using the Ofcom broadband and mobile checker: Part C – Other Information Parking: Private driveway providing parking for approximately three vehicles, with additional on-street parking available Garage: Detached garage positioned at the end of the driveway Loft: Yes – not boarded and no fitted ladder Spray Foam Insulation: Vendor advises none Construction: Traditional Listed Building: No Flooding: Vendor advises no known flood risk or flooding/water damage within the last five years Rights & Easements: Vendor advises none known Covenants: Vendor advises none known Planning/Other Matters: Vendor has advised of a Tree Preservation Order affecting the property or surrounding area Accessibility: No specific accessibility adaptations advised Mining/Environmental Issues: Vendor advises none known Alterations: Vendor advises none Garden: Private and not shared Boundaries: Vendor advises the left and rear boundaries belong to the property when facing it from the front The above Material Information has been compiled from information supplied by the seller within Kinetic Estate Agents' Pre-Marketing Questionnaire.
Buyers should confirm any matters of particular importance through their solicitor, surveyor and/or relevant service provider.
Disclaimer These particulars are intended to give a fair and substantially correct overall description for the guidance of intending purchasers and do not constitute part of an offer or contract.
Prospective purchasers and lessees ought to seek their own professional advice.
Value & comps
No previous sales on record.
Returns
Set an offer; the calculator follows it.
We're still gathering serviced-accommodation data for this area.
Archie refurb estimate: a Pro feature
0.0% below asking
This is not financial or investment advice. Prop AI Deals is not authorised by the Financial Conduct Authority (FCA) to provide investment advice.
All investment calculators, property analyses, and AI-generated insights are for informational purposes only. Property investment carries risk and may result in financial loss. All calculations should be independently verified and you should consult with FCA-authorised financial advisers before making any investment decisions.
Past performance does not guarantee future results. Tax implications vary by individual circumstances.
Deal
Properties like this can earn 2–3x BTL yields when converted to HMO, with retrofit costs around £10k/room. Sign in to see the full tier, yield projection, and cost breakdown.
Commercial properties like this can earn 30-50% higher yields when converted to residential under Class MA / Q / P / PA, with prior approval costing ~GBP 96/unit. Sign in to see the recommended route, yield uplift, and cost breakdown.
BRRR-suited properties can recycle 80-100% of investor capital on refi, leaving a high-yielding rental with most of the money out. Sign in to see the refurb cost stack, ARV projection, and refinance maths.
Detached + large garden = sub-division play. Pro tier unlocks the tier badge, plot size, uplift estimate, and regional land benchmark.
Short-lease flats trade at deep discount, but extending under the 1993 Act often costs far less than the discount. Pro tier unlocks the tier badge, premium breakdown, long-lease ARV and arbitrage maths.
See projected short-stay revenue vs a vanilla BTL for this property.
See real sub-let margins (HMO room rates & SA nightly rates) vs the landlord rent.
Area
Agent & docs

FAQ
About 4 Abingdon Close, Lincoln, Lincolnshire
Explore nearby