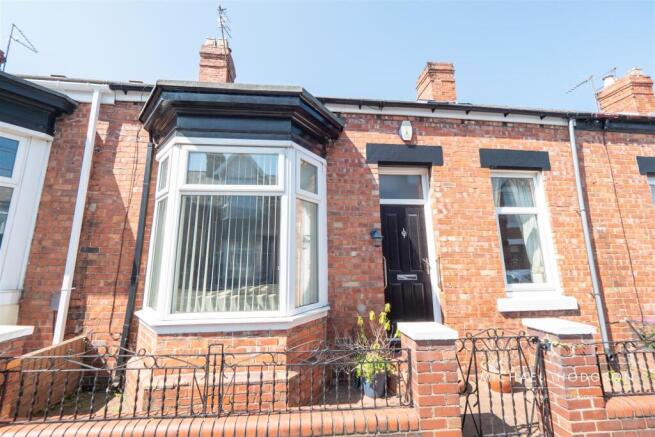
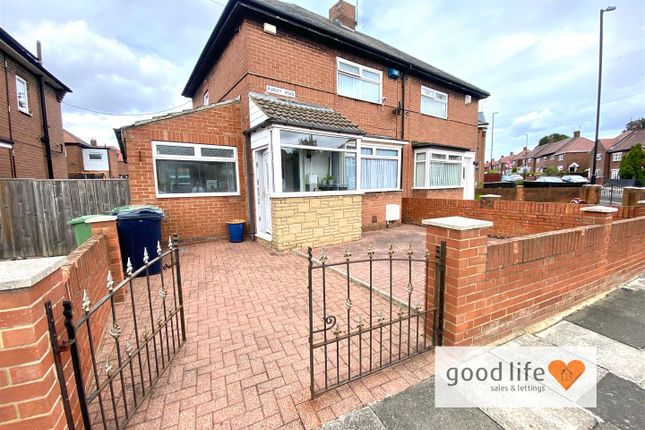
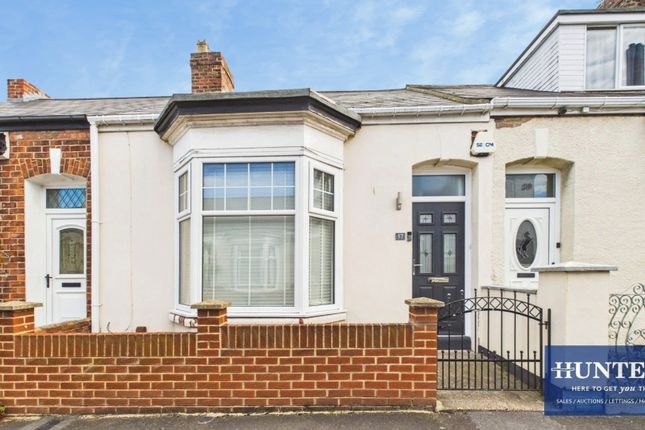
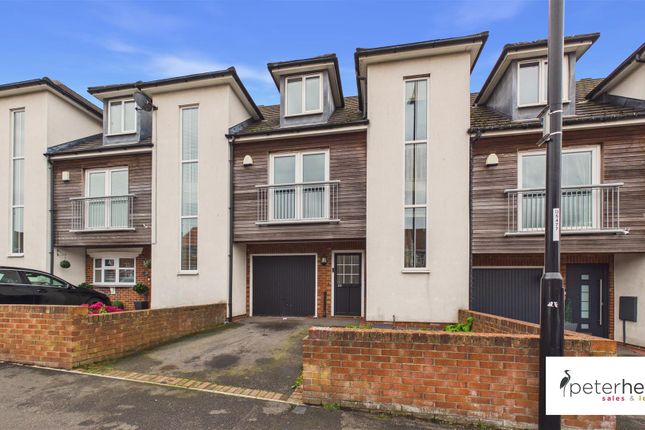
3-bedroom terraced house · SR3 4AP
For saleListed 20 days
Opportunity summary
See Archie’s verdict, returns by strategy and what to check before viewing.
About
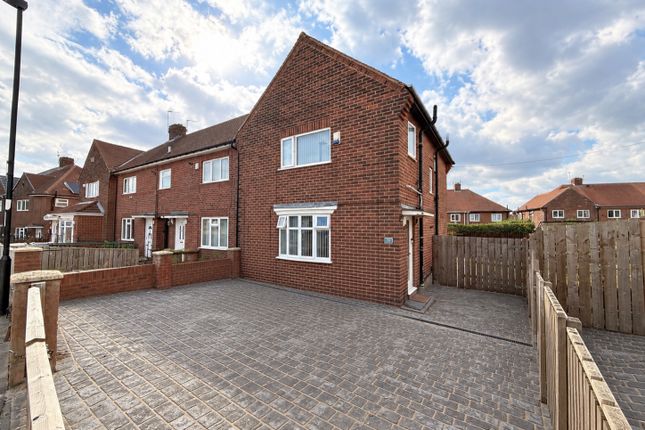
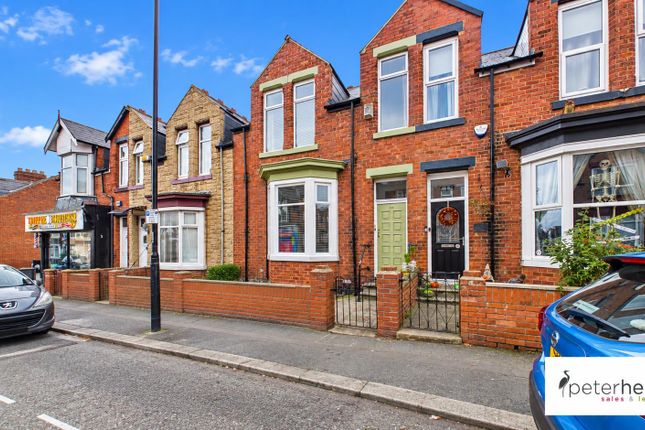
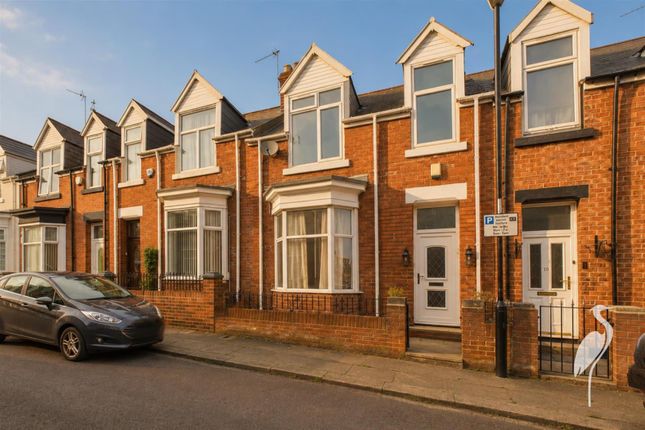
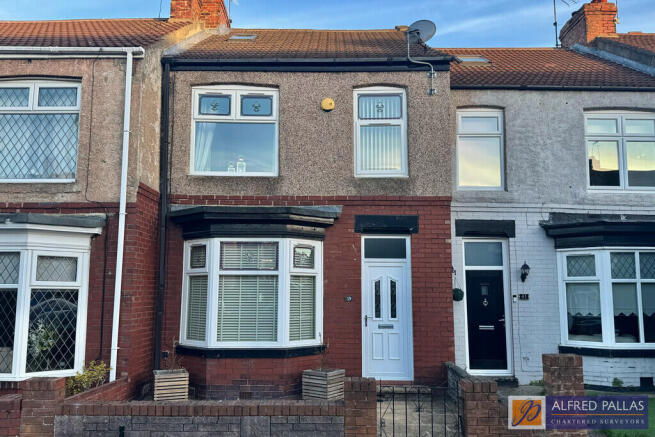
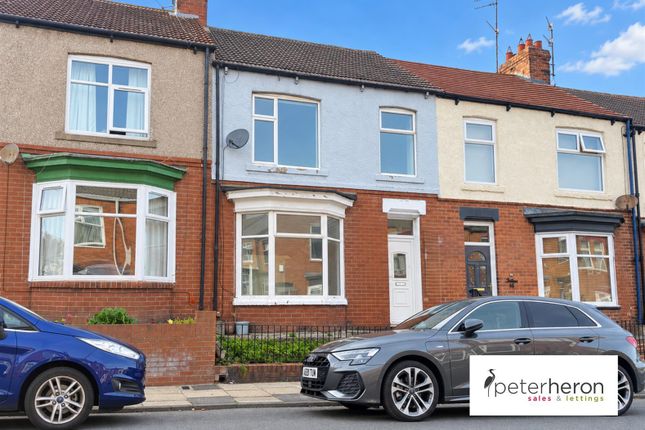
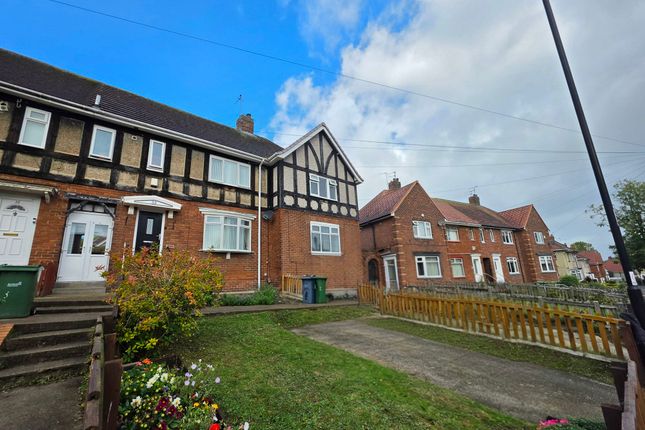
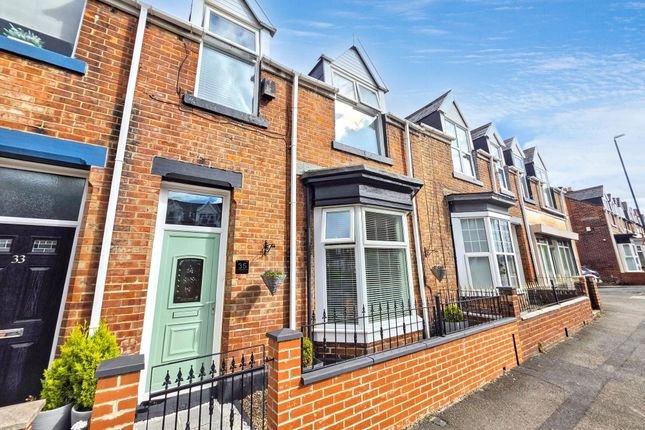
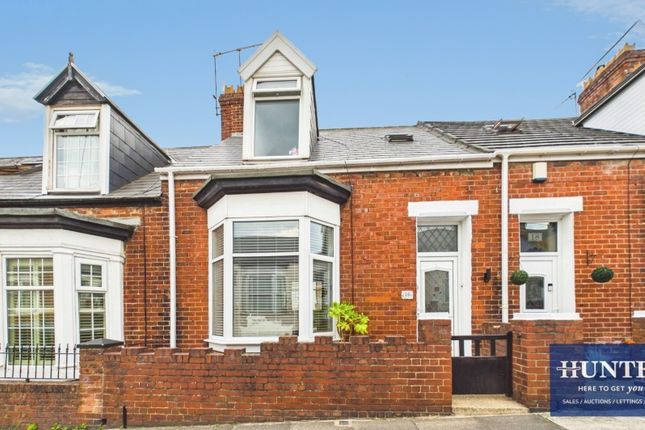
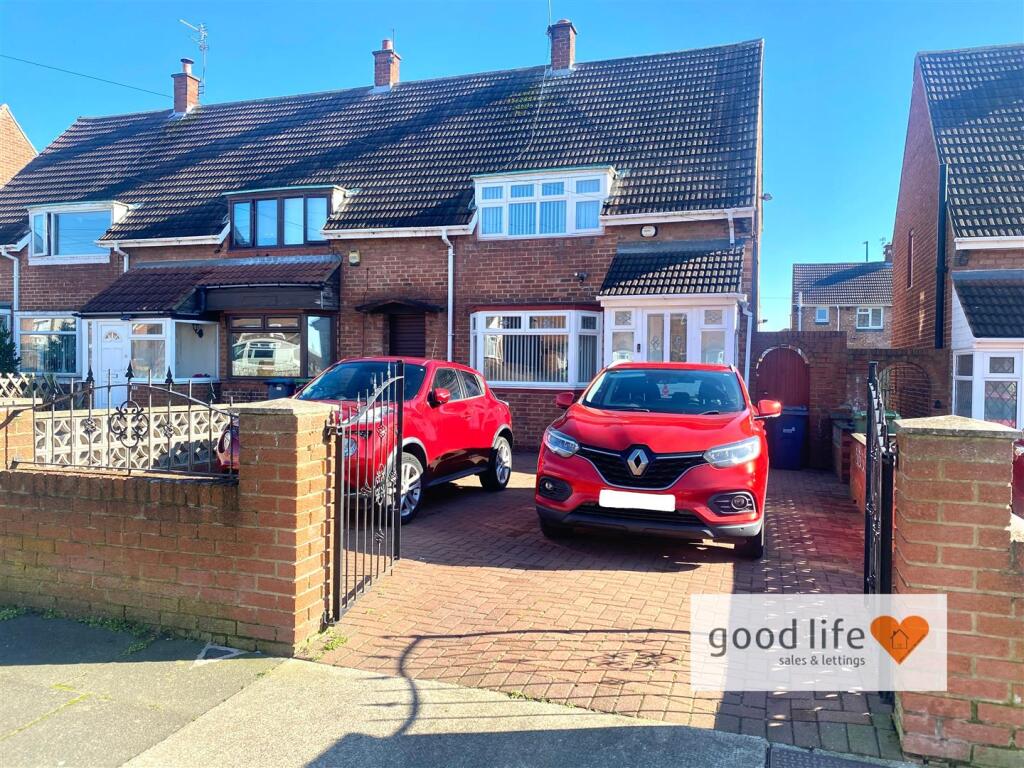
A modern three double bedroom home with front driveway parking and a generous, landscaped rear garden.
The lounge opens into a fitted kitchen spanning the rear of the house, with doors onto raised decking overlooking the garden.
Upstairs are two double bedrooms and a bathroom with both a bath and separate shower, while stairs lead to a further double bedroom in the converted attic.
A recently installed gas combination boiler, uPVC double glazing and a low maintenance garden add to the appeal of this ready to move into home with the benefit of no onward chain.
Viewing arrangements can be made by contacting our local office. If you have a property to sell and would like valuation advice or guidance, please do not hesitate to ask us for assistance.
Our fixed price selling fees start from just £1195 + vat on a no sale no fee basis which means you won’t pay us anything unless we sell your home!
Call us and find out why so many people across Sunderland now choose Good Life to sell their home.
Introduction A modern three double bedroom home with front driveway parking and a generous, landscaped rear garden.
The lounge opens into a fitted kitchen spanning the rear of the house, with doors onto raised decking overlooking the garden.
Upstairs are two double bedrooms and a bathroom with both a bath and separate shower, while stairs lead to a further double bedroom in the converted attic.
A recently installed gas combination boiler, uPVC double glazing and a low maintenance garden add to the appeal of this ready to move into home, with no onward chain.
Entrance Hall A grp double glazed entrance door opens into the hall, with natural wood flooring, a radiator and carpeted stairs to the first floor.
Lounge (3.66m x 3.84m (12'0 x 12'7)) A good sized lounge with natural wood flooring, a double radiator and a front facing white uPVC double glazed window.
A double doorway provides a partly open connection to the kitchen.
Kitchen (4.83m x 1.98m (15'10 x 6'6)) Running across the rear of the property, the kitchen continues the natural wood flooring from the lounge.
It has a range of modern white wall and base units with black handles and contrasting wood effect laminate worktops, an integrated electric oven, a four ring gas hob and a stainless steel sink with circular drainer, matching bowl and Monobloc tap.
There is space and plumbing for a washing machine, space for an American style fridge freezer, recessed ceiling lights and a large double radiator.
A white uPVC double glazed window overlooks the garden, while matching double glazed doors open onto raised decking with views across the garden plot.
First Floor Landing The carpeted stairs lead to the landing with doors to two double bedrooms and the bathroom. Further stairs lead to the attic room.
Bedroom 1 (3.05m x 2.46m (10'0 x 8'1)) A double bedroom with carpet, a radiator and a front facing white uPVC double glazed window.
Deep fitted wardrobes along one wall, approximately 4ft deep, offer space for hanging rails, drawers and storage and also house a recently installed gas combination boiler.
Bedroom 2 (3.61m x 2.64m (11'10 x 8'8)) A double bedroom with wood effect laminate flooring, a double radiator and a rear facing white uPVC double glazed window with pleasant views.
Measurements are taken at the widest points.
Bathroom (2.54m x 1.52m (8'4 x 5'0)) Fitted with a separate bath and chrome tap, a wash basin with chrome tap set over a storage unit, a WC with concealed cistern and push button flush, and a corner quadrant shower with fixed and handheld shower heads fed from the combination boiler.
There is vinyl flooring, a double radiator and a rear facing white uPVC double glazed privacy window. UPVC cladding finishes the walls and ceiling, with recessed ceiling lights.
Bedroom 3 Attic Room (5.16m x 2.95m (16'11 x 9'8)) Carpeted stairs lead to this double bedroom in the converted attic.
It has wood effect laminate flooring, a double radiator, a double glazed roof window with pleasant views, electric sockets and lighting.
The owner believes the conversion had building regulations approval when it was completed before their purchase; this has not been verified.
Externally A dropped kerb provides access through wrought iron gates to a block paved driveway with vehicle parking.
A large rear garden plot with extensive raised decking immediately behind the property, stepping down to a broad area of artificial grass and paving. Fencing runs along three sides.
The low maintenance garden is suitable for use throughout the year and receives sunshine in different areas for much of the day.
Value & comps
No previous sales on record.
Returns
Set an offer; the calculator follows it.
We're still gathering serviced-accommodation data for this area.
Archie refurb estimate: a Pro feature
0.0% below asking
This is not financial or investment advice. Prop AI Deals is not authorised by the Financial Conduct Authority (FCA) to provide investment advice.
All investment calculators, property analyses, and AI-generated insights are for informational purposes only. Property investment carries risk and may result in financial loss. All calculations should be independently verified and you should consult with FCA-authorised financial advisors before making any investment decisions.
Past performance does not guarantee future results. Tax implications vary by individual circumstances.
Deal
Properties like this can earn 2–3x BTL yields when converted to HMO, with retrofit costs around £10k/room. Sign in to see the full tier, yield projection, and cost breakdown.
Commercial properties like this can earn 30-50% higher yields when converted to residential under Class MA / Q / P / PA, with prior approval costing ~GBP 96/unit. Sign in to see the recommended route, yield uplift, and cost breakdown.
BRRR-suited properties can recycle 80-100% of investor capital on refi, leaving a high-yielding rental with most of the money out. Sign in to see the refurb cost stack, ARV projection, and refinance maths.
Detached + large garden = sub-division play. Pro tier unlocks the tier badge, plot size, uplift estimate, and regional land benchmark.
Short-lease flats trade at deep discount, but extending under the 1993 Act often costs far less than the discount. Pro tier unlocks the tier badge, premium breakdown, long-lease ARV and arbitrage maths.
See projected short-stay revenue vs a vanilla BTL for this property.
See real sub-let margins (HMO room rates & SA nightly rates) vs the landlord rent.
Area
Agent & docs
FAQ
About 48, Shrewsbury Crescent, Sunderland
Explore nearby