We've tightened what earns a Pursue. A home now needs a published valuation, a strategy that still makes money after real running costs and lender stress tests, and no listing problems that would stop a mortgage. You'll see fewer Pursues, and each one has been checked harder.
See how verdicts work2-bedroom semi-detached house · SG12 0EP
For saleListed 31 days
Opportunity summary
See Archie’s verdict, returns by strategy and what to check before viewing.
About
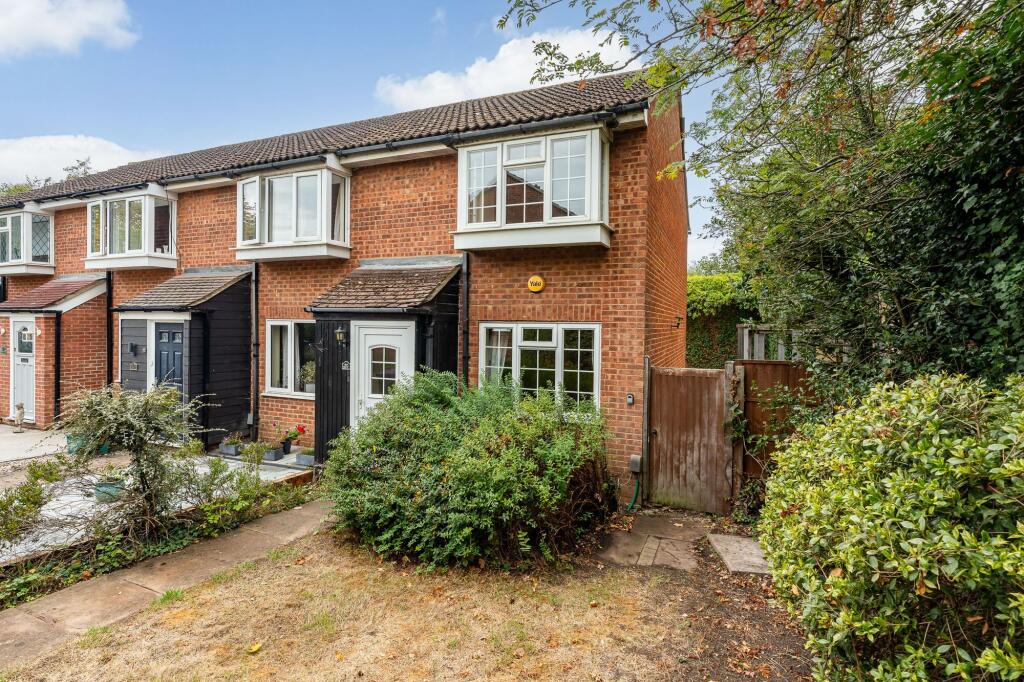
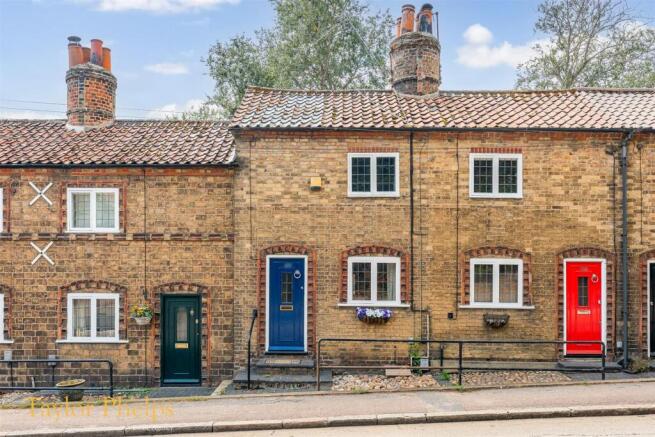
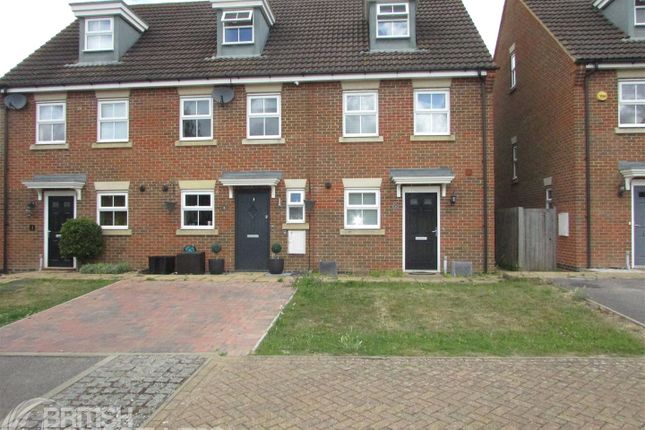
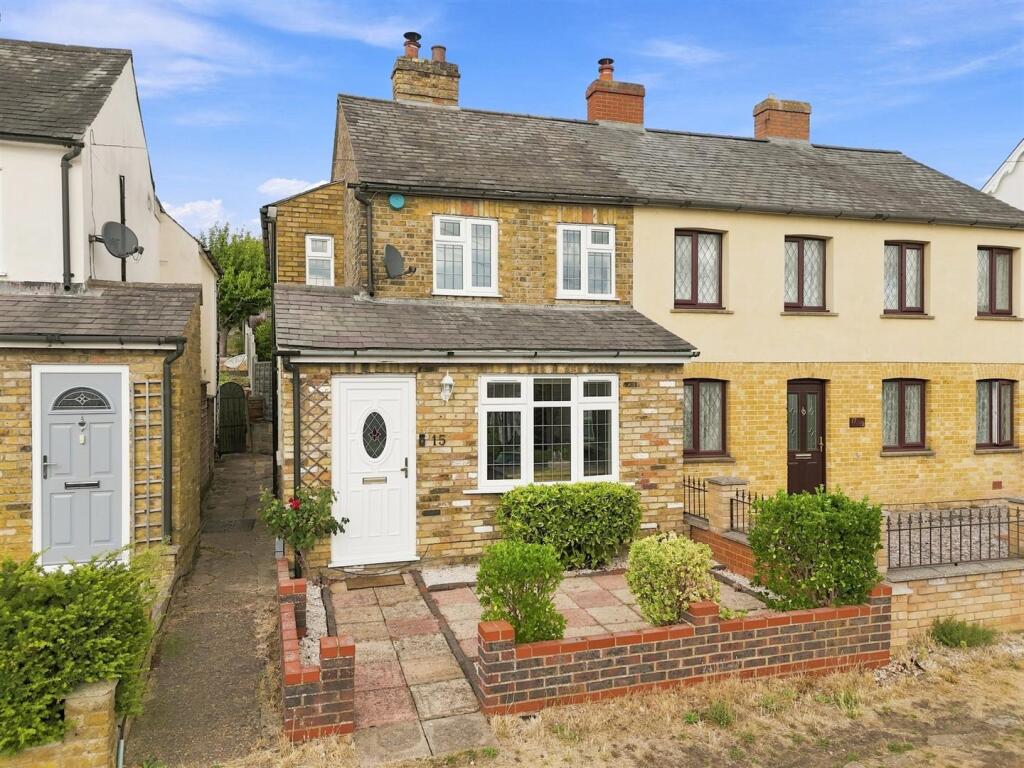
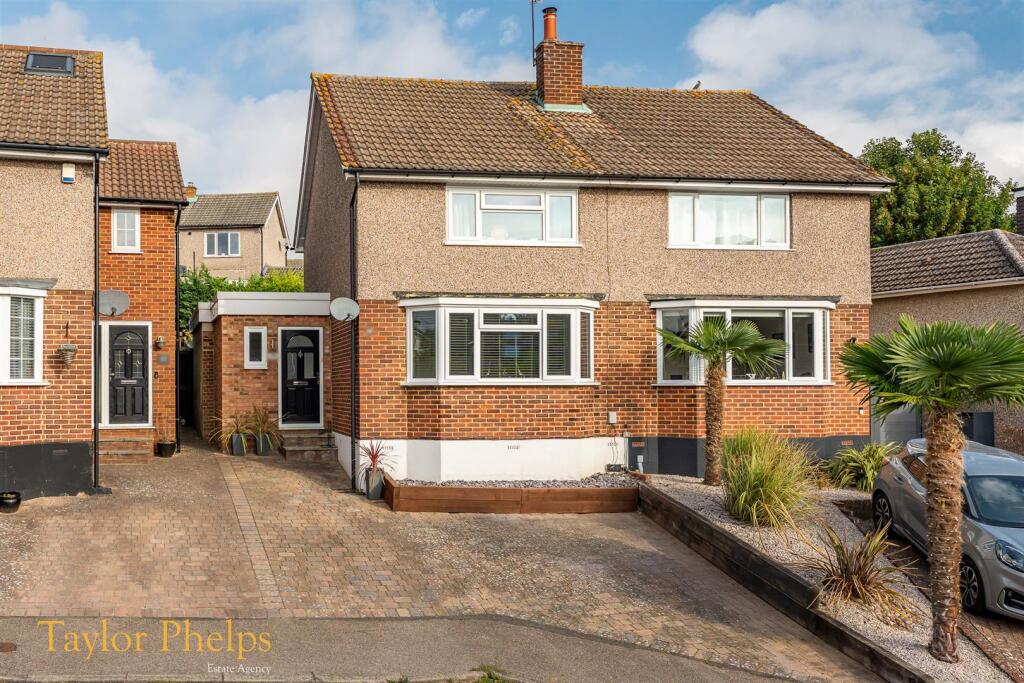
Offered with no upward chain, this charming, two double bedroom, semi-detached family home, offers well-proportioned accommodation and benefits from allocated parking and a generously sized rear garden.
Situated on the outskirts of this historic market town, Ware offers a superb array of amenities, including shops, bars, restaurants, and schooling for all ages.
The mainline station, approximately 1.3 miles from the property, provides direct services to London Liverpool Street, whilst neighbouring towns are easily accessible via the A10 and A414.
Finally, and worthy of note, the River Lea meanders through the town centre, adorned with its famous gazebos, and offers scenic walks towards Hertford and Broxbourne.
SUMMARY OF ACCOMMODATION *ENTRANCE LOBBY* *GOOD SIZE SITTING ROOM* *SPACIOUS KITCHEN/DINING ROOM WITH WHITE GOODS* *TWO BEDROOMS* *FAMILY BATHROOM* *GAS FIRED CENTRAL HEATING AND DOUBLE-GLAZED WINDOWS* *ALLOCATED PARKING* *WELL MAINTAINED FRONT GARDEN AND GENEROUS REAR GARDEN* *VIEWING HIGHLY RECOMMNEDED* An obscure double glazed composite door with adjacent carriage style courtesy light affords access to: ENTRANCE HALL Recess lighting, telephone point, beech wood effect flooring and cupboard housing the gas and electric meters and fuse board.
Panelled door to: GOOD SIZE SITTING ROOM 13’9 x 12’11 Double glazing window to front with radiator below. Wall mounted central heating thermostat, beech wood effect flooring, TV and telephone points.
Open tread staircase to first floor and panelled door to: SPACIOUS KITCHEN/DINING ROOM 12’11 x 10’10 Fitted with a range of beech wall and base units with ample granite effect working surfaces and mosaic style tiled splashbacks incorporating stainless steel sink drainer unit with mixer tap.
Range of appliance to include, washing machine, fridge/freezer and electric fan assisted oven and grill with four ring gas hob and illuminated extractor canopy above.
Double glazed window to rear overlooking the garden, concealed Vaillant gas fire central heating boiler, thermostatically controlled radiator and oak wood effect floor. Double glazed door to garden.
FIRST FLOOR LANDING Airing cupboard housing the hot water cylinder fitted immersion heated and slated shelving. Panelled doors bedrooms and bathroom.
BEDROOM ONE 12’3 x 11’ Double glazed square bay window to front with wide display sill below. Range of fitted wardrobe with high level storage units and thermostatically controlled radiator.
BEDROOM TWO 12’4 x 6’6 Double glazed window to rear with thermostatically controlled radiator below.
FAMILY BATHROOM 6’1 x 6’3 Partly tiled with suite comprising; pedestal wash hand basin with chrome mono-bloc tap, close couple w.c.
and panelled bath with mixer tap, shower attachment and glass screen. Obscure double glazed uPVC window to rear, part mirrored wall, shaver point and chrome heated towel rail.
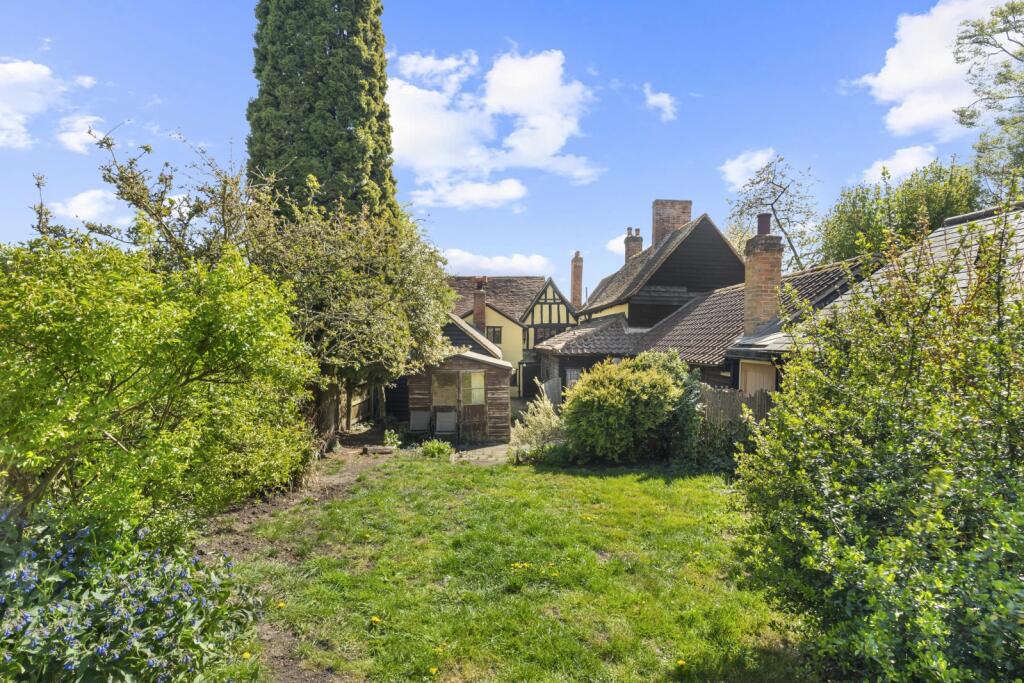
EXTERIOR The property is approached by a paved pathway, with a mature well maintained hedge row providing excellent screening, the front garden is laid mainly to lawn with adjacent wide pedestrian side access leading to the rear garden The delightful rear garden is laid mainly to lawn and is well secluded by panelled fencing.
Directly behind the property is a wide sun terrace offering a sunny spot from where to sit and enjoy a morning coffee or alfresco dining, To the rear of the garden is a timber shed.
Pedestrian access is afforded to the rear via timber gate and there are external water and lighting connections. COUNCIL TAX BAND.
D PRICE: £389,995 FREEHOLD Redress Scheme: - The Property Ombudsman - VIEWING: By appointment with Owners Sole Agents - please contact: JEAN HENNIGHAN PROPERTIES - telephone Important Note One: To conform with the new E.C.
Money Laundering Directive, purchasers are now required to provide photographic identification in the form of a passport or driver’s license together with a copy of a recent utility bill.
We would recommend that prospective purchasers have these documents available to save any delay, when a sale is agreed.
Important Note Two: These sales particulars have been prepared by Jean Hennighan Properties upon the instructions of the vendor(s) and do not constitute any part of a contract.
Services, fittings and equipment referred to within have not been tested (unless otherwise stated) and no warranties can be given.
All measurements are approximate and are for descriptive purposes only. Accordingly, the prospective purchaser(s) must make their own enquiries regarding such matters. Det2733
Value & comps
No previous sales on record.
Returns
Set an offer; the calculator follows it.
We're still gathering serviced-accommodation data for this area.
Archie refurb estimate: a Pro feature
0.0% below asking
This is not financial or investment advice. Prop AI Deals is not authorised by the Financial Conduct Authority (FCA) to provide investment advice.
All investment calculators, property analyses, and AI-generated insights are for informational purposes only. Property investment carries risk and may result in financial loss. All calculations should be independently verified and you should consult with FCA-authorised financial advisers before making any investment decisions.
Past performance does not guarantee future results. Tax implications vary by individual circumstances.
Deal
Properties like this can earn 2–3x BTL yields when converted to HMO, with retrofit costs around £10k/room. Sign in to see the full tier, yield projection, and cost breakdown.
Commercial properties like this can earn 30-50% higher yields when converted to residential under Class MA / Q / P / PA, with prior approval costing ~GBP 96/unit. Sign in to see the recommended route, yield uplift, and cost breakdown.
BRRR-suited properties can recycle 80-100% of investor capital on refi, leaving a high-yielding rental with most of the money out. Sign in to see the refurb cost stack, ARV projection, and refinance maths.
Detached + large garden = sub-division play. Pro tier unlocks the tier badge, plot size, uplift estimate, and regional land benchmark.
Short-lease flats trade at deep discount, but extending under the 1993 Act often costs far less than the discount. Pro tier unlocks the tier badge, premium breakdown, long-lease ARV and arbitrage maths.
See projected short-stay revenue vs a vanilla BTL for this property.
See real sub-let margins (HMO room rates & SA nightly rates) vs the landlord rent.
Area
Agent & docs

FAQ
About Church Field, Ware, Hertfordshire
Explore nearby