We've tightened what earns a Pursue. A home now needs a published valuation, a strategy that still makes money after real running costs and lender stress tests, and no listing problems that would stop a mortgage. You'll see fewer Pursues, and each one has been checked harder.
See how verdicts work4-bedroom detached house · GL15 6BY
For saleListed 53 days
Opportunity summary
See Archie’s verdict, returns by strategy and what to check before viewing.
About
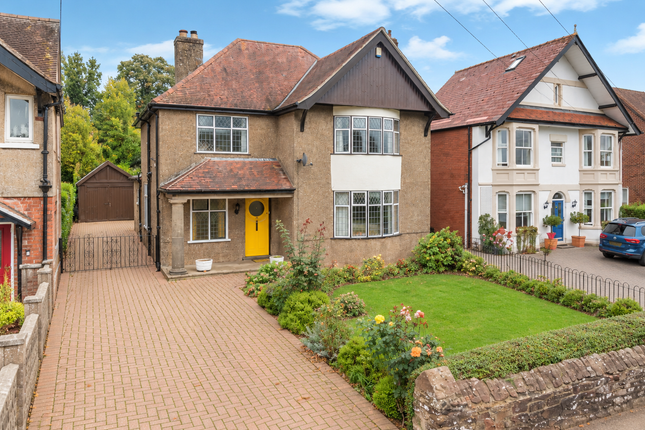
Milling House is tucked away in a secluded position in the sought after village of Aylburton.
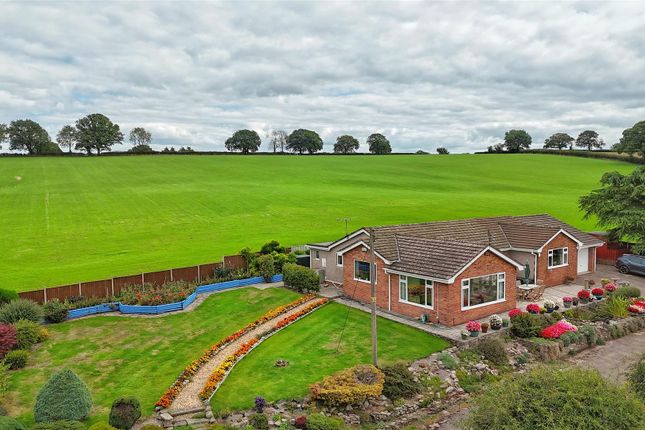
It stands in approaching an acre of mature garden, a peaceful private oasis in close reach of the village amenities and walking distance to the town.
It is a distinctive home of great character with an intriguing history dating back to the early 1800s.
An original cider press and mill, it was extensively developed in the early 1970s by Betty Horsfall, a celebrated gardener and published author.
It is a beautifully presented home, light and spacious with pleasingly proportioned generous rooms, the whole interior a showcases the most impressive bespoke joinery commissioned by Ms Horsfall, contemporary style and the most tasteful decor.
There are three fabulous reception rooms and four generous bedrooms, two with en-suite facilities. The large family kitchen breakfast room has ample storage space with two walk in pantries.
There is separate laundry/utility room. Two stone workshops provide useful outside storage. There is ample parking on the drive.
This unique property seamlessly combines its historical past with the style and requirements of modern family living. Milling House is a superb home in a desirable village location.
Ground Floor A warm inviting entrance hall leads to all principal rooms and cloakrooms. Bespoke display/bookshelves frame a large walk-in under stair store cupboard.
A fine turned staircase and full height arched window leads to a galleried landing/reading area. A personal lift has been installed for alternative easy access to the first floor.
Exposed wooden floorboards and individually designed bespoke joinery is evident throughout the house. The sitting room is of very generous proportions.
The most attractive tall sash windows allow light to flood through. The dining room is equally spacious with a lovely bay window overlooking the garden.
It links directly to the kitchen and is an ideal setting for intimate dinner parties. The library is a quiet atmospheric room, the walls lined with bespoke fitted book shelves.
The kitchen is fitted with attractive muted shaker style cabinets with hard wood work surfaces and a large free standing central island. Appliances include a Rangemaster stove.
The well-designed open plan pantry provides an extra preparation area and open shelf storage. Off the rear hall is the utility/laundry room.
It is fitted with cabinets and work surfaces, has plumbing for the washing machine and houses the central heating boiler and hot water cylinder. There is convenient access to the garden.
There is a second cloakroom and the former butlers pantry's, are currently used as extra practical storage space.
First Floor The galleried landing is a quiet niche with a lovely view of the garden through a beautifully designed double height window. This area would make comfortable reading or sitting area.
There is a large walk-in fully shelved airing cupboard and access to all four bedrooms and family bathroom. Attractive exposed hardwood floors extend throughout the first floor rooms.
Bedroom 1 is a very generous south facing en-suite room that captures the morning sun. It has a spacious en-suite with walk-in shower, WC and wash basin. It is the landing area for the lift.
Bedroom 2 is a quiet en-suite double bedroom overlooking the side garden. The en-suite has a bath with shower over, WC and wash basin.
Bedroom 3 is a bright dual aspect double bedroom overlooking the garden. Bedroom 4 is a cosy and peaceful double bedroom with a view over the garden. The family bathroom has a bath, WC and wash basin.
Outbuildings There are two really good stone workshops/store rooms off the drive each with power and light connected.
There is scope to utilise the upper level of the larger workshop with the relevant planning consents. Garden The house stands in approaching an acre of lovely leafy gardens.
There is gated access to a gravelled drive with turning circle and plenty of parking space.
The garden has a sunny south facing aspect with plenty of shady corners to sit and enjoy the delightful surroundings.
Mature trees and established hedges create a restful environment for relaxing in complete privacy. A decked terrace is the ideal sunny spot for a morning cup of coffee and outside dining.
Outbuildings include a couple of good stone workshops. Adjoining the garden is a privately owned parcel of land that can be available to rent by separate negotiation.
Directions What3Words - ///tonal.safari.restores On entering the village from the direction of Lydney, turn right to Millbrook Green just before the bus stop.
After a short distance, Milling House is set back on the left hand side.
Value & comps
No previous sales on record.
Returns
Set an offer; the calculator follows it.
We're still gathering serviced-accommodation data for this area.
Archie refurb estimate: a Pro feature
0.0% below asking
This is not financial or investment advice. Prop AI Deals is not authorised by the Financial Conduct Authority (FCA) to provide investment advice.
All investment calculators, property analyses, and AI-generated insights are for informational purposes only. Property investment carries risk and may result in financial loss. All calculations should be independently verified and you should consult with FCA-authorised financial advisers before making any investment decisions.
Past performance does not guarantee future results. Tax implications vary by individual circumstances.
Deal
Properties like this can earn 2–3x BTL yields when converted to HMO, with retrofit costs around £10k/room. Sign in to see the full tier, yield projection, and cost breakdown.
Commercial properties like this can earn 30-50% higher yields when converted to residential under Class MA / Q / P / PA, with prior approval costing ~GBP 96/unit. Sign in to see the recommended route, yield uplift, and cost breakdown.
BRRR-suited properties can recycle 80-100% of investor capital on refi, leaving a high-yielding rental with most of the money out. Sign in to see the refurb cost stack, ARV projection, and refinance maths.
Detached + large garden = sub-division play. Pro tier unlocks the tier badge, plot size, uplift estimate, and regional land benchmark.
Short-lease flats trade at deep discount, but extending under the 1993 Act often costs far less than the discount. Pro tier unlocks the tier badge, premium breakdown, long-lease ARV and arbitrage maths.
See projected short-stay revenue vs a vanilla BTL for this property.
See real sub-let margins (HMO room rates & SA nightly rates) vs the landlord rent.
Area
Agent & docs
FAQ
About Milling House, Millbrook Green, Lydney
Explore nearby