We've tightened what earns a Pursue. A home now needs a published valuation, a strategy that still makes money after real running costs and lender stress tests, and no listing problems that would stop a mortgage. You'll see fewer Pursues, and each one has been checked harder.
See how verdicts work3-bedroom house · EX31 4BB
For saleListed 223 days
Opportunity summary
See Archie’s verdict, returns by strategy and what to check before viewing.
About
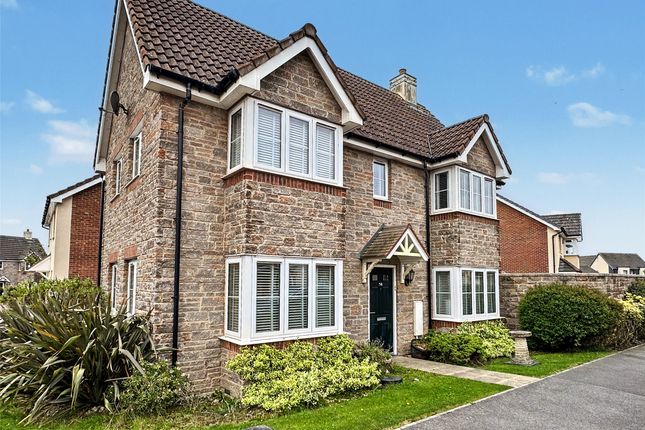
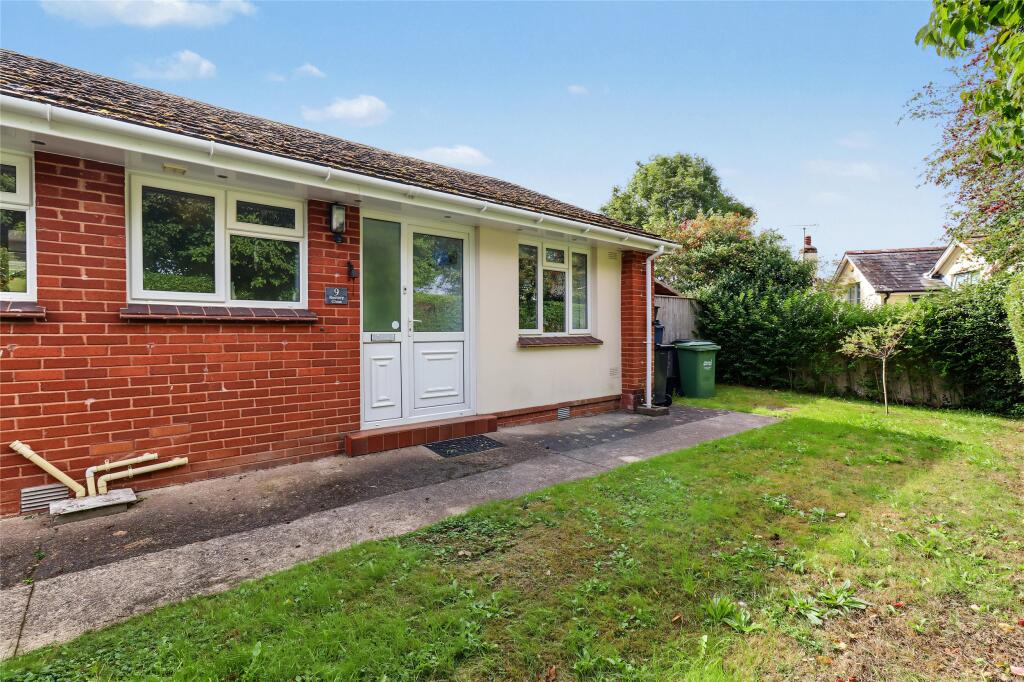
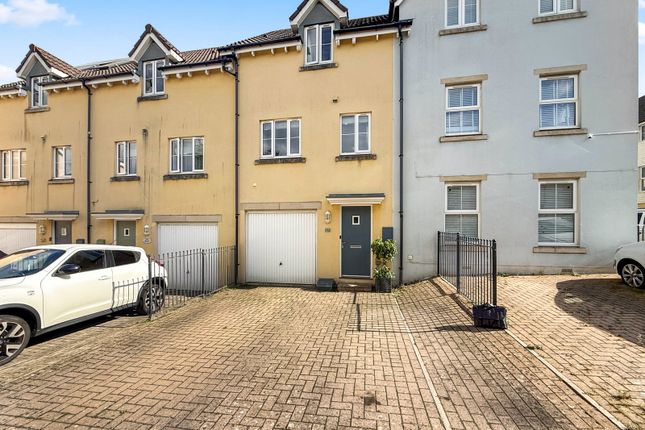
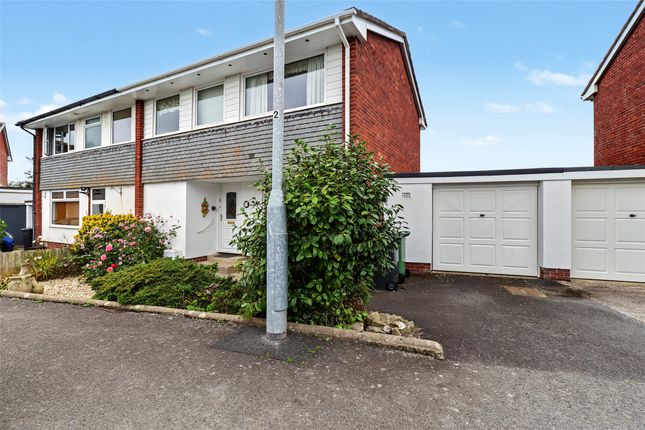
Situated within a highly sought-after residential development, this beautifully presented three-bedroom end-terrace home offers spacious, light-filled accommodation arranged over two floors, together with enclosed gardens and two allocated parking spaces.
Perfectly suited to first-time buyers, growing families or investors, the property is easy to maintain and ready for immediate occupation.
The accommodation benefits from UPVC double glazing and gas-fired radiator central heating throughout. An inviting entrance hall sets the tone and provides access to the principal ground floor rooms.
The generous dual-aspect living room is a particular highlight, enjoying excellent natural light from windows to both front and rear elevations, creating a bright and welcoming space ideal for relaxing or entertaining.
The spacious kitchen is well appointed with a comprehensive range of base and wall units, ample work surfaces and space for appliances, including an American-style fridge/freezer.
Overlooking the rear garden, it also provides direct access outside, making it perfectly suited for modern family living and indoor-outdoor entertaining.
A convenient ground floor cloakroom completes the downstairs accommodation. To the first floor are three well-proportioned bedrooms.
The principal bedroom offers fitted wardrobe space, while bedroom two also benefits from built-in storage.
The contemporary shower room has been stylishly fitted with a corner walk-in shower, vanity basin and heated towel rail. A separate first-floor WC adds further practicality for family living.
Externally, the property enjoys a neat lawned frontage with attractive shrub borders, enhancing its kerb appeal.
The fully enclosed rear garden is predominantly laid to lawn with a paved patio area - ideal for outdoor dining, children, or pets.
A rear gate provides direct access to the communal parking area where two allocated spaces offer both convenience and security.
Constructed in traditional style with attractive red brick and tiled elevations, this appealing home combines timeless design with modern comfort in a desirable location - an opportunity not to be missed.
Chivenor is a popular residential area situated on the outskirts of Barnstaple, offering an appealing balance of village surroundings and convenient access to North Devon’s principal town.
The area is particularly well regarded for its proximity to the River Taw and the renowned Tarka Trail, providing excellent opportunities for walking and cycling directly from the doorstep.
Barnstaple town centre is approximately three miles away and offers an extensive range of shopping, leisure and educational facilities, including supermarkets, retail parks, restaurants and schooling for all ages.
The North Devon Link Road (A361) is also easily accessible, providing a convenient route to the M5 motorway network.
Nearby Braunton is within easy reach and provides a further range of everyday amenities, independent shops and schooling, making Chivenor a well-positioned and convenient location for a variety of buyers.
Directions From our Ilfracombe office at 119 High Street, EX34 9EY, proceed out of town heading south-east and join the A361 signposted Barnstaple.
Continue along the A361 through Knowle and Braunton towards Barnstaple. As you approach Barnstaple, take the A39 turning signposted Instow/Chivenor and follow the road towards Chivenor.
Continue into the residential area and turn onto Hawkridge Road, where number 16 will be found along the road.
The journey is approximately 12 miles and takes around 25–30 minutes depending on traffic. To the front is a neatly maintained lawn with attractive shrub borders, creating a welcoming approach.
The fully enclosed rear garden is mainly laid to lawn with a paved patio area ideal for outdoor dining and relaxing.
A rear access gate leads directly to the two allocated parking spaces, offering both convenience and practicality.
Value & comps
No previous sales on record.
Returns
Set an offer; the calculator follows it.
We're still gathering serviced-accommodation data for this area.
Archie refurb estimate: a Pro feature
0.0% below asking
This is not financial or investment advice. Prop AI Deals is not authorised by the Financial Conduct Authority (FCA) to provide investment advice.
All investment calculators, property analyses, and AI-generated insights are for informational purposes only. Property investment carries risk and may result in financial loss. All calculations should be independently verified and you should consult with FCA-authorised financial advisers before making any investment decisions.
Past performance does not guarantee future results. Tax implications vary by individual circumstances.
Deal
Properties like this can earn 2–3x BTL yields when converted to HMO, with retrofit costs around £10k/room. Sign in to see the full tier, yield projection, and cost breakdown.
Commercial properties like this can earn 30-50% higher yields when converted to residential under Class MA / Q / P / PA, with prior approval costing ~GBP 96/unit. Sign in to see the recommended route, yield uplift, and cost breakdown.
BRRR-suited properties can recycle 80-100% of investor capital on refi, leaving a high-yielding rental with most of the money out. Sign in to see the refurb cost stack, ARV projection, and refinance maths.
Detached + large garden = sub-division play. Pro tier unlocks the tier badge, plot size, uplift estimate, and regional land benchmark.
Short-lease flats trade at deep discount, but extending under the 1993 Act often costs far less than the discount. Pro tier unlocks the tier badge, premium breakdown, long-lease ARV and arbitrage maths.
See projected short-stay revenue vs a vanilla BTL for this property.
See real sub-let margins (HMO room rates & SA nightly rates) vs the landlord rent.
Area
Agent & docs

FAQ
About 16, Hawkridge Road, Devon
Explore nearby