4-bedroom detached house · HD9 5RS
Listing removedListed 258 days
Opportunity summary
See Archie’s verdict, returns by strategy and what to check before viewing.
About
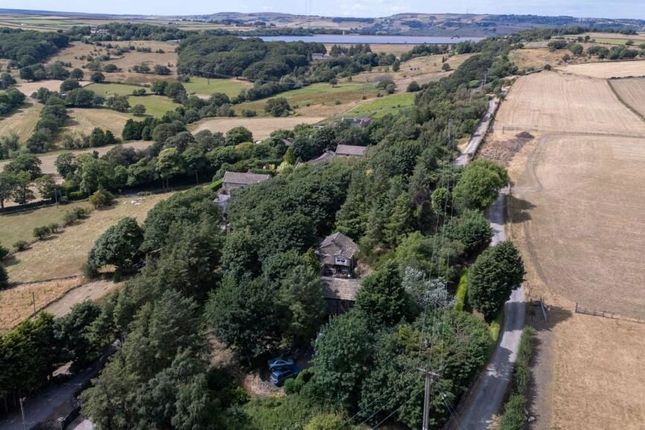
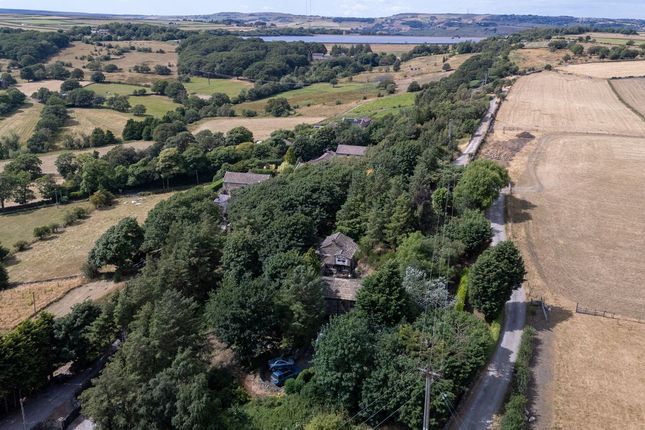
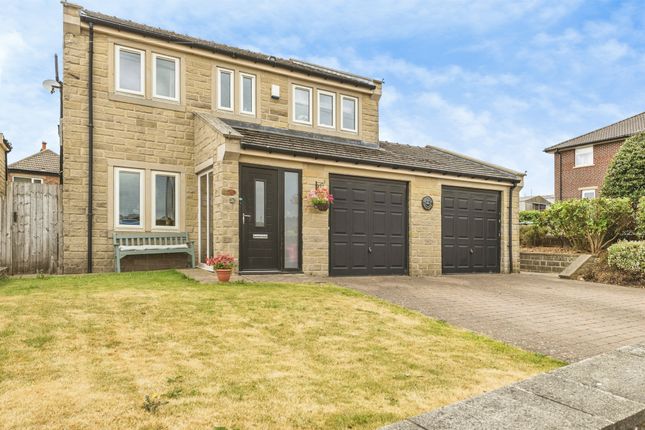
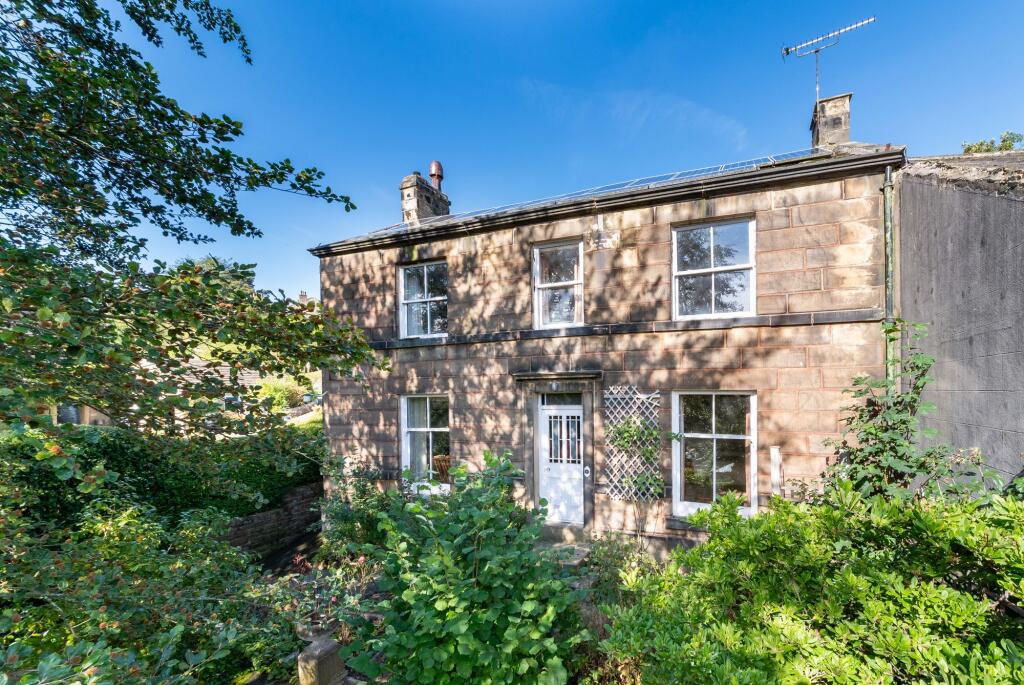
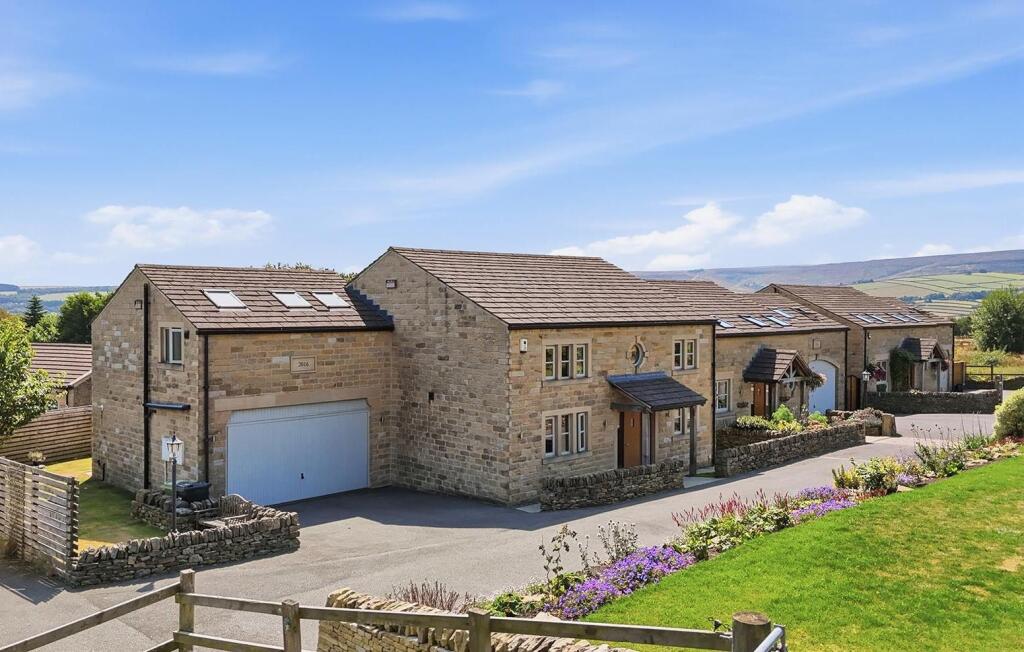
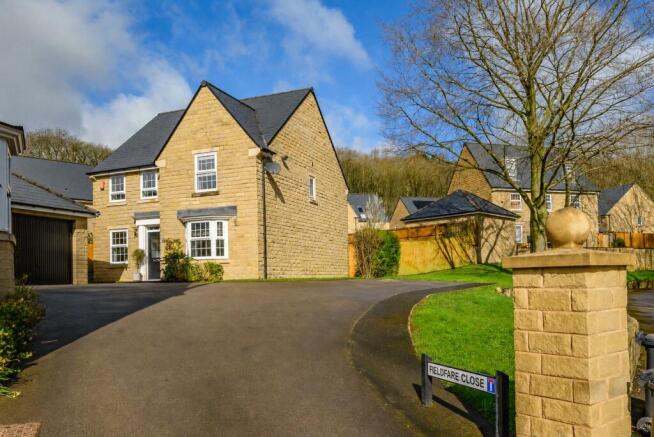
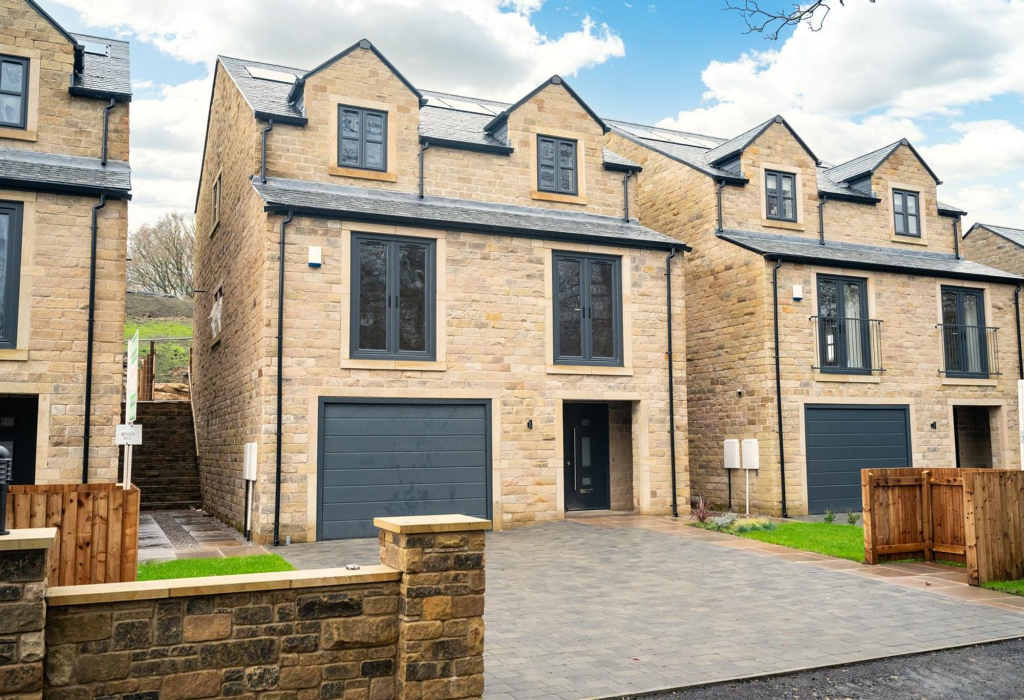
Situated on the edge of the desirable village of Helme, this stunning Link Detached Four Bedroom Property has a wonderful blend of countryside surroundings and convenient access to local amenities.
South facing garden. The property has been comprehensively upgraded to deliver excellent energy efficiency.
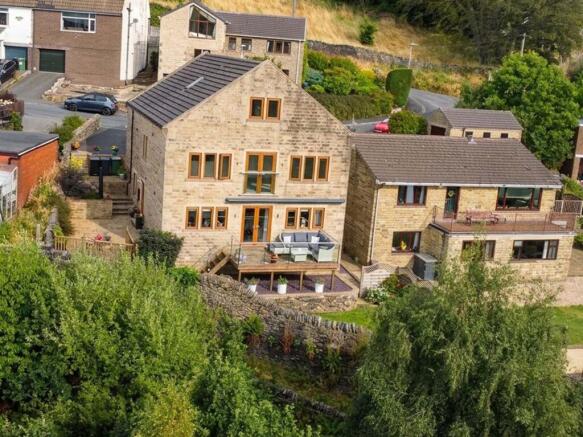
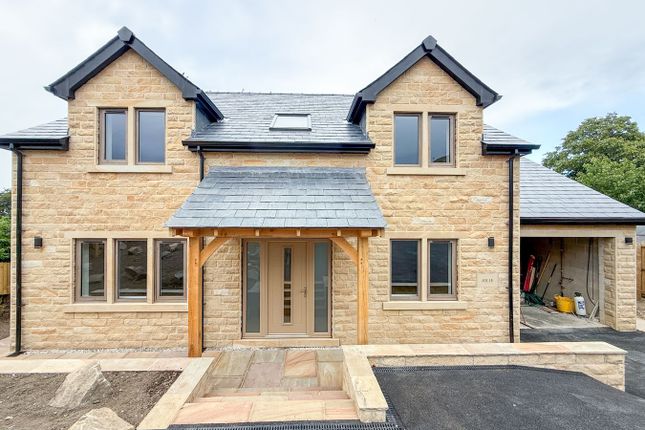
Epc-b On first appearance Owls Wood gives little away- Its façade blends comfortably into its surroundings, offering no hint of what lies beyond.
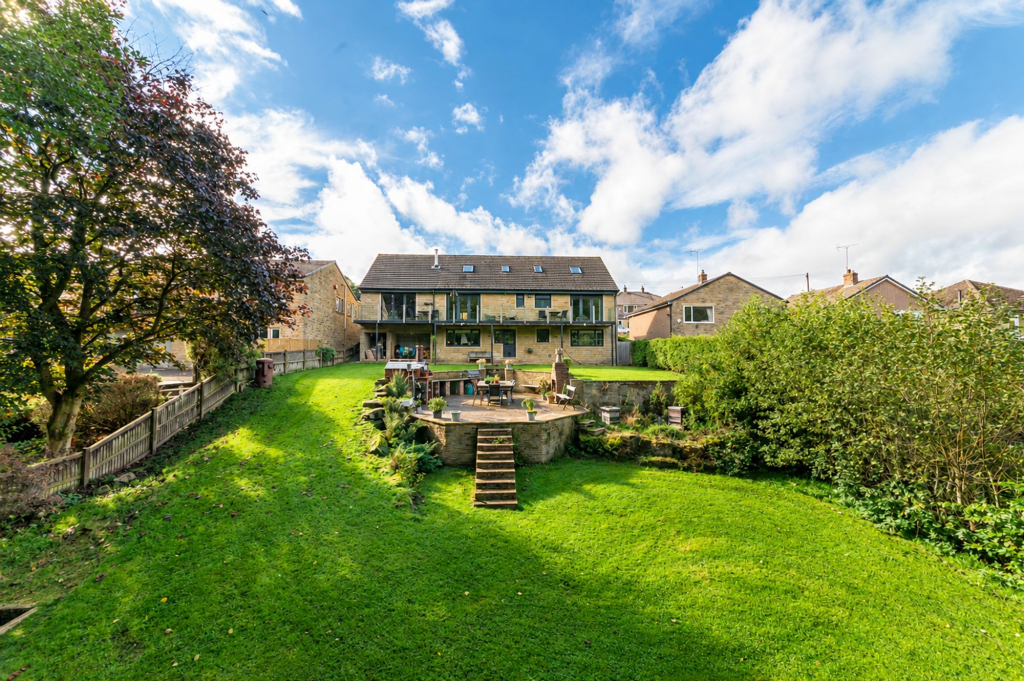
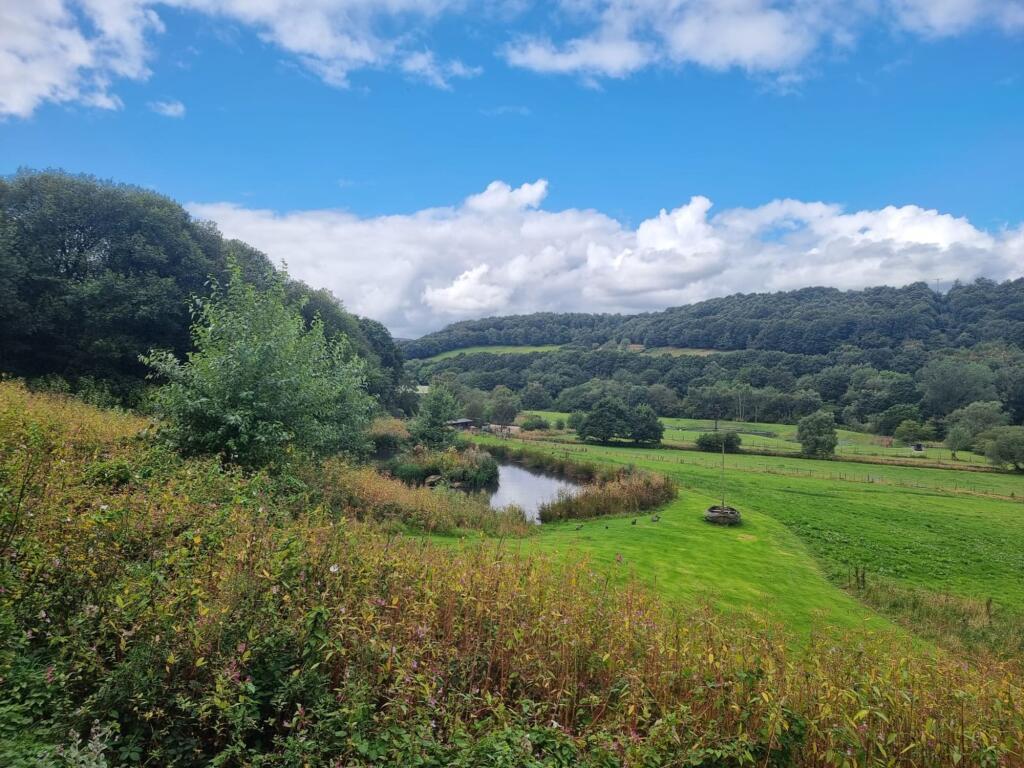
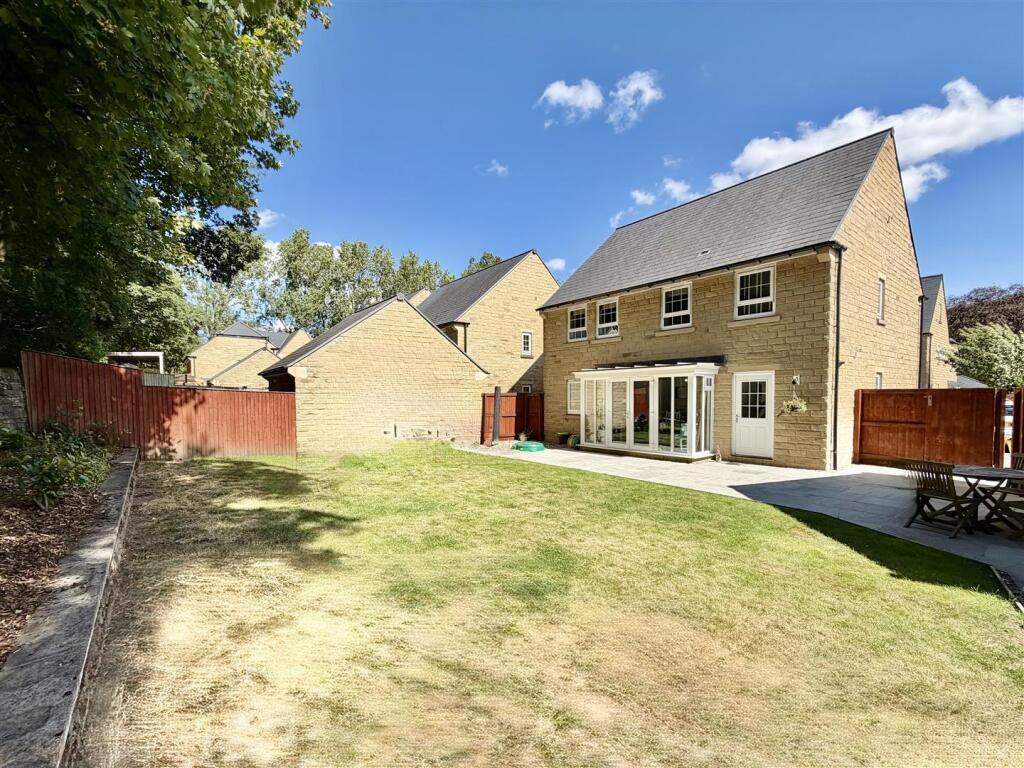
To the rear, the property truly comes into its own, dramatically revealing panoramic views and opening onto a private large south-facing garden arranged over different tiers.
To the lower tiers of the garden sits a useful shed and Greenhouse.
Each level offers its own perspective across the surrounding countryside, creating a sense of depth and space while making the most of sunlight throughout the day from morning through to late evening.
The terraced design blends naturally with the landscape and uninterrupted panoramic views beyond. Owls Wood has been comprehensively enhanced for energy efficiency and low cost living.
The property further benefits from recent extensions and refurbishments completed to modern standards. Entrance porch A practical room with ample space for boots, shoes, and coat storage.
Entrance Hallway An internal staircase rises to the upper floor, complemented by wooden flooring and doors leading to the living room, kitchen/dining family room, guest WC, and additional storage space area.
Guest W/C Well-presented guest WC with half-height tiled walls and a sink positioned above a compact storage cupboard. Kitchen/Dining Family area.
Full of natural light and space, the kitchen, dining/family room feels like the heart of the home, complete with a traditional shaker-style kitchen, integrated appliances, granite worktops, with sink and mixer tap, ample cupboard and base units and of which also provides additional seating space for more informal dining.
Currently arranged with a large dining table and seating, the room also features a tucked-away snug/area perfect for relaxing while enjoying beautiful garden and panoramic views over the peak national park.
Sliding doors open to a glass and chrome balcony and patio seating area, effortlessly blending indoor and outdoor spaces.
The added skylight fills the room with natural light, enhancing its atmosphere and sense of space. Wooden flooring throughout feature vertical wall mounted radiator and spotlights.
Living room A warm inviting room that captures the garden views at the back of the property.
The chimney breast houses a cast iron wood-burning stove, and double sliding doors open onto an extra patio space, extending the living area outdoors.
Snug/office Offering flexibility to suit modern living, this room is ideal as a playroom, TV room, or home office, providing generous space for work or leisure.
It also leads directly to the integral garage for added convenience. Garage A generous double garage featuring an electric up-and-over door, with access to the rear garden and the snug/office.
The garage also contains the battery storage system for the solar panels.
The property has been comprehensively upgraded to deliver excellent energy efficiency and long-term sustainability through a range of modern low-carbon technologies.
Four generous bedrooms( Even the smallest is a double) occupy the first floor, including two with stylish en-suites, perfect for family or visitors.
The master bedroom enjoys a Juliet balcony with sliding doors providing light-filled interior and picturesque views over the garden and valley beyond.
A modern family bathroom completes the accommodation, offering both convenience and luxury.
Families will enjoy an excellent selection of nearby schools, the beauty of scenic countryside walks, and the convenience of local amenities just moments away.
To truly appreciate the spectacular views, expansive garden, and generous living space, a viewing is essential. Mains Electric and Water, No Gas. Air Souce Heat Pump.
Septic Tank sewerage shared with neighbouring property.
Anti-Money Laundering (aml) Checks - As part of making an offer, we're required by law to complete Anti-Money Laundering (aml) checks to confirm the identity of all purchasers.
To cover the cost of this process, a fee of £48 inc VAT per buyer is payable when your offer is accepted.
This is a standard requirement for all buyers and helps us ensure your offer can be progressed as quickly and smoothly as possible.
Value & comps
No previous sales on record.
Returns
Set an offer; the calculator follows it.
We're still gathering serviced-accommodation data for this area.
Archie refurb estimate: a Pro feature
0.0% below asking
This is not financial or investment advice. Prop AI Deals is not authorised by the Financial Conduct Authority (FCA) to provide investment advice.
All investment calculators, property analyses, and AI-generated insights are for informational purposes only. Property investment carries risk and may result in financial loss. All calculations should be independently verified and you should consult with FCA-authorised financial advisers before making any investment decisions.
Past performance does not guarantee future results. Tax implications vary by individual circumstances.
Deal
Properties like this can earn 2–3x BTL yields when converted to HMO, with retrofit costs around £10k/room. Sign in to see the full tier, yield projection, and cost breakdown.
Commercial properties like this can earn 30-50% higher yields when converted to residential under Class MA / Q / P / PA, with prior approval costing ~GBP 96/unit. Sign in to see the recommended route, yield uplift, and cost breakdown.
BRRR-suited properties can recycle 80-100% of investor capital on refi, leaving a high-yielding rental with most of the money out. Sign in to see the refurb cost stack, ARV projection, and refinance maths.
Detached + large garden = sub-division play. Pro tier unlocks the tier badge, plot size, uplift estimate, and regional land benchmark.
Short-lease flats trade at deep discount, but extending under the 1993 Act often costs far less than the discount. Pro tier unlocks the tier badge, premium breakdown, long-lease ARV and arbitrage maths.
See projected short-stay revenue vs a vanilla BTL for this property.
See real sub-let margins (HMO room rates & SA nightly rates) vs the landlord rent.
Area
Agent & docs
FAQ
About Owls Wood, 25, Crosland Edge, Holmfirth
Explore nearby