4-bedroom house · WR8 0SN
For saleListed 16 days
Opportunity summary
See Archie’s verdict, returns by strategy and what to check before viewing.
About
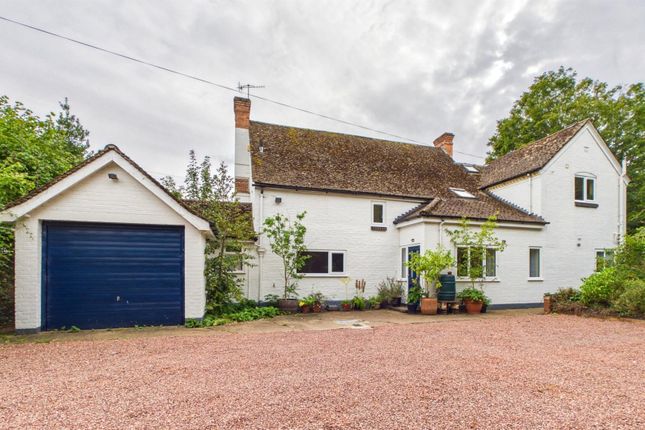
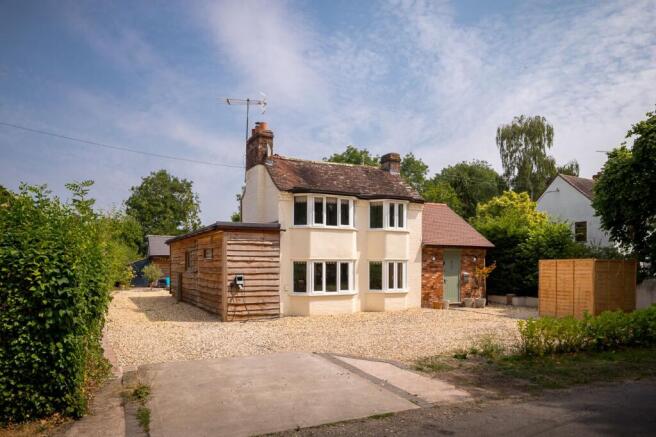
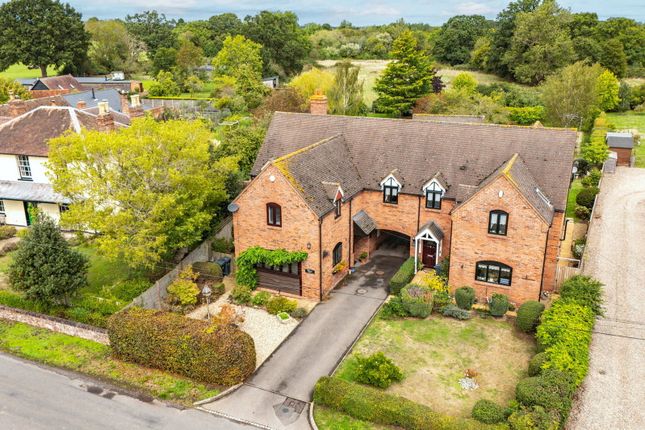
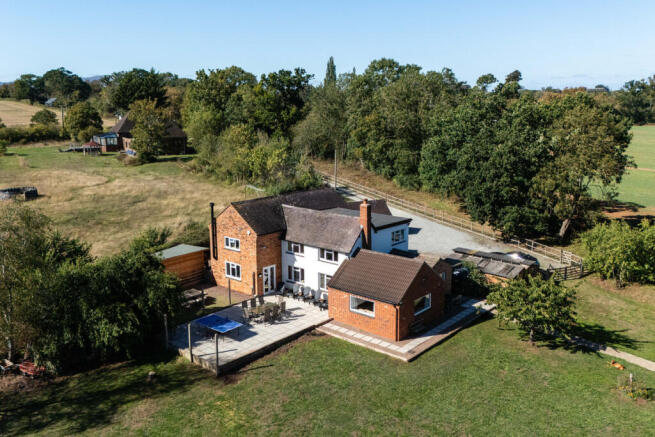
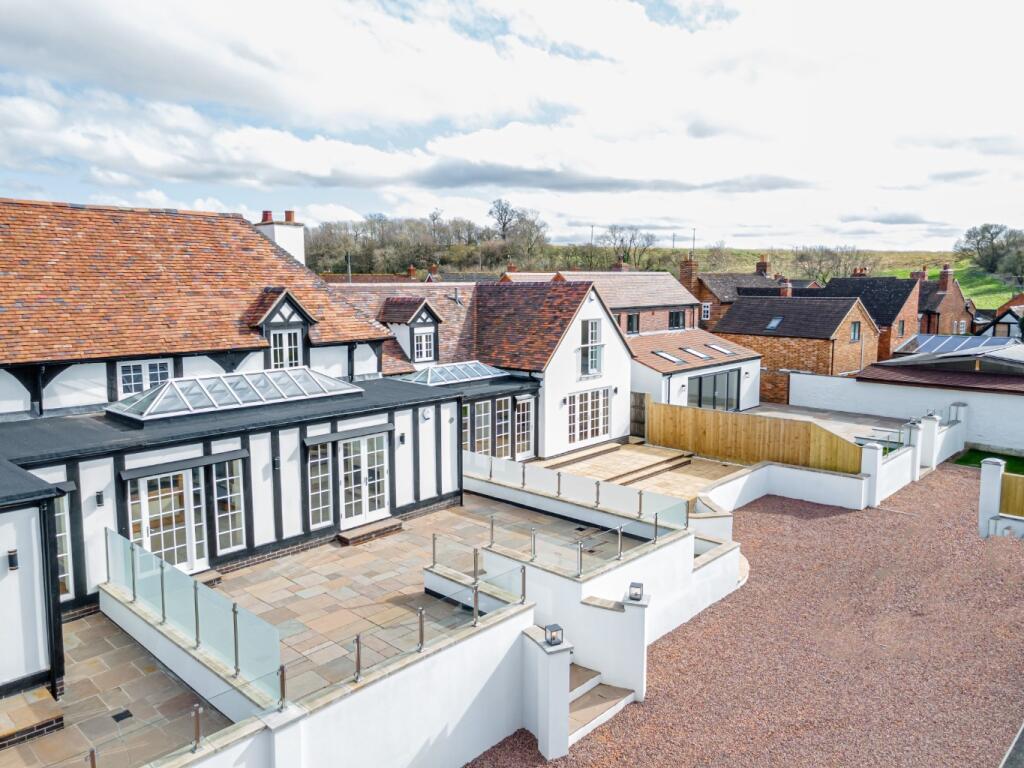
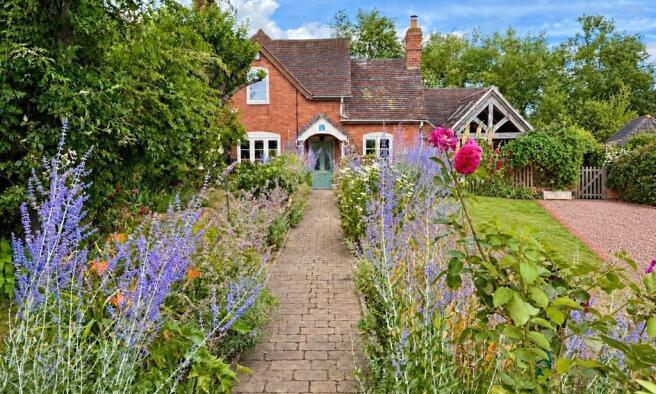
This smallholding and equestrian property comprises of a well-presented, Listed in curtilage, four bedroom, character renovated barn conversion with approximately 14.4 acres of ground, stabling, detached office garage, shepherd’s hut and fantastic views of the Malvern Hills.
Situated between Welland and Upton, it is within easy reach of the M5 and M50. ENTRANCE Part glazed front door to.
HALLWAY Access to loft, stairs off with storage beneath, radiator and limestone flooring. KITCHEN 5m x 3.7m Exposed timbers.
Fitted wall and base units incorporating twin Belfast sink, space and plumbing for appliances, Klover Smart Biomass 120 cooker, heat source and water heater, LPG two-ring hob, built-in dishwasher and limestone flooring.
Electric oven connection option. FAMILY ROOM 5.6m x 3.9m Exposed timbers, wall and beams, wood burner, pair of glazed French doors, radiator and limestone flooring.
UTILITY ROOM 5.2m x 2.6m Fitted base units incorporating twin stainless steel sink unit with drainer, space and plumbing for appliances, built-in tall cupboards, thermal store, external stable door to front and limestone flooring.
Oak timbered porch. LIVING ROOM 8.2m x 4.3m Exposed timbers and beams, wood burner, French doors to front, two radiators and oak flooring. BEDROOM 2.7m x 2.4m Radiator and oak flooring.
BEDROOM 3.6m x 3m Radiator, built-in cupboards and oak flooring. BATHROOM White suite comprising W.C., hand basin and bath with shower over, heated towel rail and limestone flooring.
FIRST FLOOR LANDING Exposed timbers and beams, radiator and access to roof. BEDROOM 4.8m x 3.7m Exposed timbers and beams, built-in walk-in wardrobe and radiator.
BEDROOM 2.7m x 4.6m Exposed timbers and beams and radiator. BATHROOM White suite comprising hand basin, W.C., bath, exposed timbers and beams and heated towel rail.
OUTSIDE A five-bar wooden gate gives access to the stoned driveway, which leads to a large, stoned parking and turning area to the front of the property.
The driveway also gives access to a 10m x 6m detached outbuilding built to house standards, incorporating workshop/office space with wood burner and water/electricity and two lockable stores.
Fully operational shepherd's hut looking towards the Malvern Hills across pond and fields. Above ground Intex swimming pool (16’ x 8’) on concrete base within fenced area.
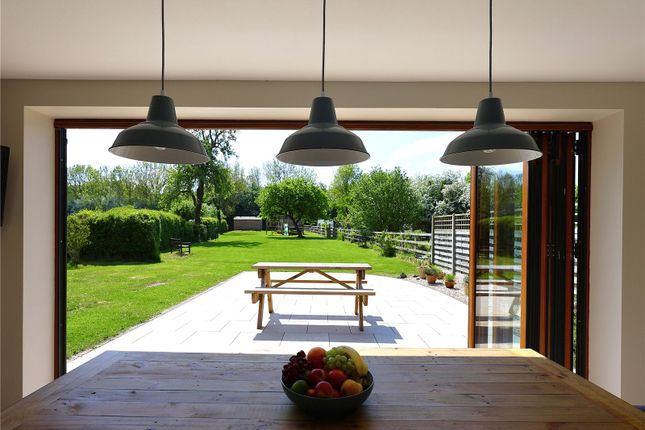
Mature gardens which include fruit trees, ornamental shrubs, patio, vegetable patch and wildlife garden. Security cameras around the property and stables.
LAND The property comprises approximately 14.4 acres (5.8 ha) of level pasture divided into useful-sized, well-fenced paddocks with water connected and shelters.
The property also benefits from a three-stable block with tack room. Planning consent approved for a 20m x 6m 4 bay steel frame barn and a 7m x 5m 2 bay steel frame barn (M/26/01015/AGR).
Recent planting of woodland and hedging within fenced corridors. Bore hole within brick shed.
SERVICES We understand from the Vendors that mains electricity, water, private drainage, Biomass central heating and private water bore hole for non-domestic use are connected to the property.
COUNCIL TAX Band D – Malvern Hills District Council. TENURE We understand that the property is freehold and offered with vacant possession upon completion.
VIEWING Strictly by appointment with the sole agents Pughs. Tel . Out of office hours James Pugh.
ANTI MONEY LAUNDERING REGULATIONS To comply with anti money laundering regulations, prospective purchasers will be asked to produce identification documentation at the time of making an offer.
We ask for your cooperation in order that there is no delay in agreeing the sale.
Value & comps
No previous sales on record.
Returns
Set an offer; the calculator follows it.
We're still gathering serviced-accommodation data for this area.
Archie refurb estimate: a Pro feature
0.0% below asking
This is not financial or investment advice. Prop AI Deals is not authorised by the Financial Conduct Authority (FCA) to provide investment advice.
All investment calculators, property analyses, and AI-generated insights are for informational purposes only. Property investment carries risk and may result in financial loss. All calculations should be independently verified and you should consult with FCA-authorised financial advisors before making any investment decisions.
Past performance does not guarantee future results. Tax implications vary by individual circumstances.
Deal
Properties like this can earn 2–3x BTL yields when converted to HMO, with retrofit costs around £10k/room. Sign in to see the full tier, yield projection, and cost breakdown.
Commercial properties like this can earn 30-50% higher yields when converted to residential under Class MA / Q / P / PA, with prior approval costing ~GBP 96/unit. Sign in to see the recommended route, yield uplift, and cost breakdown.
BRRR-suited properties can recycle 80-100% of investor capital on refi, leaving a high-yielding rental with most of the money out. Sign in to see the refurb cost stack, ARV projection, and refinance maths.
Detached + large garden = sub-division play. Pro tier unlocks the tier badge, plot size, uplift estimate, and regional land benchmark.
Short-lease flats trade at deep discount, but extending under the 1993 Act often costs far less than the discount. Pro tier unlocks the tier badge, premium breakdown, long-lease ARV and arbitrage maths.
See projected short-stay revenue vs a vanilla BTL for this property.
See real sub-let margins (HMO room rates & SA nightly rates) vs the landlord rent.
Area
Agent & docs
FAQ
About Upton Upon Severn, Worcestershire, WR8
Explore nearby