2-bedroom house · MK17 8UU
Listing removedListed 224 days
Opportunity summary
See Archie’s verdict, returns by strategy and what to check before viewing.
About
Why buy this home? Homes that offer both comfortable living space and genuine potential to grow are becoming increasingly rare.
This well positioned home on Vandyke Close presents exactly that, combining a practical layout with a generous south facing garden that opens the door to exciting future possibilities.
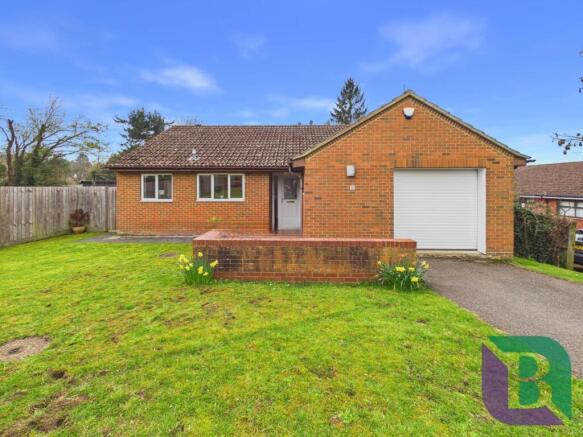
Situated within a quiet cul de sac in the popular town of Woburn Sands, the property enjoys a peaceful setting while remaining within easy reach of the High Street, local amenities and the train station.
The home also benefits from a garage and driveway parking, adding further convenience to day to day living.
Stepping inside, you are welcomed into the entrance hall which provides access to the main living areas of the home.
To one side sits the living room, a comfortable space which works perfectly as the main area to relax in the evenings.
Adjacent to this is a further reception room which offers great flexibility depending on your needs.
Whether used as a second sitting room, family room, home office or playroom, it provides an additional space that many homes of this size simply do not offer.
Moving through the home you will find the dining room positioned to the rear, which enjoys views across the garden and direct access outside.
This room works well as a dedicated dining space for both everyday meals and entertaining. Next door is the kitchen, fitted with a range of units and providing a practical space for cooking.
One of the most exciting aspects of this home is the potential to reconfigure the rear layout.
Subject to the relevant permissions, the kitchen and dining room could be opened up to create a spacious kitchen diner, a feature that many modern buyers look for.
By extending slightly and installing bifold doors, this space could become a bright and sociable hub of the home that connects seamlessly to the garden.
The rear garden benefits from a highly desirable south facing aspect, meaning it enjoys sunlight throughout the day.
It is particularly generous in size, offering plenty of space for outdoor dining, entertaining and family use.
The depth of the garden also presents a fantastic opportunity to extend the property further in the future, allowing the next owners to truly put their own stamp on the home.
Returning inside, the accommodation continues with two well proportioned bedrooms.
The main bedroom offers a comfortable double room with plenty of space for wardrobes and additional furniture, while the second bedroom is an ideal guest room or home office depending on your requirements.
These rooms are served by the family bathroom which sits conveniently next to them.
Altogether, this home offers an excellent opportunity to move into a well located property that already provides comfortable living space, while still offering clear scope to enhance and extend over time.
With its flexible reception rooms, garage, and impressive south facing garden, this is a home that could easily evolve with its next owners for many years to come.
Note for Purchasers We have a legal obligation to undertake digital identification checks on all purchasers who have an offer accepted on any property marketed by us.
We use a Government Certified specialist third party service to do this. There will be a non-refundable charge of £24 (£20+VAT) per person, per check, for this service.
Please note that any failed checks may need to be resubmitted at a further cost of £24 each.
Buyers will also be asked to provide full proof and source of funds - full details of acceptable proof will be provided upon receipt of your offer.
The mention of any appliance and/or services to this property does not imply that they are in full and efficient working order, and their condition is unknown to us.
Unless fixtures and fittings are specifically mentioned in these details, they are not included in the asking price.
Even if any such fixtures and fittings are mentioned in these details it should be verified at the point of negotiation if they are still to remain.
Some items may be available subject to negotiation with the vendor.
We may recommend services to clients, to include financial services and solicitor recommendations for which we may receive a referral fee, typically between £0 and £250 + VAT Disclaimer The mention of any appliance and/or services to this property does not imply that they are in full and efficient working order, and their condition is unknown to us.
Unless fixtures and fittings are specifically mentioned in these details, they are not included in the asking price.
Even if any such fixtures and fittings are mentioned in these details it should be verified at the point of negotiation if they are still to remain.
Some items may be available subject to negotiation with the vendor.
We may recommend services to clients, to include financial services and solicitor recommendations for which we may receive a referral fee, typically between £0 and £250 + VAT
Value & comps
No previous sales on record.
Returns
Set an offer; the calculator follows it.
We're still gathering serviced-accommodation data for this area.
Archie refurb estimate: a Pro feature
0.0% below asking
This is not financial or investment advice. Prop AI Deals is not authorised by the Financial Conduct Authority (FCA) to provide investment advice.
All investment calculators, property analyses, and AI-generated insights are for informational purposes only. Property investment carries risk and may result in financial loss. All calculations should be independently verified and you should consult with FCA-authorised financial advisers before making any investment decisions.
Past performance does not guarantee future results. Tax implications vary by individual circumstances.
Deal
Properties like this can earn 2–3x BTL yields when converted to HMO, with retrofit costs around £10k/room. Sign in to see the full tier, yield projection, and cost breakdown.
Commercial properties like this can earn 30-50% higher yields when converted to residential under Class MA / Q / P / PA, with prior approval costing ~GBP 96/unit. Sign in to see the recommended route, yield uplift, and cost breakdown.
BRRR-suited properties can recycle 80-100% of investor capital on refi, leaving a high-yielding rental with most of the money out. Sign in to see the refurb cost stack, ARV projection, and refinance maths.
Detached + large garden = sub-division play. Pro tier unlocks the tier badge, plot size, uplift estimate, and regional land benchmark.
Short-lease flats trade at deep discount, but extending under the 1993 Act often costs far less than the discount. Pro tier unlocks the tier badge, premium breakdown, long-lease ARV and arbitrage maths.
See projected short-stay revenue vs a vanilla BTL for this property.
See real sub-let margins (HMO room rates & SA nightly rates) vs the landlord rent.
Area
Agent & docs
FAQ
About 63, Vandyke Close, Milton Keynes
Explore nearby