4-bedroom detached house · MK17 0AQ
For saleListed 48 days
Opportunity summary
See Archie’s verdict, returns by strategy and what to check before viewing.
About
Welcome to Paradise... An impressive four-bedroom family home in the popular village of Newton Longville in one of the most tranquil locations.
Offering spacious and versatile accommodation ideal for modern family life. The downstairs living accommodation includes a generous kitchen, living room, dining room and cloakroom.
Upstairs you have a principal bedroom with en-suite, three further good size bedrooms as well as the family bathroom.
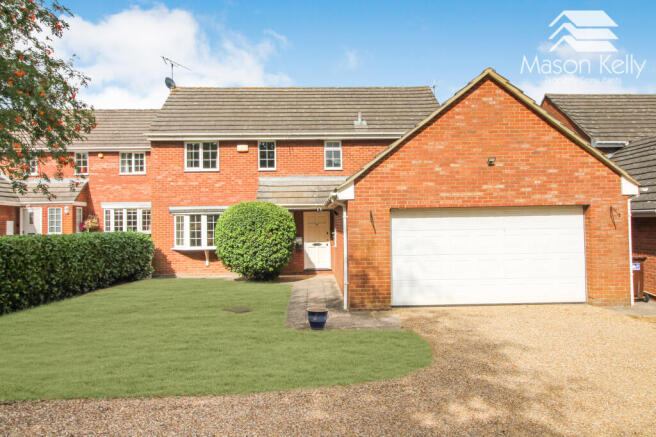
Outside, the established rear garden provides a secluded leafy setting for relaxing, children playing and entertaining. There is a large driveway and integral single garage.
Village amenities are within easy reach including excellent schools (grammar school catchment if required) and excellent links to Bletchley and Milton Keynes for shopping amenities and transport links to London and the north.
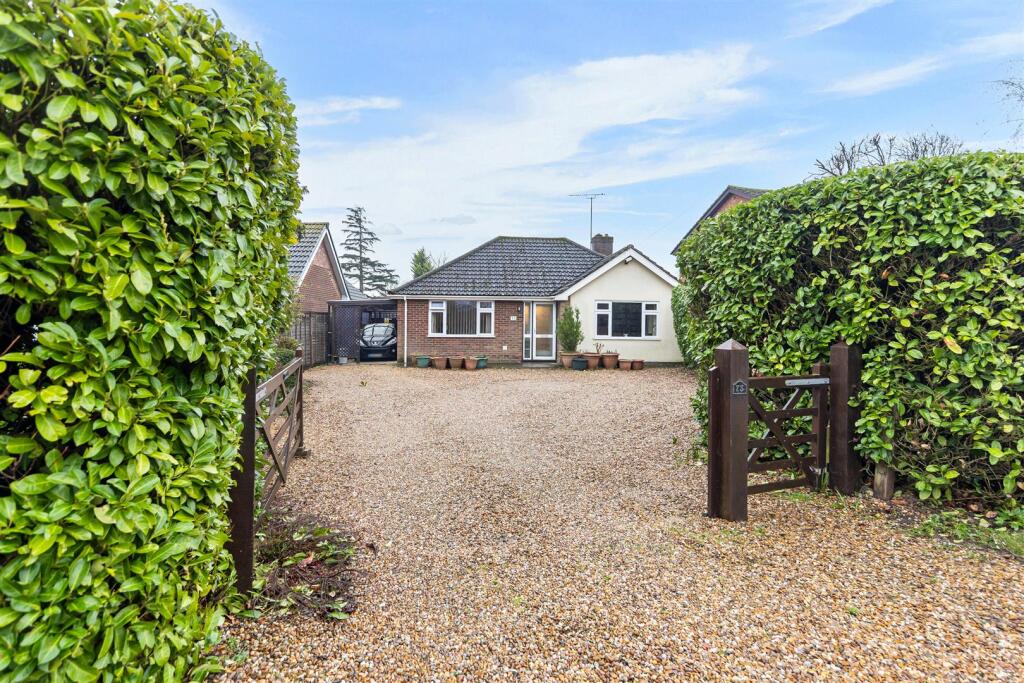
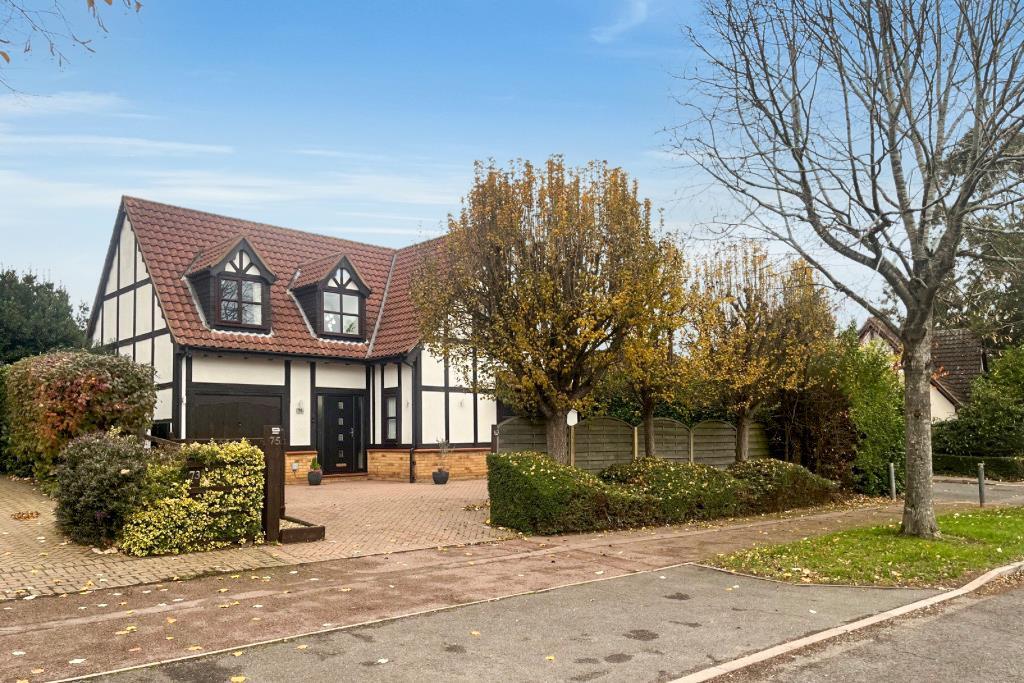
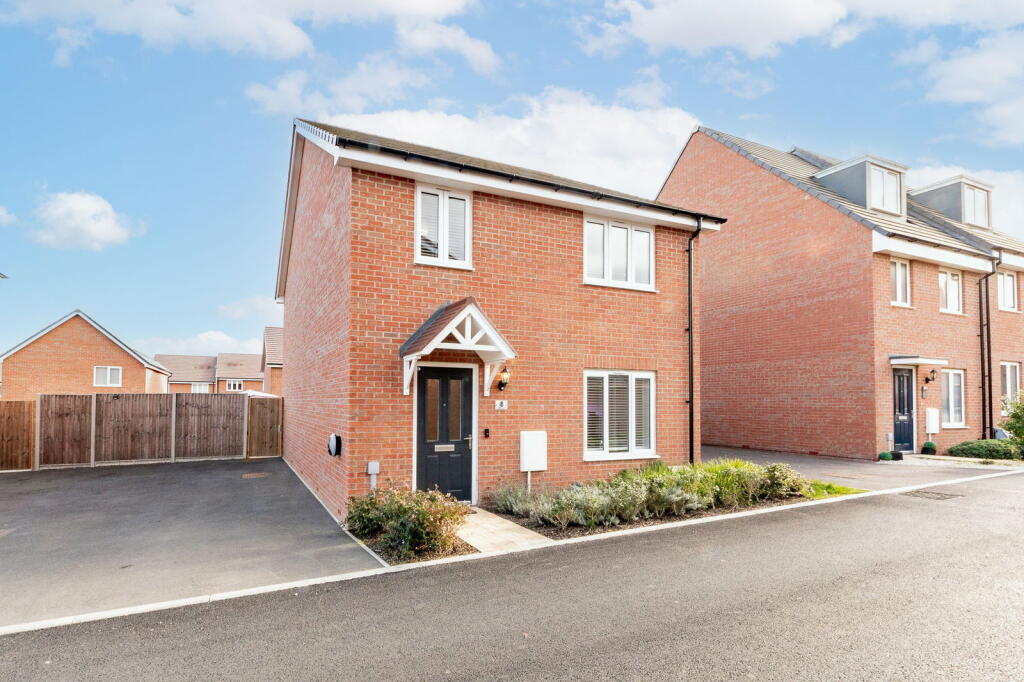
Welcome To Paradise Set within the sought-after village of Newton Longville, this attractive four bedroom detached family home enjoys a leafy setting in a quiet location, with mature trees and hedging creating a welcoming sense of privacy.
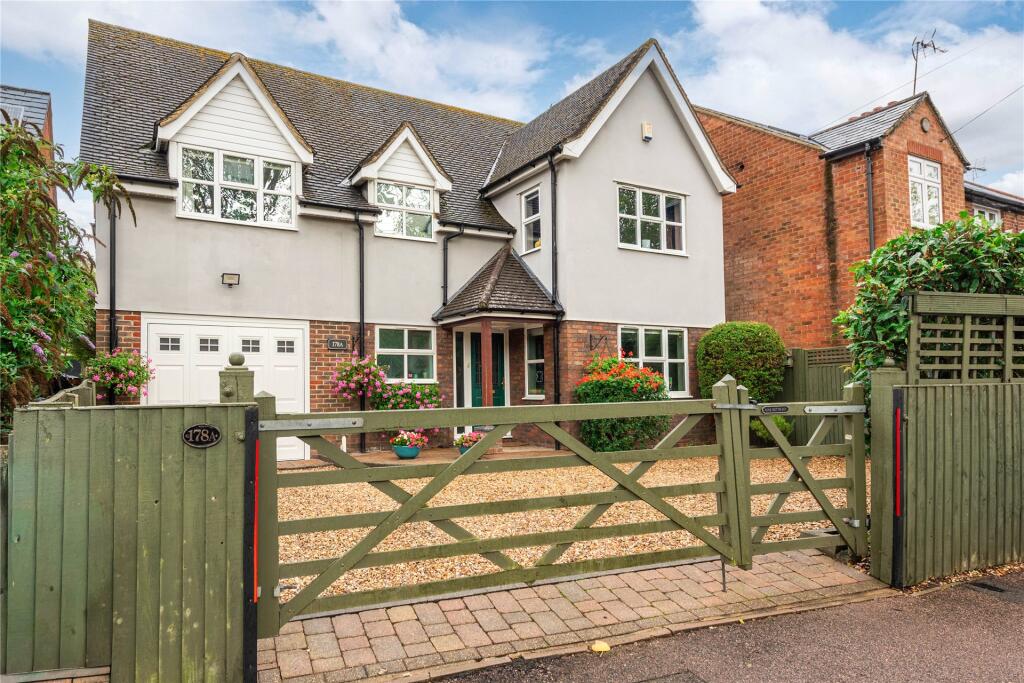
A generous driveway provides ample off-road parking for four cars, and leads to the integral garage, while the red-brick exterior and well-stocked frontage give the property an appealing first impression.
Tucked away from the road and surrounded by greenery, the home offers an inviting combination of space, seclusion and village living.
Entrance Hall The welcoming entrance hall provides a practical introduction to the home, with attractive wood-effect flooring and a staircase rising to the first floor.
From here, doors provide access to the principal ground-floor accommodation, including the sitting room and dining room, downstairs cloakroom and the kitchen/breakfast room beyond.
Downstairs Cloakroom A useful cloakroom/WC is located next to the front door.
Sitting Room (4.85 x 3.81 (15'10" x 12'5")) The spacious sitting room is an inviting living area perfect for entertaining, with French doors opening directly onto the garden and an additional window allowing plenty of natural light.
A decorative fireplace with marble-style surround provides a focal point, while the generous proportions offer ample room for a variety of seating arrangements.
Wood-effect flooring continues the practical finish and complements the room’s comfortable, homely feel.
Kitchen (5.36 x 2.72 (17'7" x 8'11")) The spacious kitchen is fitted with a comprehensive range of wood-effect wall and base units, complemented by contrasting work surfaces and tiled splashbacks.
There is generous preparation and storage space, together with a substantial range-style cooker and provision for a variety of appliances.
Dual-aspect windows bring in plenty of natural light and provide pleasant garden views, while a glazed external door offers convenient access outside.
Dining Room (3.94 x 2.74 (12'11" x 8'11")) The separate dining room provides a comfortable space for everyday dining and entertaining, with ample room for a family-sized dining table and additional freestanding furniture.
Finished with wood-effect flooring and neutral décor, the room has a bright, welcoming feel and is conveniently positioned off the entrance hall.
Principal Bedroom (5.18m x 4.22m (17 x 13'10)) The principal bedroom is a spacious double bedroom, offering excellent proportions with ample room for freestanding wardrobes and additional furniture, with two under the eaves storage cupboards already in place.
A large window provides plenty of natural light, while the room also benefits from its own en-suite shower room.
En-Suite The en-suite shower room is fitted with a glazed shower enclosure, pedestal wash hand basin and WC, complemented by tiled walls and a heated chrome towel rail.
A window provides natural light and ventilation.
Bedroom Two (4.01m x 2.69m (13'2 x 8'10)) Bedroom two is a well-proportioned further double bedroom with two fitted wardrobes, featuring neutral décor and wood-effect flooring.
Currently enjoyed as a home gym as well as bedroom/sitting space. A front-facing window provides pleasant views and allows for plenty of natural light.
Bedroom Three (3.66m x 2.46m (12 x 8'1)) Bedroom three is another well-proportioned and versatile room.
A wide window provides plenty of natural light and pleasant leafy views to the rear over the garden. There are fitted wardrobes.
Bedroom Four (3.40m x 3.00m (11'2 x 9'10)) Bedroom four is a versatile, well-proportioned room, currently arranged as a home office.
A rear-facing window overlooks the garden and provides good natural light, while wood-effect flooring completes the space.
Family Bathroom The family bathroom is fitted with a panelled bath with shower attachment, pedestal wash hand basin and WC, complemented by part-tiled walls and wood-effect flooring.
A window provides natural light and ventilation. Garage (5.18 x 2.72 (16'11" x 8'11")) The property also benefits from an integral garage with power, lighting and an up and over door.
Providing useful additional storage and secure parking if required.
Driveway Set off of the quiet road, the property is approached via the large front driveway providing off road parking for four cars.
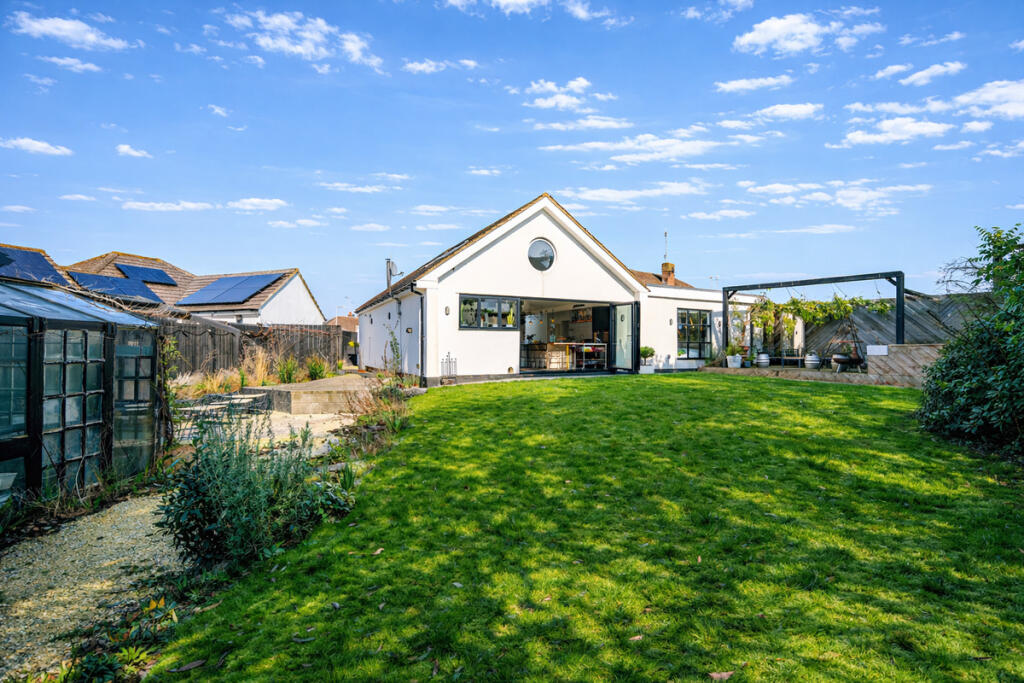
Garden The established rear garden provides a private and leafy outdoor retreat, surrounded by mature trees and an abundance of colourful planting.
A paved patio immediately adjoining the house creates an ideal space for outdoor dining and entertaining, with French doors providing a connection to the sitting room.
Beyond, the garden is predominantly laid to lawn and features a variety of mature planting and trees.
Your Local Area Newton Longville is a sought after Buckinghamshire village with a shop, buters, Chinese takeaway, hairdressers, post office and popular public house The Crooked Billet.
School catchments are well regarded for the Royal Latin Grammar School in Buckingham, as well as being in catchment for the Aylesbury Grammar Schools and Cottesloe in Wing and other Ofsted good schools.
Newton Longville Church of England Combined School takes children between the ages of 4 and 11.
Newton Longville is close to Milton Keynes, Bletchley and Leighton Buzzard railway stations offering excellent transport links to London Euston in 32 minutes as well as offering fantastic local shopping amenities.
Material Information About the property; Council Tax Band: E Construction Materials: Traditional Utilities; Electricity supply: Mains Water supply: Mains Sewerage: Mains Heating: Gas Mains Broadband: Fttc Broadband speed: 68Mbs Mobile coverage: 5G Parking; Availability of parking: Garage and Private Driveway Issues with potential impact; Property accessibility adaptations: None known Building safety: None known Planning permission or proposed developments: None known Flood risk: No Coastal erosion risk: No Coalfield or mining area: No Restrictions: Yes - Shared access to the private driveway Rights & easements: No Marketing; Sale price: Offers in excess of £550,000 Tenure: Freehold
Value & comps
No previous sales on record.
Returns
Set an offer; the calculator follows it.
We're still gathering serviced-accommodation data for this area.
Archie refurb estimate: a Pro feature
0.0% below asking
This is not financial or investment advice. Prop AI Deals is not authorised by the Financial Conduct Authority (FCA) to provide investment advice.
All investment calculators, property analyses, and AI-generated insights are for informational purposes only. Property investment carries risk and may result in financial loss. All calculations should be independently verified and you should consult with FCA-authorised financial advisors before making any investment decisions.
Past performance does not guarantee future results. Tax implications vary by individual circumstances.
Deal
Properties like this can earn 2–3x BTL yields when converted to HMO, with retrofit costs around £10k/room. Sign in to see the full tier, yield projection, and cost breakdown.
Commercial properties like this can earn 30-50% higher yields when converted to residential under Class MA / Q / P / PA, with prior approval costing ~GBP 96/unit. Sign in to see the recommended route, yield uplift, and cost breakdown.
BRRR-suited properties can recycle 80-100% of investor capital on refi, leaving a high-yielding rental with most of the money out. Sign in to see the refurb cost stack, ARV projection, and refinance maths.
Detached + large garden = sub-division play. Pro tier unlocks the tier badge, plot size, uplift estimate, and regional land benchmark.
Short-lease flats trade at deep discount, but extending under the 1993 Act often costs far less than the discount. Pro tier unlocks the tier badge, premium breakdown, long-lease ARV and arbitrage maths.
See projected short-stay revenue vs a vanilla BTL for this property.
See real sub-let margins (HMO room rates & SA nightly rates) vs the landlord rent.
Area
Agent & docs

FAQ
About 6, Paradise, Milton Keynes
Explore nearby