4-bedroom detached house · DY14 0NA
For saleListed 473 days
Opportunity summary
See Archie’s verdict, returns by strategy and what to check before viewing.
About
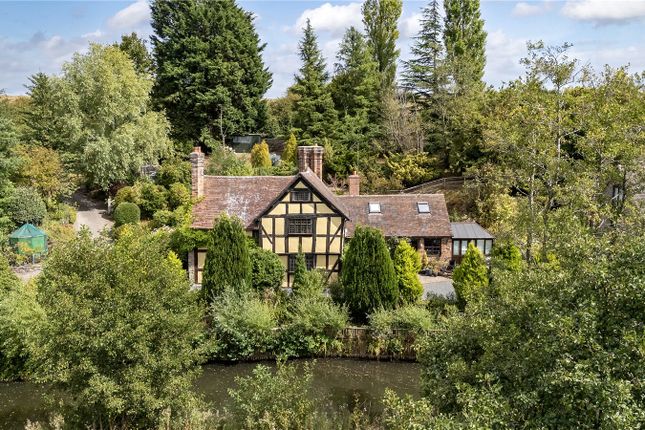
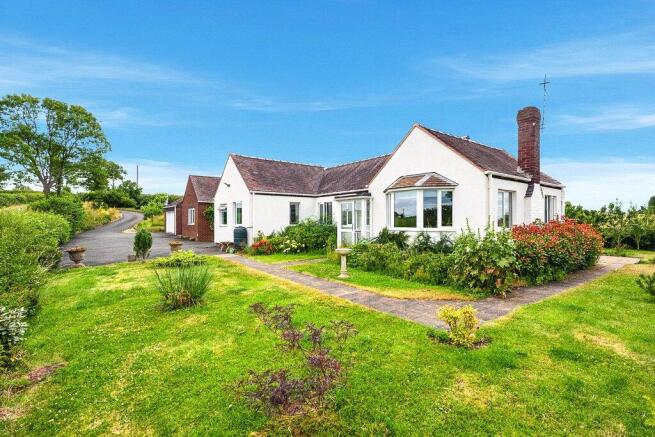
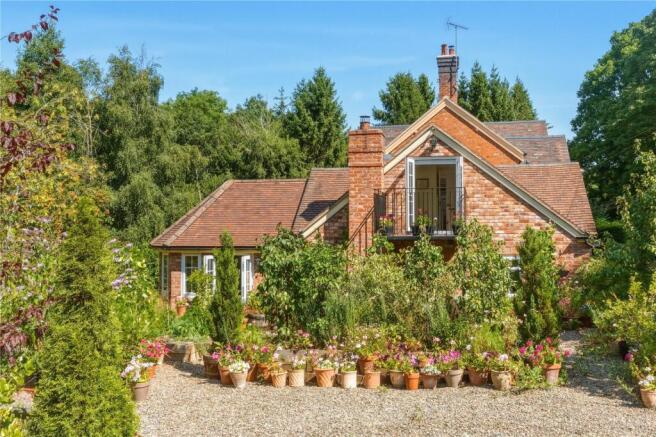
Thoughtfully renovated and refurbished throughout a stunning village home. Oil fired central heating and double glazing. Three Reception Rooms, refitted Breakfast Kitchen, Utility & Cloakroom.
Four Bedrooms, main Bedroom with refitted En Suite, Refitted Bathroom. Detached Garage and lovely gardens backing on to open farmland.
Introduction Hopton Wafers is a pretty village in South Shropshire, with a thriving local community the village has a local church, village hall and a popular pub/restaurant The Crown.
Cleobury Mortimer is 2 miles to the east where there is a good range of local facilities, a primary school and a well-regarded secondary school.
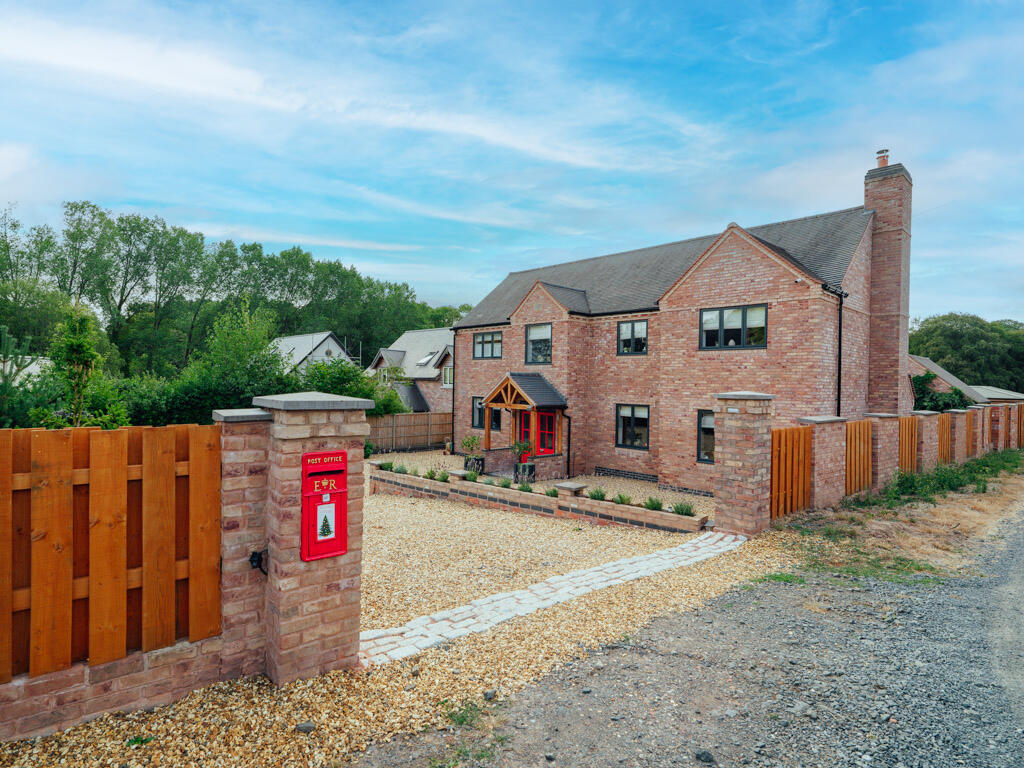
Kidderminster is 14 miles distant and historic Ludlow is 9 miles to the west. The Old Post Office has been thoughtfully improved by the current owners who have created a stunning contemporary home.
The improvements include a new oak porch to the front, new composite front and rear doors, a refitted kitchen and utility room, new flooring throughout, a wood burning stove in the Dining Room, French doors in the kitchen and UPVC sliding door in the Sitting Room.
With new internal doors and redecoration throughout it is a light and airy home. Viewing is highly recommended.
Elevated from the lane a driveway leads up to the side of the property and to the rear where (truncated) Dining Room 5.8m x 3.76m With engineered oak floor, staircase rising to the first floor and UPVC double glazed paned window to front.
Fireplace with oak lintel and Parkray wood burning stove on stone hearth. With ample space for table and chairs and useful storage cupboard off.
A door opens to Sitting Room 6.45m x 3.48m A light and airy room with UPVC double glazed paned window to front, engineered oak floor and UPVC sliding doors opening to the rear.
Conservatory 3.78m x 3.17m Off the Dining Room, the Conservatory is of UPVC construction with a clear glass roof and doors opening to the side terrace.
Breakfast Kitchen 4.78m x 3.92m Redesigned and refitted with a range of contemporary units with quartz work surfaces.
With ample cupboard, drawer and working space, central island with inset sink. Space for Range style cooker with oak lintel over.
Please note the Rangemaster Infusion range cooker may be available by separate negotiation. Integrated fridge freezer and integrated dishwasher.
With tiled floor, part panelled walls and inset ceiling spotlights. UPVC double glazed paned window to side and UPVC double doors opening to the side terrace.
A door opens to Utility Room 2.64m x 2.4m With tiled floor, part panelled walls, Belfast sink on wooden stand, space and plumbing for washing machine and Worcester oil fired central heating boiler.
With UPVC double glazed paned windows to rear, cloaks cupboard off and stable door to side. Cloakroom With tiled floor and appointed with a WC and wash basin.
UPVC double glazed paned window to rear.
First Floor A spacious Landing with UPVC double glazed paned window to front and Study area opens to Bedroom One 3.81m x 3.5m A lovely light and airy room with UPVC double glazed paned window to front with views over the village and to countryside beyond.
With door opening to En Suite Shower Room Refitted and appointed with a white suite of wash basin, WC and double width shower cubicle with fixed screen and rain shower head.
With wooden floor, part tiled walls and UPVC double glazed paned window to side.
Bedroom Two 3.85m x 3.7m With UPVC double glazed paned window to front enjoying lovely views and built in wardrobe.
Bedroom Three 3.7m x 2.92m With UPVC double glazed paned window to side and fitted wardrobe. Bedroom Four 4.14m x 1.98m With UPVC double glazed paned window to side.
Refitted Bathroom Appointed with a white suite of panelled bath with shower attachment and rain shower with folding screen.
Bespoke vanity unit with bowl sink, WC, part panelled walls, wood effect flooring and UPVC double glazed paned window to rear.
Outside The property enjoys a generous elevated plot, the gardens extend around to the side where there is a terrace area, ideal for outdoor entertaining.
Stone retaining walls and steps lead up to the main gardens which are laid to lawn with a variety of mature shrubs and trees. At the top of the gardens is a garden shed.
Backing on to open farmland there are lovely views. Detached Garage 5.66m x 3.02m A good-sized garage with double wooden doors and an EV charging point.
Restrictive Covenants None that we are aware of. Mobile & Internet Coverage 100 Gbit/s full fibre broadband is connected to the property.
Value & comps
No previous sales on record.
Returns
Set an offer; the calculator follows it.
We're still gathering serviced-accommodation data for this area.
Archie refurb estimate: a Pro feature
0.0% below asking
This is not financial or investment advice. Prop AI Deals is not authorised by the Financial Conduct Authority (FCA) to provide investment advice.
All investment calculators, property analyses, and AI-generated insights are for informational purposes only. Property investment carries risk and may result in financial loss. All calculations should be independently verified and you should consult with FCA-authorised financial advisers before making any investment decisions.
Past performance does not guarantee future results. Tax implications vary by individual circumstances.
Deal
Properties like this can earn 2–3x BTL yields when converted to HMO, with retrofit costs around £10k/room. Sign in to see the full tier, yield projection, and cost breakdown.
Commercial properties like this can earn 30-50% higher yields when converted to residential under Class MA / Q / P / PA, with prior approval costing ~GBP 96/unit. Sign in to see the recommended route, yield uplift, and cost breakdown.
BRRR-suited properties can recycle 80-100% of investor capital on refi, leaving a high-yielding rental with most of the money out. Sign in to see the refurb cost stack, ARV projection, and refinance maths.
Detached + large garden = sub-division play. Pro tier unlocks the tier badge, plot size, uplift estimate, and regional land benchmark.
Short-lease flats trade at deep discount, but extending under the 1993 Act often costs far less than the discount. Pro tier unlocks the tier badge, premium breakdown, long-lease ARV and arbitrage maths.
See projected short-stay revenue vs a vanilla BTL for this property.
See real sub-let margins (HMO room rates & SA nightly rates) vs the landlord rent.
Area
Agent & docs
FAQ
About Hopton Wafers, Shropshire
Explore nearby