We've tightened what earns a Pursue. A home now needs a published valuation, a strategy that still makes money after real running costs and lender stress tests, and no listing problems that would stop a mortgage. You'll see fewer Pursues, and each one has been checked harder.
See how verdicts work4-bedroom house · E6 1AU
Sold STCListed 162 days
Opportunity summary
See Archie’s verdict, returns by strategy and what to check before viewing.
About
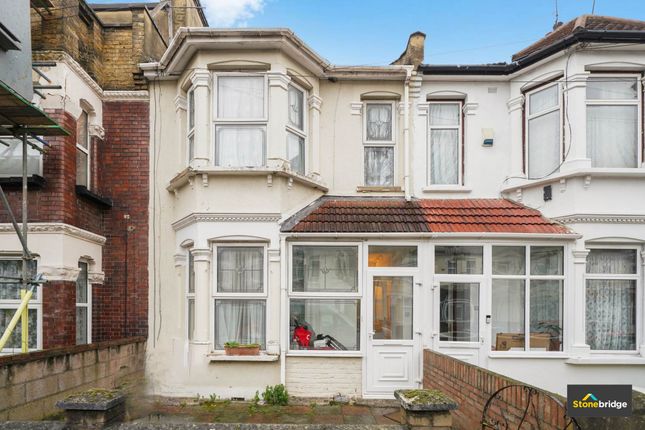
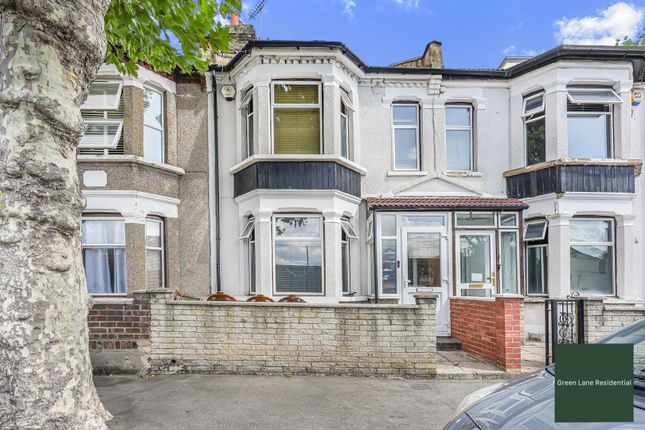
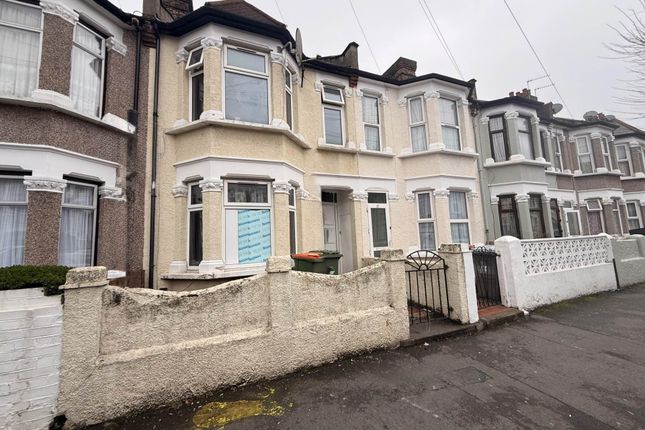
This neatly presented Victorian end-terrace extends across three floors, including a converted loft that adds useful flexibility to the layout.
With four bedrooms and two bathrooms, the home is thoughtfully arranged, while the garden provides a welcome outdoor element.
The freehold setting adds long-term appeal, complemented by the home’s position close to Plashet Park for easy access to open green space.
Upton Park Station is close at hand, making this a well-connected period property with a strong sense of presence and everyday appeal.
IF YOU LIVED HERE… On arrival, the hallway offers a welcoming introduction, with wood flooring running through much of the ground floor to create a sense of continuity between the main living areas.
At the front, the reception room is shaped around a wide bay window, with proportions that feel well balanced and inviting.
To the rear, a second reception room lends itself easily to dining and entertaining, with built-in storage providing a considered backdrop and a window overlooking the garden.
From here, the kitchen sits to the rear, enjoying good natural light and direct access outside.
There is compelling potential, subject to the usual consents, to open these areas into a generous open-plan layout, allowing the kitchen and living areas to draw naturally outdoors.
Beyond, the garden unfolds from a decked seating area into a lawn framed by established planting and mature trees.
It offers a sense of seclusion and a variety of spots to enjoy outdoor dining, quiet moments and seasonal colour. On the first floor, two bedrooms are accompanied by the main bathroom.
The larger bedroom sits to the front and includes built-in wardrobes along one wall, while the second bedroom looks out to the rear and enjoys a peaceful outlook.
Nearby, the bathroom is finished with contemporary tiling and includes a bath with an overhead shower, with an additional separate WC positioned alongside.
The top floor adds further versatility to the arrangement with two bedrooms and a bathroom.
One bedroom is enhanced by a skylight and a rear-facing window while the other benefits from dual-aspect windows and views across surrounding rooftops.
Completing this level, the bathroom features clean-lined tiling, a bath and a skylight overhead. The surrounding neighbourhood brings together a lively mix of everyday convenience and local character.
Green Street is close by, known for its shops, cafés and relaxed spots for coffee, brunch and light bites.
The Boleyn Tavern, admired for its carefully restored Victorian interiors and characterful detailing, is a popular local for craft beers and informal dining.
Nearby, Plashet Park provides a welcome stretch of open green space, with tree-lined paths, open lawns and places to pause and unwind.
Families are well served, with excellent schools close at hand, including the outstanding St Stephen’s Primary School. WHAT ELSE?
Well connected for travel across London, Upton Park is a six-minute walk away, with regular District and Hammersmith & City line services, while East Ham is fourteen minutes away.
A wide network of bus routes also serves the area, providing further connections across London.
Reception Room - 3.58 x 4.00 (11'8" x 13'1") - Reception Room - 3.73 x 3.28 (12'2" x 10'9") - Kitchen - 2.45 x 3.55 (8'0" x 11'7") - Bedroom - 4.65 x 3.37 (15'3" x 11'0") - Bedroom - 3.00 x 3.30 (9'10" x 10'9") - Wc - Bathroom - 2.47 x 2.18 (8'1" x 7'1") - Bedroom - 2.59 x 5.88 (8'5" x 19'3") - Bedroom - 2.19 x 3.55 (7'2" x 11'7") - Bathroom - 1.63 x 2.40 (5'4" x 7'10") - A WORD FROM THE OWNER...
School catchment, This house has been a wonderful place to raise our family while also working from home.
Being so close to an outstanding nursery and primary school has made daily routines, especially the school run, incredibly easy.
The area offers a great balance of city convenience, with several parks within walking distance.
The Wanstead Flats is are a 12-minute cycle away, making it easy to feel removed from the hustle and bustle while still being well connected.
There’s a strong sense of community locally, including a street WhatsApp group, and the nearby Boleyn is an excellent, family-friendly pub that we’ve really enjoyed.
A short walk to Upton Park has made commuting, socialising, and going out for meals effortless, with fantastic food options on the doorstep when we want them.
It’s been a genuinely special place to live.
Value & comps
No previous sales on record.
Returns
Set an offer; the calculator follows it.
Short-let restrictions apply
We're still gathering serviced-accommodation data for this area.
Archie refurb estimate: a Pro feature
0.0% below asking
This is not financial or investment advice. Prop AI Deals is not authorised by the Financial Conduct Authority (FCA) to provide investment advice.
All investment calculators, property analyses, and AI-generated insights are for informational purposes only. Property investment carries risk and may result in financial loss. All calculations should be independently verified and you should consult with FCA-authorised financial advisers before making any investment decisions.
Past performance does not guarantee future results. Tax implications vary by individual circumstances.
Deal
Properties like this can earn 2–3x BTL yields when converted to HMO, with retrofit costs around £10k/room. Sign in to see the full tier, yield projection, and cost breakdown.
Commercial properties like this can earn 30-50% higher yields when converted to residential under Class MA / Q / P / PA, with prior approval costing ~GBP 96/unit. Sign in to see the recommended route, yield uplift, and cost breakdown.
BRRR-suited properties can recycle 80-100% of investor capital on refi, leaving a high-yielding rental with most of the money out. Sign in to see the refurb cost stack, ARV projection, and refinance maths.
Detached + large garden = sub-division play. Pro tier unlocks the tier badge, plot size, uplift estimate, and regional land benchmark.
Short-lease flats trade at deep discount, but extending under the 1993 Act often costs far less than the discount. Pro tier unlocks the tier badge, premium breakdown, long-lease ARV and arbitrage maths.
See projected short-stay revenue vs a vanilla BTL for this property.
See real sub-let margins (HMO room rates & SA nightly rates) vs the landlord rent.
Area
Agent & docs

FAQ
About Wyndham Road, East Ham
Explore nearby