We've tightened what earns a Pursue. A home now needs a published valuation, a strategy that still makes money after real running costs and lender stress tests, and no listing problems that would stop a mortgage. You'll see fewer Pursues, and each one has been checked harder.
See how verdicts work4-bedroom house · DE55 7SW
Sold STCListed 410 days
Opportunity summary
See Archie’s verdict, returns by strategy and what to check before viewing.
About
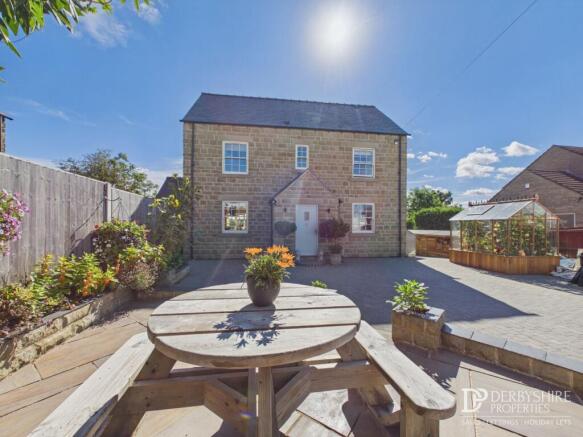
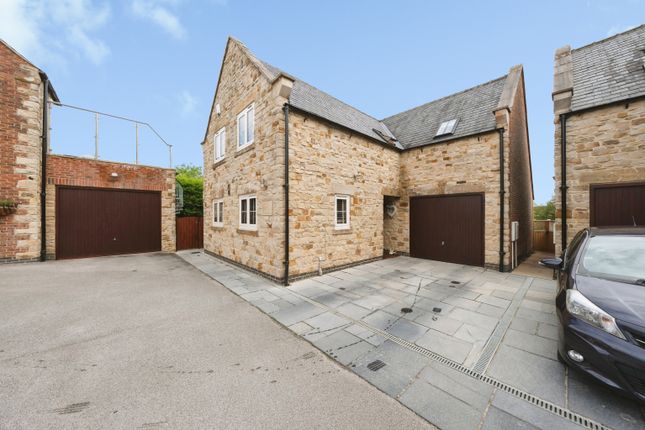
Last plot remaining of this house type Occupying a prime position on a generously sized plot with views to the front, Plot 20 is a fantastic four bedroomed detached residence on a small, exclusive development.
This newly built family home has been completed to a high specification that ensures quality throughout its 1741 square feet of beautiful living spaces.
The heart of the home is open plan living kitchen, offering flexibility for family living and opening out onto the rear garden via double doors.
Just off the living kitchen is a spacious living room and a useful utility room.
The first floor houses a modern family bathroom and four good-sized double bedrooms, with one benefitting from an en-suite shower room.
There is off-road parking for three vehicles within a driveway and a detached garage. Other plots are available of the Oak, please contact our sales team to find out more.
Nestled within the Amber Valley, just a short distance away from the Peak District border, sits Pearsons Wood View.
An exclusive development of 32 homes, Pearsons Wood View offers a range of two, three and four bedroomed residences, all with their own unique style, unified by exceptional quality.
Constructed by pta Developments, an established developer, who have a reputation for excellence in the new homes sector.
Pearsons Wood View is positioned within a wonderful setting that is bordered by countryside to the North and East of the site.
Cleverly designed to make the most of the landscape views, while carefully selecting materials and technologies to achieve excellent energy efficiency, this exquisite development delivers contemporary living, which is fit for 21st-century family lifestyles.
The whole site completion is projected for Autumn/Winter 2025.
The development is situated within the village of South Wingfield and has a host of neighbouring localities which offer amenities such as public houses and schooling.
Alfreton town is accessible within a short drive for supermarkets, a leisure centre and shops. In addition, Matlock can also be reached within a short journey.
Pearsons Wood View is perfectly positioned for those who enjoy the outdoors due to countryside walks being available from the doorstep.
Local attractions such as Hardwick Hall, Heights of Abraham, Kedleston Hall and Crich Tramway Village are conveniently accessed for those family days out.
From the development, the M1 provides journeys to Sheffield, Nottingham, Leeds and London.
For rail journeys, Alfreton station provides links to Chesterfield, Sheffield and Nottingham, whilst Matlock station connects with Derby for onward routes to Birmingham and London.
General Specification Some plots may vary.
Incentives Included • Fitted wardrobes to the master bedroom • Solar panels Kitchen • Luxury Custom-Built by Karl Benz • High-Spec Neff Integrated Appliances • Quartz Worktops and Upstands • Optional Extras on Plots that are Not Yet Built Heating & Water • Gas Central • Heating is all Multi-Zoned and Thermostatically Controlled • Under Floor Heating to the Ground Floor and Radiators to the First Floor • Dual Fuel Towel Radiators in Bathrooms Flooring (Included) • Carpets: Bedrooms, Landings and Individual Living Areas – Victoria Easicare Stain Resistant – Heavy Duty, Including 10 Year Wear and Stain Warranty • Woodstrip Laminate Flooring (Quickstep Impressive) included: Kitchen, Living/Dining Rooms and Hallway Bathroom • Duravit Toilets and Basins • Vitra Showers • Large Shower Enclosures • Contemporary Porcelain and Ceramic Tiles • Hansgrohe Taps Electrical • Recessed Ceiling Lights Throughout the Ground Floor and Bathrooms • BT Fibre Ready • Telephone Points • Satin Chrome Sockets and Switches • usb Integrated Plug Sockets to the Kitchen, Lounge and Bedrooms • 3 Phase Power Supply to Each Plot Windows • UPVC Energy Efficient, High-Quality Double Glazed Window with 10 Year Warranty • Bi-Fold Doors Included with Numerous Plots • Brushed Chrome Door Handles and Furniture Garage • Lighting and Power Included Warranty • 10 Year Build Warranty Additional Details Tenure Details And Maintenance • Freehold • Site Maintenance Fee tbc Viewings Strictly by appointment with one of our sales consultants.
Note Whilst we aim to make these particulars as accurate as possible, please be aware that they have been composed for guidance purposes only.
Therefore, the details within should not be relied on as being factually accurate and do not form part of an offer or contract.
Images used within the listing and brochure are for illustration purposes. Floor plan measurements are approximate and slight variations may occur during construction.
Site plans are indicative and is for guidance purposes only. They do not form part of any contract or agreement and do not show ownership boundaries, easements, or wayleaves. Subject to change.
For enquiries regarding specific details or availability, please discuss with our Sales Consultant.
Value & comps
No previous sales on record.
Returns
Set an offer; the calculator follows it.
We're still gathering serviced-accommodation data for this area.
Archie refurb estimate: a Pro feature
0.0% below asking
This is not financial or investment advice. Prop AI Deals is not authorised by the Financial Conduct Authority (FCA) to provide investment advice.
All investment calculators, property analyses, and AI-generated insights are for informational purposes only. Property investment carries risk and may result in financial loss. All calculations should be independently verified and you should consult with FCA-authorised financial advisers before making any investment decisions.
Past performance does not guarantee future results. Tax implications vary by individual circumstances.
Deal
Properties like this can earn 2–3x BTL yields when converted to HMO, with retrofit costs around £10k/room. Sign in to see the full tier, yield projection, and cost breakdown.
Commercial properties like this can earn 30-50% higher yields when converted to residential under Class MA / Q / P / PA, with prior approval costing ~GBP 96/unit. Sign in to see the recommended route, yield uplift, and cost breakdown.
BRRR-suited properties can recycle 80-100% of investor capital on refi, leaving a high-yielding rental with most of the money out. Sign in to see the refurb cost stack, ARV projection, and refinance maths.
Detached + large garden = sub-division play. Pro tier unlocks the tier badge, plot size, uplift estimate, and regional land benchmark.
Short-lease flats trade at deep discount, but extending under the 1993 Act often costs far less than the discount. Pro tier unlocks the tier badge, premium breakdown, long-lease ARV and arbitrage maths.
See projected short-stay revenue vs a vanilla BTL for this property.
See real sub-let margins (HMO room rates & SA nightly rates) vs the landlord rent.
Area
Agent & docs

FAQ
About Plot 20, 40 Pearsons Wood View, Alfreton
Explore nearby