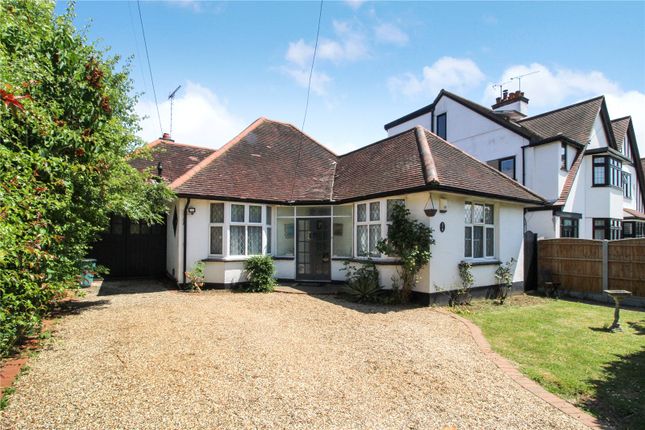
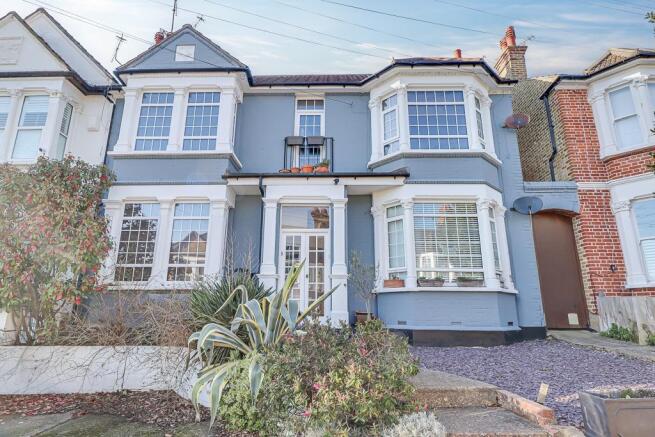
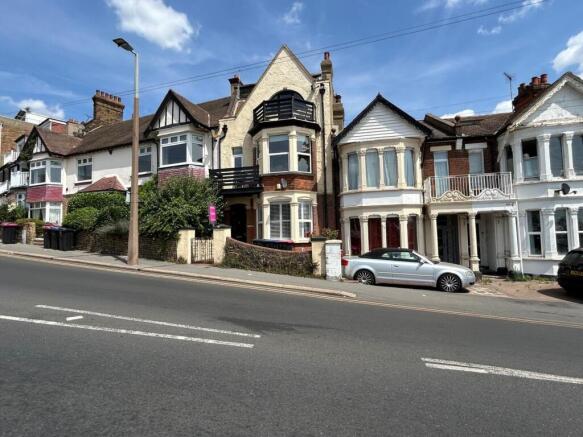
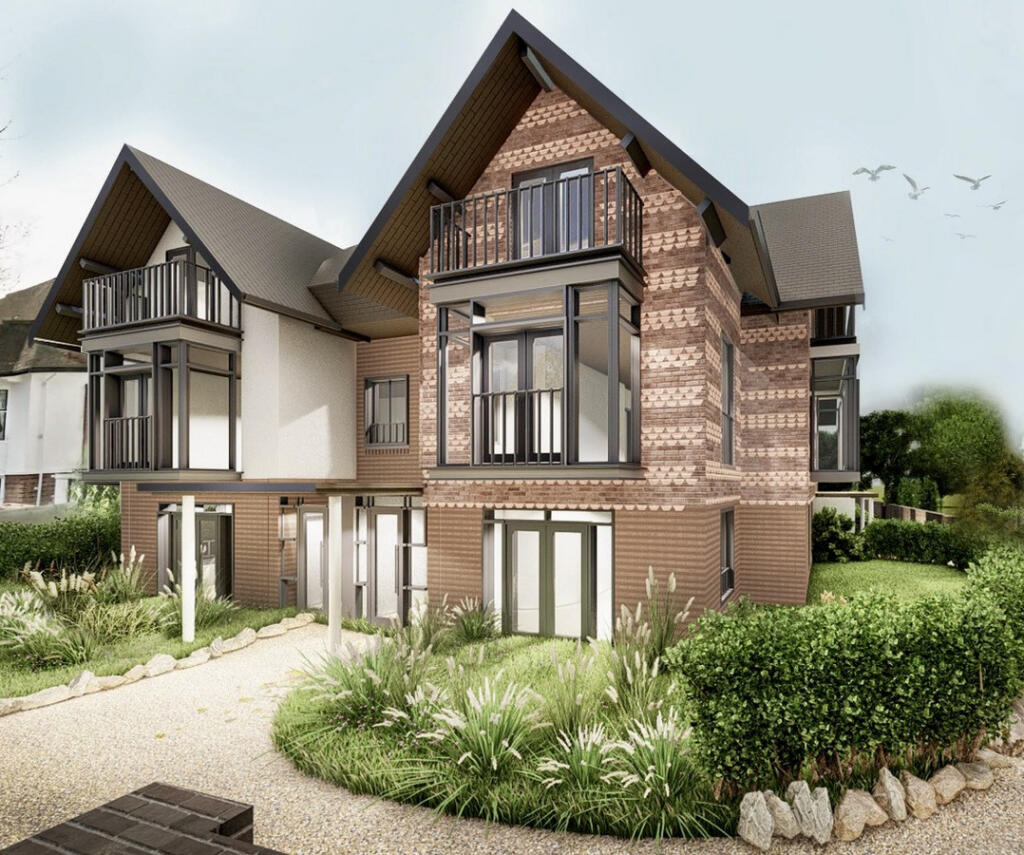
We've tightened what earns a Pursue. A home now needs a published valuation, a strategy that still makes money after real running costs and lender stress tests, and no listing problems that would stop a mortgage. You'll see fewer Pursues, and each one has been checked harder.
See how verdicts work3-bedroom flat · SS0 8FF
For saleReduced £50k (−6.3%) on 15 SepListed 128 days
Opportunity summary
See Archie’s verdict, returns by strategy and what to check before viewing.
About
Discover the perfect blend of comfort and luxury in this spacious property, designed to meet all your lifestyle needs.
The open-plan living, dining and kitchen area is ideal for both relaxing and entertaining, featuring top-of-the-line integrated appliances for modern convenience.
This home offers generous accommodation with three bedrooms.
Bedroom one stands out with its luxurious ensuite and walk-in wardrobe, while the second bedroom also enjoys its own private ensuite and walk-in wardrobe, while the second bedroom also enjoys its own private ensuite.
Additionally a stylishly designed bathroom complements the ensuite, providing a chic and functional space for daily routines.
Enjoy sunny days on your south-facing patio and make the most of the impressive outlook..
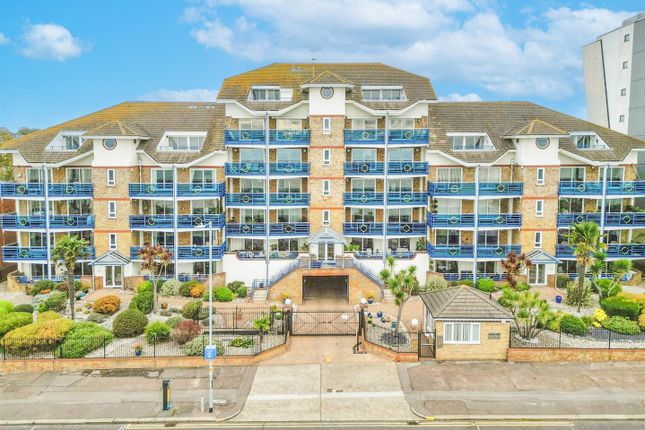
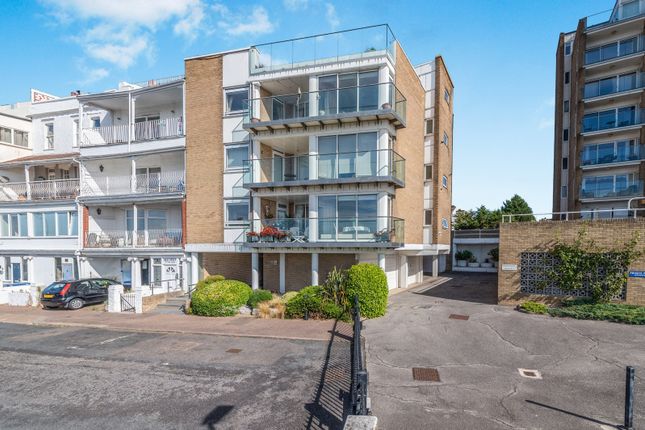
Exclusive benefits include a dedicated concierge service for added convenience, secure underground parking with storage cage for peace of mind, and access to a well-equipped gymnasium to keep you active and healthy.
Positioned close to Chalkwell Station, this property offers effortless access to the city, making commuting and travel straightforward.
This property not only offers exceptional living spaces but also enhances your lifestyle with its premium amenities and convenient location.
Communal Entrance You enter the development via automatic doors and step into a communal entrance where concierge will be there to greet you Monday to Friday 8am – 1pm.
From here you will be able to take either the stairs or lift onto the first floor onto a communal landing and private door into: Entrance Hall Coved cornicing to smooth ceiling with multiple pendants hanging lighting with further fitted spotlights, solid wood flooring with underfloor heating, two floor to ceiling storage cupboards, bespoke build in wardrobe space, entry telecoms systems, double doors into: Kitchen/Family Room As you walk into the family room, you are met with the wow factor.
To the right you have the kitchen which comprises of wall and base level units and granite work surfaces above and extending into a breakfast bar.
Integrated appliances including: Siemens fridge, freezer washing machine and dishwasher, Schott Ceran induction five ring hob with an extractor fan over, Zug election over/grill combination, steam oven and coffee machine.
One and half sink and drainer unit with hot tap and drainer into work surfaces, porcelain tiled flooring in a marble effect, coved cornicing with fitted spotlights, triple pendant lighting over hanging the hob area and Sonos system into ceiling.
Lounge/Dining Area Double glazed window and double glazed slider doors giving you incredible views over the estuary, coved cornicing to smooth ceilings with fitted spotlights and feature hanging lights, Solid wood flooring with underfloor heating.
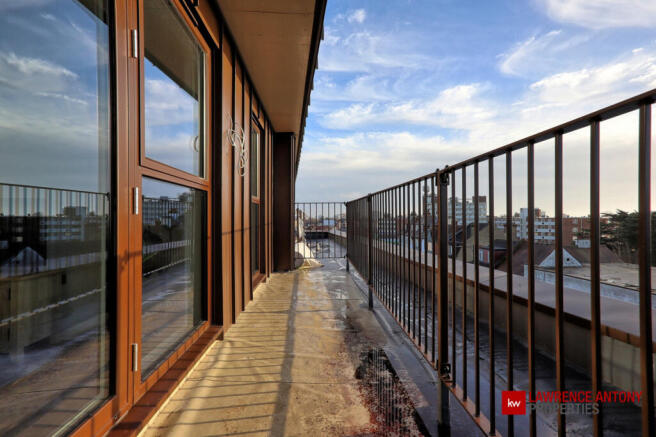
Balcony From the dining area you step out and onto this large balcony, big enough for a small table and chairs and south facing onto the estuary with composite decking, stainless steel balustrade and glass panels, outside lighting.
Bedroom One Double glazed window to rear and side, smooth ceiling with fitted spotlights and Sonos speaker into ceiling.
Carpeted flooring with underfloor heating, door to: En-Suite Three piece suite comprising double shower cubical with rainfall shower and hand held attachment, twin wash hand basin wall mounted with mixer taps and set into a vanity unit, low level w.c with mixer flusher, tiled walls and flooring underfloor heating, smooth ceiling with fitted spotlights and Sonos speakers inset.
Beddroom Two Double glazed window to rear, smooth ceiling with fitted spotlights and Sonos speaker into ceiling.
Carpeted flooring with underfloor heating, door to: Second En-Suite Three piece suite comprising double shower cubical with rainfall shower and hand held attachment, large single wash hand basin wall mounted with mixer tap and set into a vanity unit, low level w.c with mixer flusher, tiled walls and flooring with underfloor heating, smooth ceiling with fitted spotlights.
Bedroom Three The current vendor has created this space as a walk in wardrobe however this can easily be converted back into a bedroom.
It currently consists of bespoke fitted wardrobes to the right flank of the room and to the rear and left bespoke fitted dressing units, smooth ceiling with a pendant light and inset Sonos speaker, double glazed window to rear and carpeted flooring with underfloor heating.
Bathroom Four piece luxury suite comprising shower cubical with rainfall shower and hand held attachment, large single wash hand basin wall mounted with mixer tap and set into a vanity unit, low level w.c with mixer flusher, tiled walls and flooring underfloor heating, smooth ceiling with fitted spotlights.
Secure Parking The apartment benefits from one allocated parking space via a secured underground parking area.
Agents Note This apartment benefits from a storage cage located in the underground parking area.
You have access to the on-site gym facilities and seating areas to both the front and rear of the building.
Lease Details Lease Details - Share of freehold Lease: Approximately 999 years remaining Ground Rent: £0 Per Annum Service Charge: Approximately £6271 (this has been taken as an average from the previous 6 months service charge bill)
Value & comps
No previous sales on record.
Returns
Set an offer; the calculator follows it.
We're still gathering serviced-accommodation data for this area.
Archie refurb estimate: a Pro feature
0.0% below asking
This is not financial or investment advice. Prop AI Deals is not authorised by the Financial Conduct Authority (FCA) to provide investment advice.
All investment calculators, property analyses, and AI-generated insights are for informational purposes only. Property investment carries risk and may result in financial loss. All calculations should be independently verified and you should consult with FCA-authorised financial advisers before making any investment decisions.
Past performance does not guarantee future results. Tax implications vary by individual circumstances.
Deal
Properties like this can earn 2–3x BTL yields when converted to HMO, with retrofit costs around £10k/room. Sign in to see the full tier, yield projection, and cost breakdown.
Commercial properties like this can earn 30-50% higher yields when converted to residential under Class MA / Q / P / PA, with prior approval costing ~GBP 96/unit. Sign in to see the recommended route, yield uplift, and cost breakdown.
BRRR-suited properties can recycle 80-100% of investor capital on refi, leaving a high-yielding rental with most of the money out. Sign in to see the refurb cost stack, ARV projection, and refinance maths.
Detached + large garden = sub-division play. Pro tier unlocks the tier badge, plot size, uplift estimate, and regional land benchmark.
Short-lease flats trade at deep discount, but extending under the 1993 Act often costs far less than the discount. Pro tier unlocks the tier badge, premium breakdown, long-lease ARV and arbitrage maths.
See projected short-stay revenue vs a vanilla BTL for this property.
See real sub-let margins (HMO room rates & SA nightly rates) vs the landlord rent.
Area
Agent & docs

FAQ
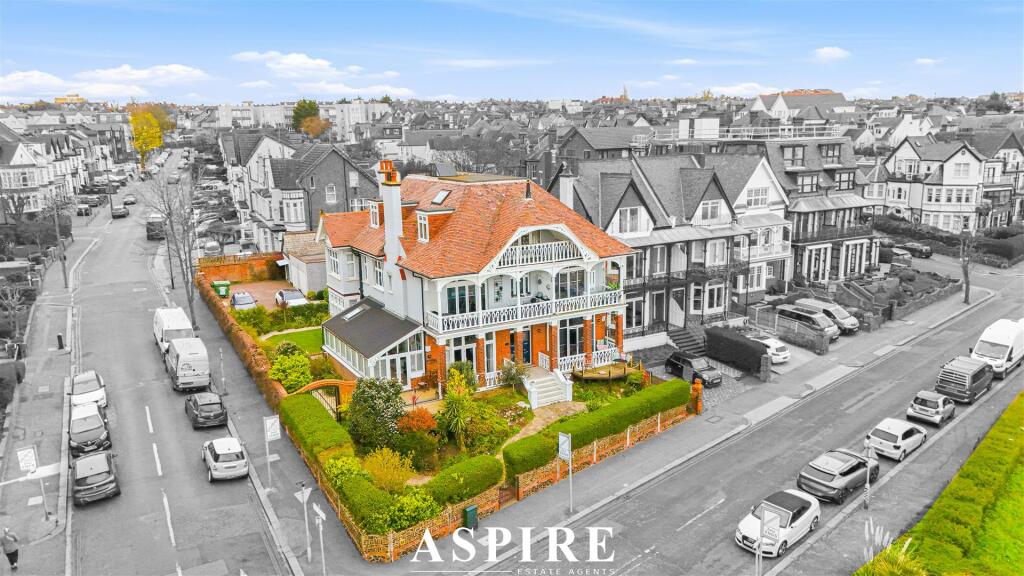
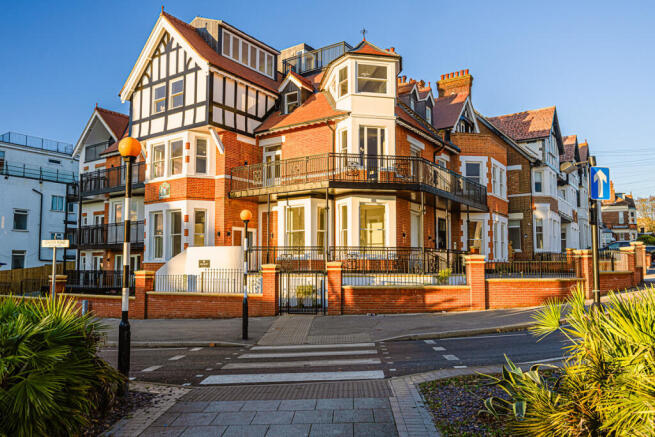
About S5, The Shore 22-23,, The Leas, Essex
Explore nearby