We've tightened what earns a Pursue. A home now needs a published valuation, a strategy that still makes money after real running costs and lender stress tests, and no listing problems that would stop a mortgage. You'll see fewer Pursues, and each one has been checked harder.
See how verdicts work3-bedroom flat · SS0 7RA
For saleListed 20 days
Opportunity summary
See Archie’s verdict, returns by strategy and what to check before viewing.
About
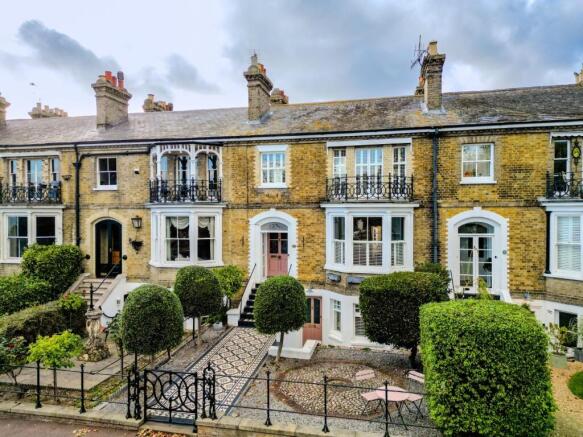
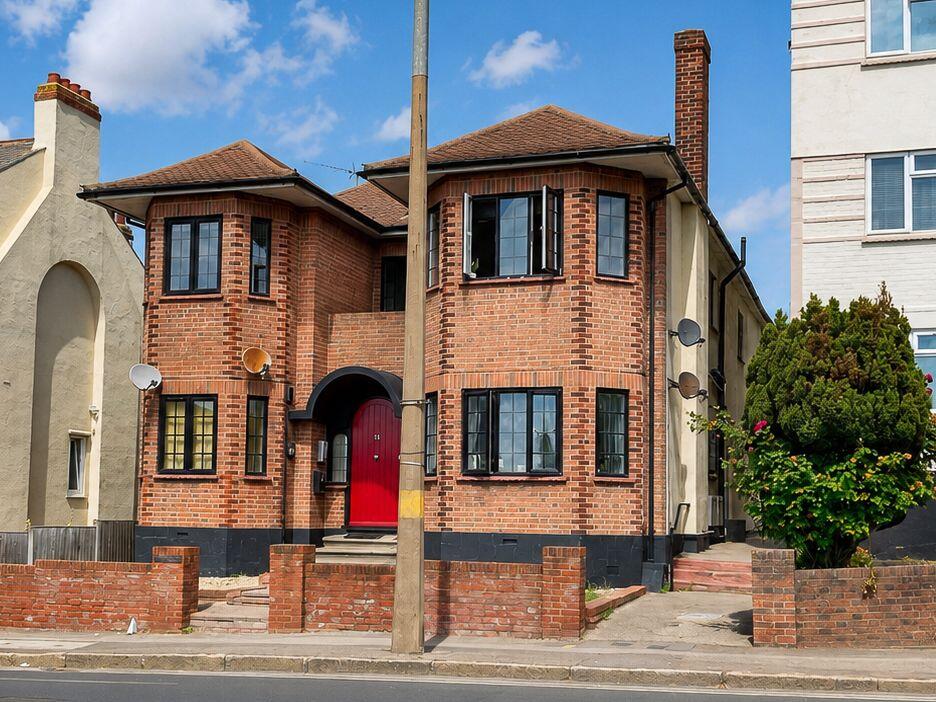
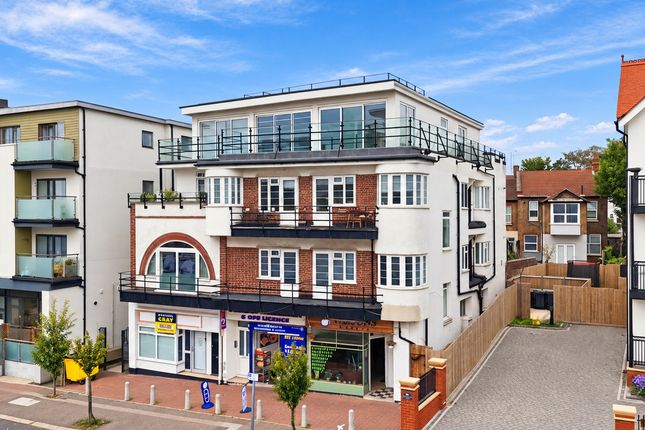
Introducing Apartment 8 at The Beecroft—a proud duplex penthouse apartment situated within a historic landmark in Westcliff-on-Sea.
Formerly the Beecroft Art Gallery, this Edwardian building was generously donated to the people of Southend-on-Sea in 1952 by Walter Beecroft, a solicitor from nearby Leigh-on-Sea, to showcase his eclectic art collection.
Recently transformed by the prestigious Property Point Homes, The Beecroft now comprises nine exclusive apartments.
The developers have carefully preserved the building's Edwardian charm, featuring high ceilings, ornate cornicing, chequered flooring in the entrance hall, substantial doors, and elegant period details before approaching your very own piece of luxury.
Flat 8, at approximately 1,474 square feet, occupies the half top floor and is thoughtfully designed across two levels, creating a sophisticated duplex layout.
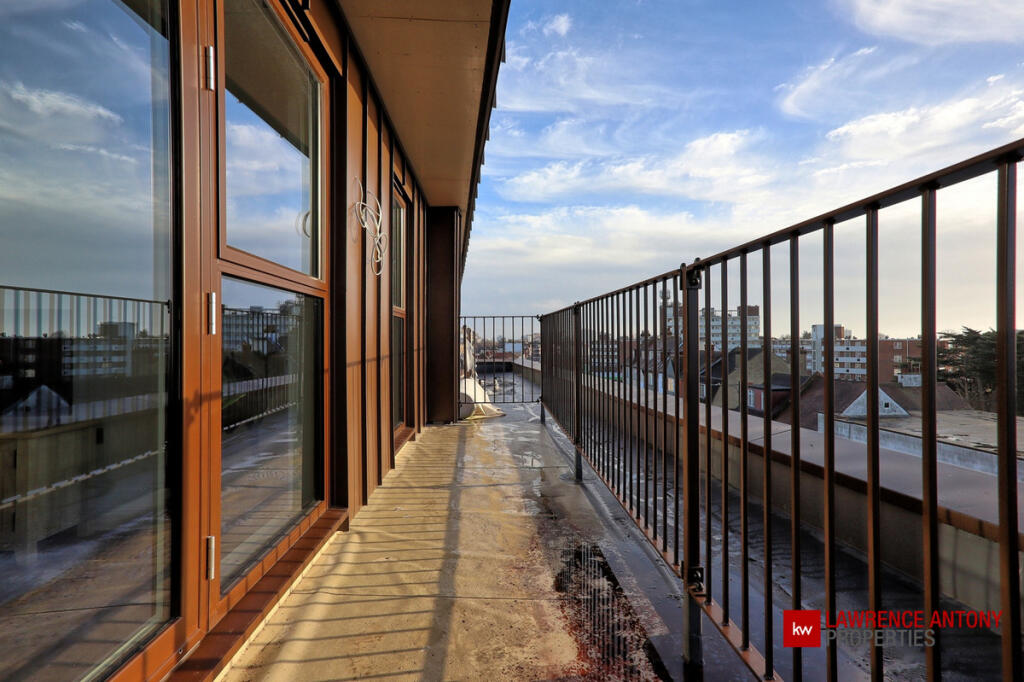
The property boasts access to a private roof terrace, equipped with power outlets, offering unparalleled, unobstructed views of the estuary—a serene retreat for relaxation and entertainment for all of your family and friends.
Situated on the edge of the captivating Southend Cliff Gardens, residents can enjoy a blend of formal and informal gardens with beautiful views across the Thames Estuary.
The gardens are a quiet and beautiful space to discover and spend time relaxing, enjoying the view.
The location is exceptionally convenient, with Westcliff Station approximately a 5-minute walk away, providing easy access to London and surrounding areas.
Additionally, Southend High Street is within close proximity, offering a abundance of shopping, dining, and entertainment options.
The vibrant seafront is also nearby, perfect for leisurely walks and seaside dining.
Additional the apartment includes an allocated parking space, a share of the freehold with a 999-year lease, and a service charge of £2,238.63 per annum, proportionately allocated based on the apartment's size.
Experience the harmonious blend of historical elegance and modern luxury at Flat 8, The Beecroft—a truly exceptional residence in the heart of Westcliff-on-Sea.
Entrance Secure double-entry doors lead into a communal hallway featuring traditional chequered tiled flooring, panelled walls, and a Victorian-style dado rail.
The space includes access to individual post boxes, carpeted communal stairs, and a lift that serves all floors.
Upon reaching the second floor, you will find private access through a large entrance door adorned with an Art Deco octagonal-shaped door knob, leading into: Hallway A warm welcome as you enter the hallway with walnut engineered flooring and underfloor heating, coved cornicing, smooth ceiling with spot lighting, panelled walls with dado rail, access to storage cupboard with space and plumbing for a washing machine, entry telecoms systems, loft access, doors into: Bedroom Two 13'5" x 9'7" (4.09m x 2.92m) Double glazed French double doors to side aspect leading out to its own private balcony with picturesque views of the estuary.
Carpeted flooring, air conditioning, pendant light with ceiling rose, partially vaulted ceiling, smooth ceiling, coved cornicing.
Bathroom 7'11" x 9'11" (2.41m x 3.02m) Stunning Victorian styled Chatsworth & Grothe 4 piece suite comprising of walk in shower unit with overhead shower and hand held shower attachment, free standing roll top bath with Regent Traditional 3/4" cranked bath shower mixer, wash hand basin sat in vanity unit, high level W.C., large white traditional heated towel radiator, Regent black and white Victorian tiled flooring, spotlighting in ceiling and archway to complement the bathing area, smooth ceiling, coved cornicing, partial tiled walls in a victorian metro style.
Bedroom Three 14'9" x 11'11" (4.5m x 3.63m) Spacious and light-filled with sash windows to side aspect, carpeted flooring with underfloor heating, air conditioning and classic ceiling detailing.
Bedroom One 19'0" x 20'9" (5.79m x 6.32m) Beautiful bay window looking out the front aspect with breathtaking views of the estuary, separate sash window to the right also looking out over the estuary.
Integrated speakers in the ceiling, slightly vaulted ceilings, air conditioning, with temperature control, two pendant lights both with ceiling roses, wall mounted lighting, panelled walls with dado rail, carpeted flooring, door leading to: Ensuite 5'11" x 9'10" (1.8m x 3m) Stunning Chatsworth & Grothe 3 piece suite comprising of walk in shower unit with overhead shower and hand held shower attachment, hand wash basin sat in wall mounted vanity unit, low level W.C.
sash window to the side aspect, marble effect tiled flooring and walls.
Open Planned Kitchen/Dining/Lounge Area 16'7" x 23'6" (5.05m x 7.16m) To the right you have the Mark James' Luxury Collection, a range of bespoke Edwardian styled hand paint Ash door on a walnut effect cabinets with Artic white quartz work surfaces above and marble effect finish on the splash back surrounding.
Integrated appliances including: Neff fridge, freezer and wine cooler, Neff microwave and Neff dishwasher. Rangemaster double oven, induction hob and integrated extractor fan above.
Belfast sink and Perrin & Rowe Provence tap. Walnut engineered wood flooring with underfloor heating and air conditioning both with temperature control panels.
Speakers integrated into ceiling throughout the space, sash windows with beautiful views of the estuary, panelled styled walls with dado rails, spotlighting and wall mounted lighting, slightly vaulted ceiling, large hanging pendant light.
Central staircase with steel spindles and an oak handrail leading to: Mezzanine Carpeted flooring, double glazed dual aspect windows to either side, partial panelled walls, spotlighting, air conditioning, storage cupboard, carpeted staircase leading up to the roof terrace Roof Terrace Single double-glazed door is flanked by double-glazed windows on each side, leading out to the roof terrace that offers breathtaking estuary views.
The terrace is beautifully finished with stone flooring and features a modern steel balustrade.
It is equipped with essential amenities, including hot and cold water access, power outlets, and integrated lighting.
The design is perfectly suited to accommodate a luxurious rooftop jacuzzi, making this space an ideal spot for relaxation and entertaining.
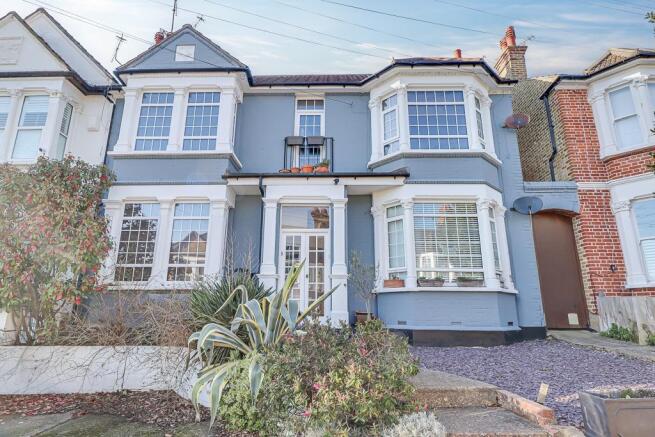
Front Garden The front of the property has block paving, raised flower beds containing wood chips running along the front of the property with plantation, allocated parking space for the apartment, side gate for access to side of property.
Agent Note Luxury restoration penthouse Council Tax: TBC Lease Length: 999 years left Tenure: Share of Freehold Service Charge: £2238.63 per annum
Value & comps
No previous sales on record.
Returns
Set an offer; the calculator follows it.
We're still gathering serviced-accommodation data for this area.
Archie refurb estimate: a Pro feature
0.0% below asking
This is not financial or investment advice. Prop AI Deals is not authorised by the Financial Conduct Authority (FCA) to provide investment advice.
All investment calculators, property analyses, and AI-generated insights are for informational purposes only. Property investment carries risk and may result in financial loss. All calculations should be independently verified and you should consult with FCA-authorised financial advisers before making any investment decisions.
Past performance does not guarantee future results. Tax implications vary by individual circumstances.
Deal
Properties like this can earn 2–3x BTL yields when converted to HMO, with retrofit costs around £10k/room. Sign in to see the full tier, yield projection, and cost breakdown.
Commercial properties like this can earn 30-50% higher yields when converted to residential under Class MA / Q / P / PA, with prior approval costing ~GBP 96/unit. Sign in to see the recommended route, yield uplift, and cost breakdown.
BRRR-suited properties can recycle 80-100% of investor capital on refi, leaving a high-yielding rental with most of the money out. Sign in to see the refurb cost stack, ARV projection, and refinance maths.
Detached + large garden = sub-division play. Pro tier unlocks the tier badge, plot size, uplift estimate, and regional land benchmark.
Short-lease flats trade at deep discount, but extending under the 1993 Act often costs far less than the discount. Pro tier unlocks the tier badge, premium breakdown, long-lease ARV and arbitrage maths.
See projected short-stay revenue vs a vanilla BTL for this property.
See real sub-let margins (HMO room rates & SA nightly rates) vs the landlord rent.
Area
Agent & docs

FAQ
About Station Road, Westcliff-on-sea, SS0
Explore nearby