We've tightened what earns a Pursue. A home now needs a published valuation, a strategy that still makes money after real running costs and lender stress tests, and no listing problems that would stop a mortgage. You'll see fewer Pursues, and each one has been checked harder.
See how verdicts work3-bedroom detached house · EX31 4ET
Listing removedListed 1119 days
Opportunity summary
See Archie’s verdict, returns by strategy and what to check before viewing.
About
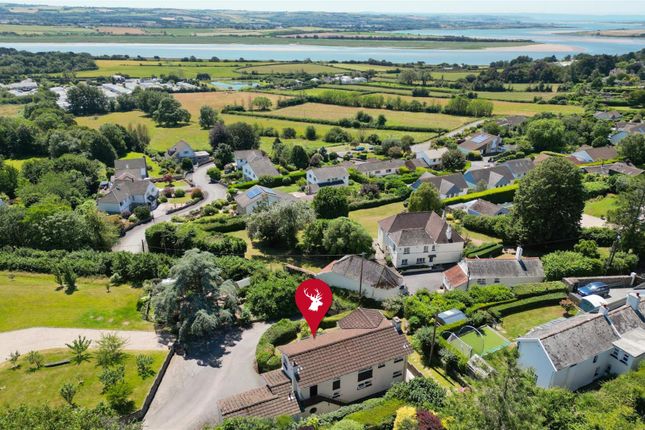
Set next door to the noted Blakewell Trout Farm and Smokery in a pretty valley setting and just over a mile from Barnstaple the administrative centre for North Devon.
A superb, beautifully presented and maintained timber frame and clad home, built subject to an AGRICULTURAL OCCUPANCY CONDITION, with garage, workshop/store and about 1.8 Acres of exceptionally colourful landscaped gardens and grounds with large car park.
Bramblewood is set about a mile north of Barnstaple, just of the B3230 Barnstaple to Ilfracombe road.
The ancient borough and administrative centre for North Devon offers a comprehensive range of both business and leisure facilities including the Green Lanes Shopping Centre, out of town superstores, live theatre, recently opened new leisure centre and tennis courts and access onto the A361 North Devon Link Road which provides much improved communications to and from the North Devon area connecting directly as it does through to Jctn 27 on the M5 motorway to the east side of Tiverton, where there is also the Parkway Railway Station from where journey times to London/Paddington are approximately 2 hours distant.
Some 7 - 8 miles to the west of the property is the dramatic North Devon coastline at Saunton, Croyde, Putsborough and Woolacombe with sandy beaches, surfing, sailing, swimming, fishing, microlight various golf courses and other associated facilities.
To the east, again 10 miles is the Exmoor National Park with its massive expanse of heather clad moorlands offering stunning riding and walking countryside.
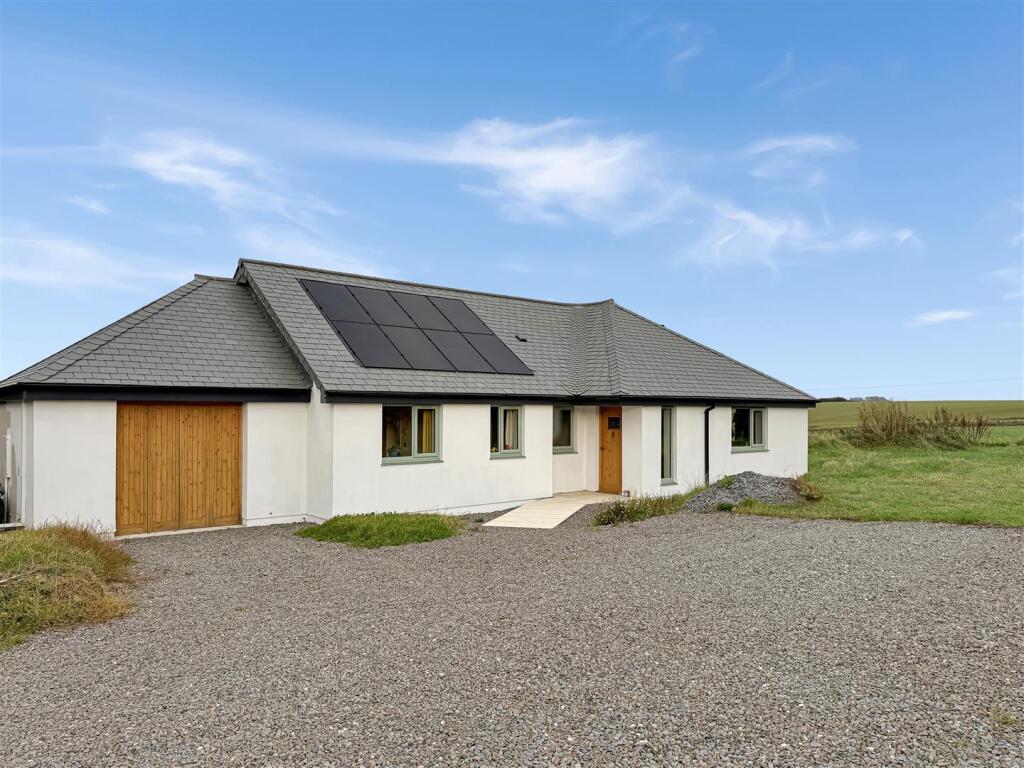
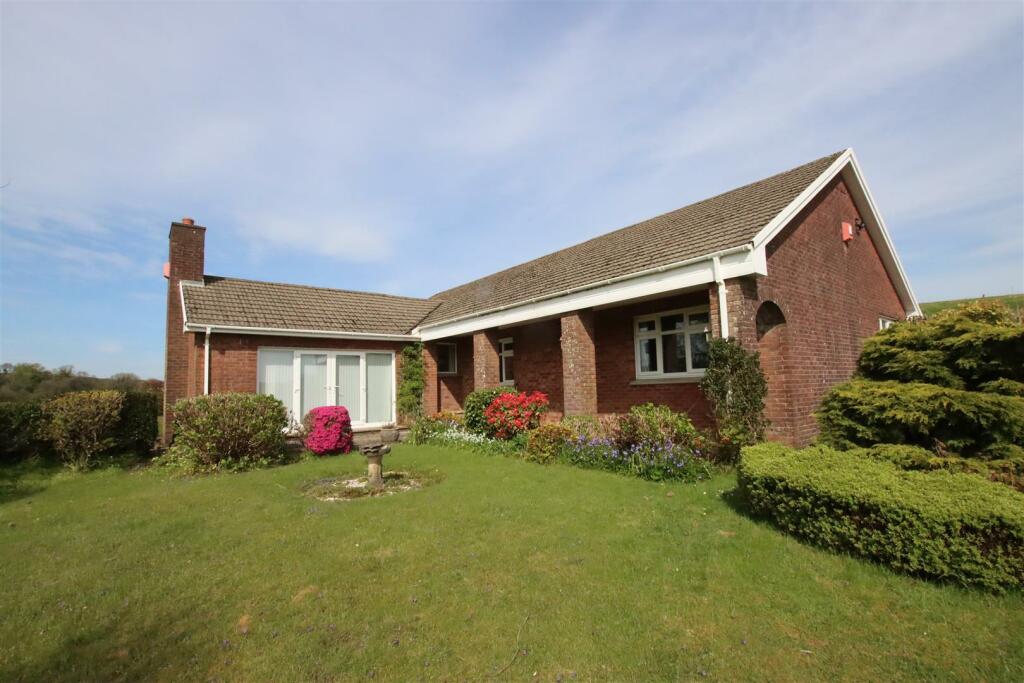
An individually designed modern house, built subject to a LOCAL AREA AGRICUTURAL OCCUPANCY CONDITION, set with a southerly aspect overlooking its own wonderful colourful landscaped gardens, with garage, workshop/store and in all about 1.8 Acres.
The house is built on a timber frame under a slate roof with a high insulation factor and with Scandinavian Cedar cladding and Cedar double glazed doors and windows.
Much use of light oak flooring and vaulted first floor rooms gives an incredible sense of light and space with exposed beams and joists.
Council Tax - Band C EPC - TBC Services - Oil central heating, mains water and electric, klargester drainage.
Set initially of a no through country lane the house is approached over a short right of way through the adjoining Blakewell Fish Farm.
the access drive approaches to the rear over a gravelled drive to plenty of off road parking and turning near the garage and the workshop/store.
Office - 3.398 x 3.088 (11'1" x 10'1") - Fitted kneehole desk. Storage cupboard. Quarry tiled floor. Door to outside.
Integral Garage - 4.818 x 4.483 (15'9" x 14'8") - Electrically operated up and over door to outside. Side personal door. Cloakroom - 1.993 x 0.974 (6'6" x 3'2") - Low level close couple w.c.
Pedestal hand basin. Radiator, Vented. Utility Room - 3.104 x 2.654 (10'2" x 8'8") - Worktops with inset Franke single drainer sink unit. Space and plumbing for washing machine.
Tall store cupboard, Space for fridge/freezer. Quarry tiled floor. Radiator . Door to outside.
Kitchen/Breakfast Room - 5.445 x 4.373 (17'10" x 14'4") - A lovely light and bright south facing triple aspect room. Oak flooring.
South facing double doors to decked area and garden, Cream units with elm worktops with a variety of drawers and cupboards under, Stainless steel sink unit.
Space for electric cooker and connection panel. Central Island breakfast bar with cupboards under. Aga oil fired range, cook and heat.
Lounge/Diner - 7.907 x 5.428 (25'11" x 17'9") - A south double aspect room. Oak flooring. Open fireplace with inset jet master wood burning stove on slate hearth.
Double french doors to decked area and garden. 2 radiators. Oak staircase rising to first floor.
Glazed door and side light to Garden Room - 3.272 x 2.525 (10'8" x 8'3") - Glazed door to decked area and garden Landing/Reading Area - 3.940 x 2.777 (12'11" x 9'1") - Oak flooring.
Double glazed doors to enclosed balcony overlooking the garden Sun Room - 3.272 x 2.525 (10'8" x 8'3") - Overlooking the garden Master Bedroom - 5.471 x 4.328 (17'11" x 14'2") - A south facing vaulted double aspect light and airy room.
Exposed beams and joists. 2 radiators. Oak flooring. 2 built in wardrobe cupboards and a shelved locker. En Suite Shower Room - 2.030 x 1.905 (6'7" x 6'2") - Double shower cubicle, fully screened.
Low level w.c.. Wash hand basin inset in vanity unit with storage under. Radiator.
Family Bathroom - 1.944 x 1.735 min (6'4" x 5'8" min) - Panelled bath, chrome mixer tap, shower over bath and shower screen. Tiled surrounds. Low level w.c..
Wash hand basing inset in vanity unit with storage under. Vented. Radiator. Bedroom 2 - 3.846 x 3.070 (12'7" x 10'0") - Partially vaulted ceiling with exposed beams. Oak floor. Radiator.
Built in double wardrobe cupboard. Bedroom 3 - 3.829 x 2.194 (12'6" x 7'2") - Partially vaulted ceiling with exposed beams. Oak floor. Radiator.
Outside - Immediately to the front are 2 raised timber decked areas and beyond a gravelled area before the formal gardens where there are tables and chairs, part shaded by the trees for al fresco dining and entertaining.
Workshop/Store - 6.502 x 4.178 (21'3" x 13'8") - Gardens And Grounds - Undoubtedly a stunning feature of the property are the landscaped gardens, started about 20 years ago.
The house is set surrounded by its own private gardens and grounds, Mostly to the front and sides.
Extensive areas of lawn and grassed areas, parts interspersed with tress and shrubs with more formal borders affording colour all year round.
Kitchen garden and also a summer house and 2 soft fruit cages. The whole is bout 1.8 acres.
Planning - Planning was granted by North Devon Council on the 10th April 2002 under application number 30922 for this agricultural workers dwelling.
The planning states that - The occupation of the dwelling shall be limited to a person solely or mainly employed, or last employed, in the locality in agriculture as defined in Section 336 of the Town and Country Planning Act 1990 (as amended) or in forestry, or a dependant oF such a person residing with him or her, or a widow or widower of such a person.
To find - using what3words free app use the phrase ///sport.resist.print
Value & comps
No previous sales on record.
Returns
Set an offer; the calculator follows it.
We're still gathering serviced-accommodation data for this area.
Archie refurb estimate: a Pro feature
0.0% below asking
This is not financial or investment advice. Prop AI Deals is not authorised by the Financial Conduct Authority (FCA) to provide investment advice.
All investment calculators, property analyses, and AI-generated insights are for informational purposes only. Property investment carries risk and may result in financial loss. All calculations should be independently verified and you should consult with FCA-authorised financial advisers before making any investment decisions.
Past performance does not guarantee future results. Tax implications vary by individual circumstances.
Deal
Properties like this can earn 2–3x BTL yields when converted to HMO, with retrofit costs around £10k/room. Sign in to see the full tier, yield projection, and cost breakdown.
Commercial properties like this can earn 30-50% higher yields when converted to residential under Class MA / Q / P / PA, with prior approval costing ~GBP 96/unit. Sign in to see the recommended route, yield uplift, and cost breakdown.
BRRR-suited properties can recycle 80-100% of investor capital on refi, leaving a high-yielding rental with most of the money out. Sign in to see the refurb cost stack, ARV projection, and refinance maths.
Detached + large garden = sub-division play. Pro tier unlocks the tier badge, plot size, uplift estimate, and regional land benchmark.
Short-lease flats trade at deep discount, but extending under the 1993 Act often costs far less than the discount. Pro tier unlocks the tier badge, premium breakdown, long-lease ARV and arbitrage maths.
See projected short-stay revenue vs a vanilla BTL for this property.
See real sub-let margins (HMO room rates & SA nightly rates) vs the landlord rent.
Area
Agent & docs

FAQ
About Blakewell, Muddiford, Barnstaple
Explore nearby