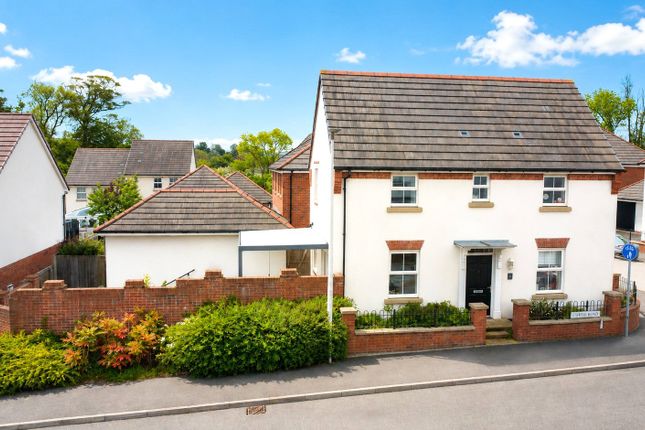
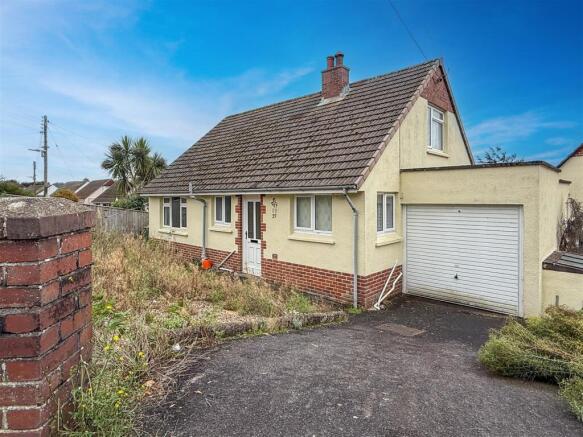
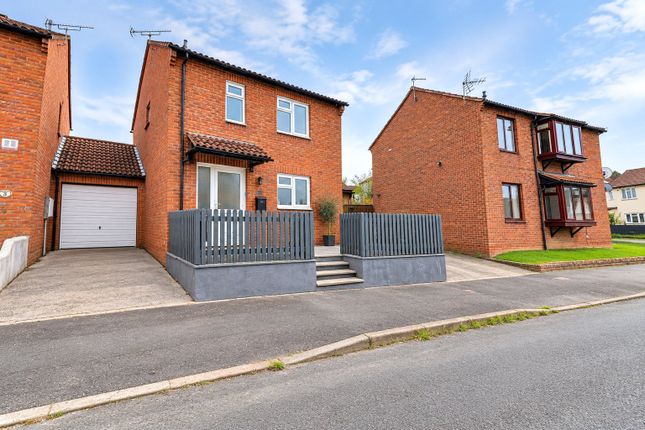
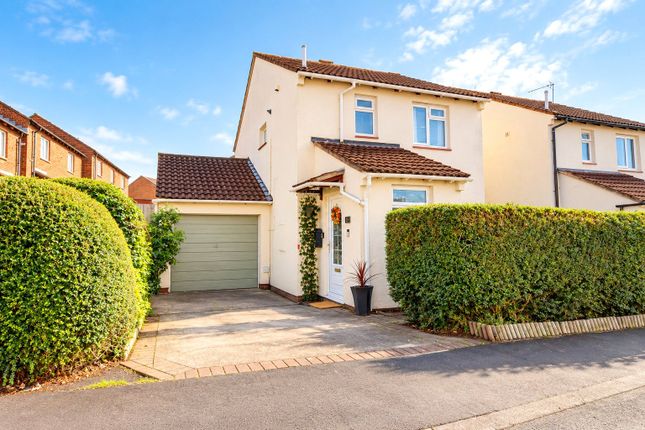
3-bedroom detached house · EX31 1RU
Listing removedListed 232 days
Opportunity summary
See Archie’s verdict, returns by strategy and what to check before viewing.
About
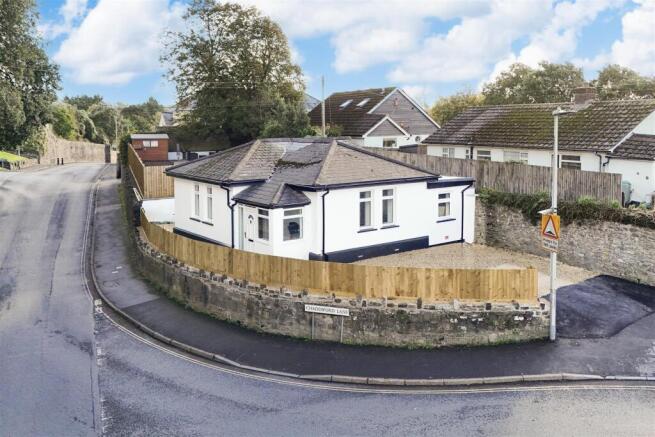
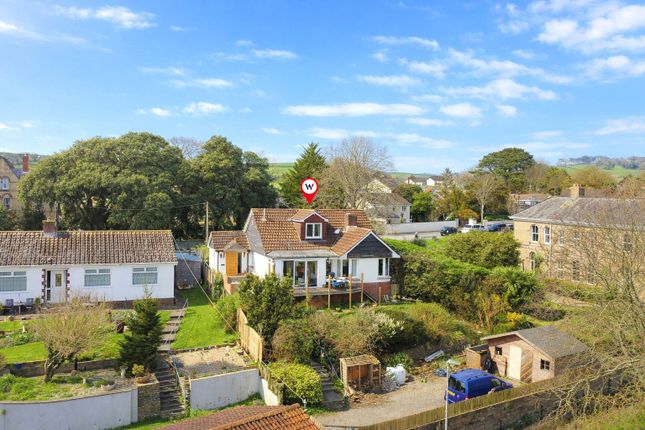
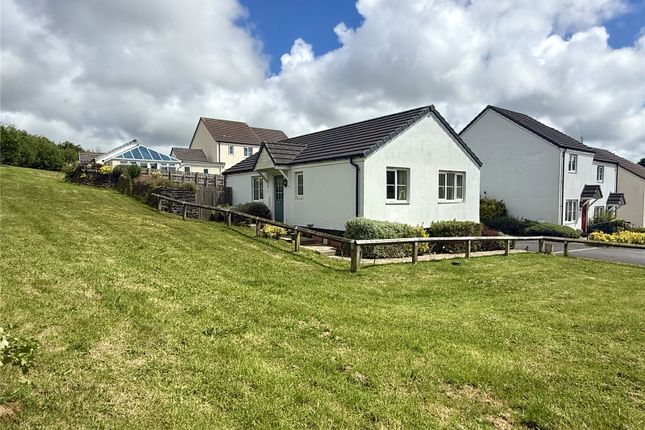
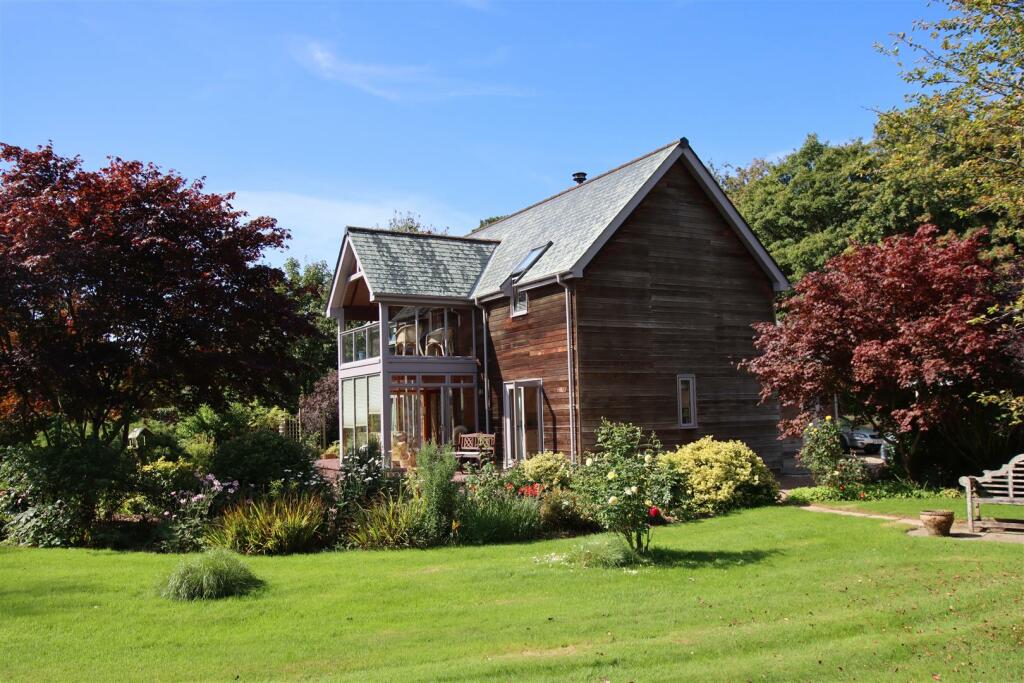
This linked detached home has been a much-loved family residence for the past ten years and enjoys a private position within a quiet cul-de-sac.
Beautifully presented throughout and clearly well maintained, the property offers flexible living space, thoughtful improvements and an impressive rear garden, all within a highly convenient location.
Upon entering, you are welcomed into a useful porch, perfect for coats, shoes and additional storage.
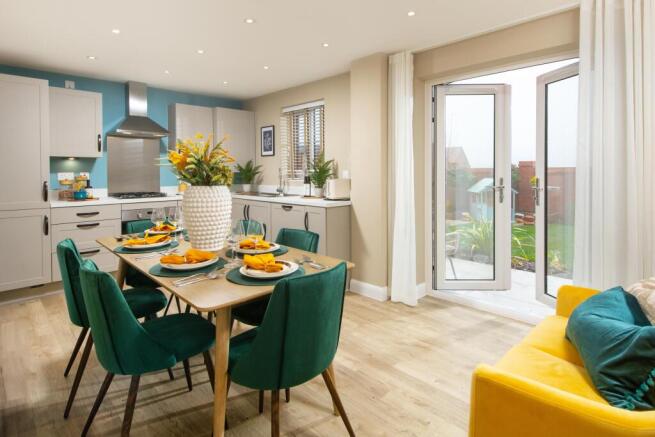
An inner door opens into a generous versatile reception area, currently arranged as a dining room with a snug seating space.
From here, there is access into the partially converted garage area, which provides further flexibility and benefits from a door to the rear garden, access to a convenient downstairs shower room, and a further door into the remaining garage storage, which retains its roller shutter door.
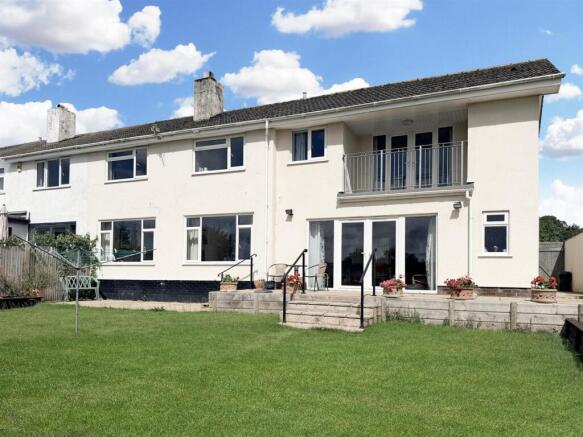
To the rear of the property is the extension, now forming a superb main living area.
With slate flagstone flooring, a feature log burner and bi-fold doors opening onto the patio, it is a wonderfully light and airy space that connects beautifully with the garden and is presented in excellent order.
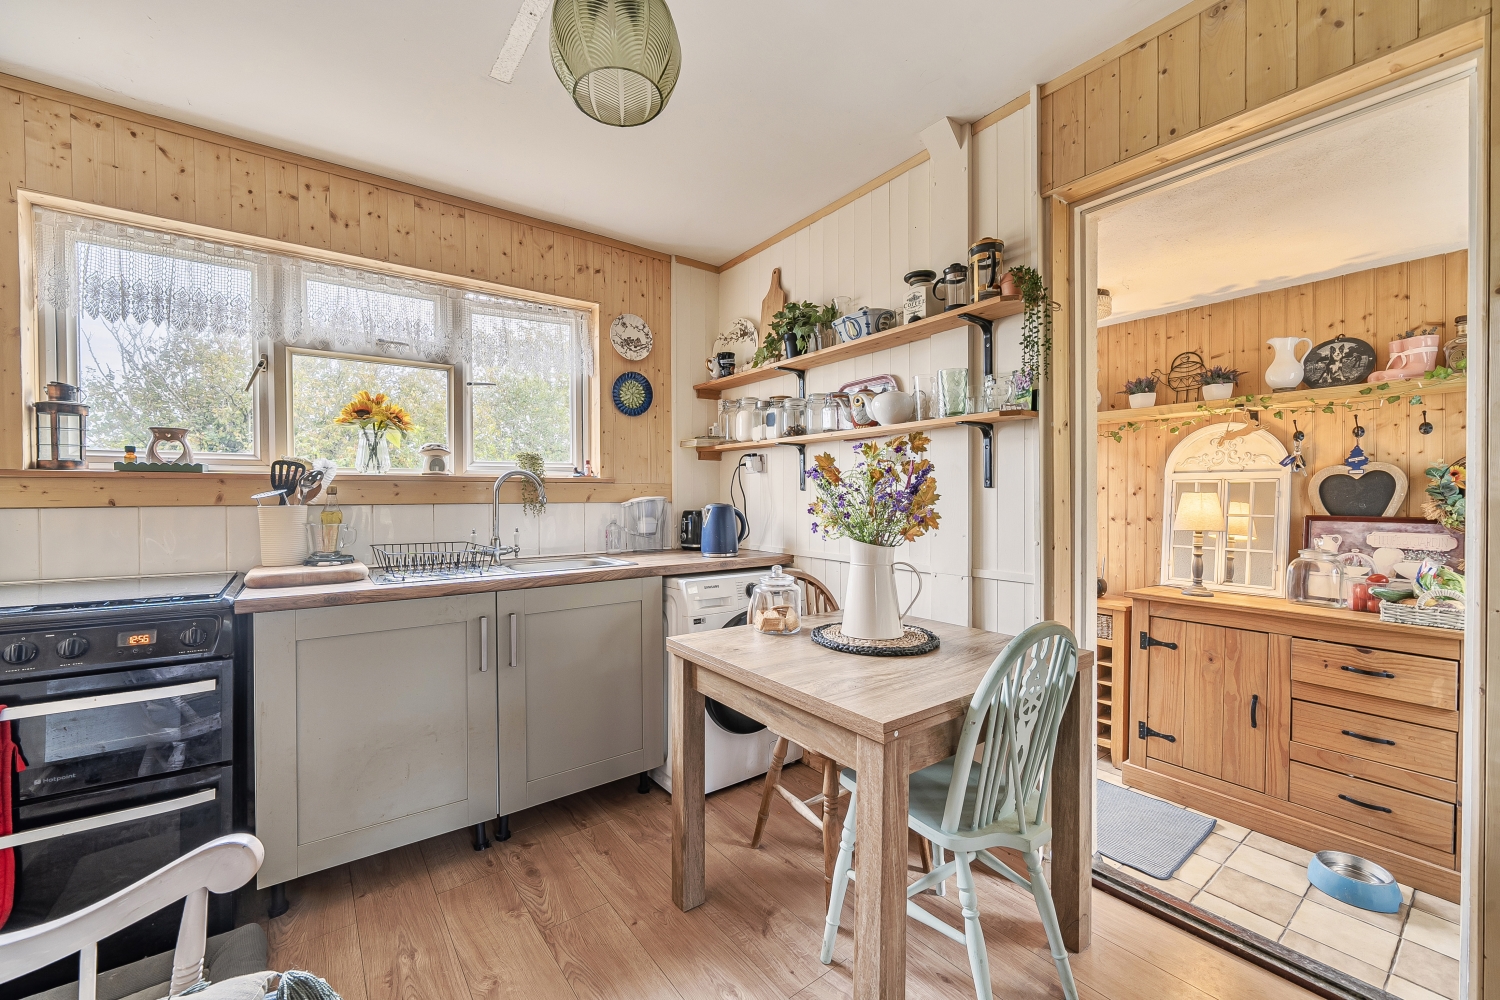
The kitchen is arranged in a practical galley style, offering ample cupboard and worktop space, along with a breakfast bar overlooking the garden. Upstairs, the landing leads to three bedrooms.
The principal bedroom overlooks the rear garden and includes fitted wardrobes. Bedroom two is a further double bedroom, also with fitted wardrobes, and bedroom three is a generous single room.
The three piece suite bathroom completes the accommodation. Externally, the property continues to impress.
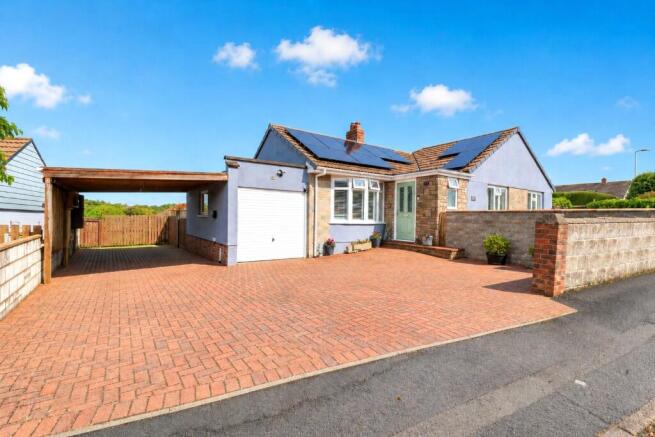
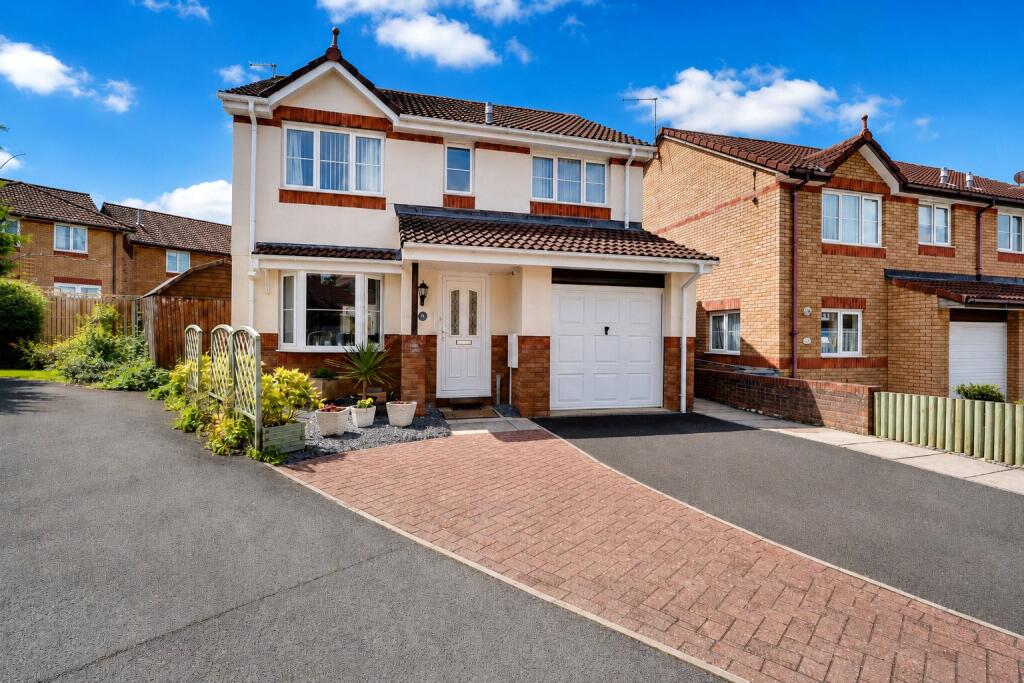
A driveway to the front provides off-road parking and leads to the partitioned garage, while a small fish pond adds character to the approach.
Side pedestrian access leads to the rear garden, which is undoubtedly a standout feature. A large patio spans the width of the house and beyond this sits a substantial outdoor heated swimming pool.
A brick-built pump house, currently used as a workshop, offers excellent storage, while raised borders add maturity to the space.
To one side, a lawned area with a summer house completes this generous and sociable garden. Proceed on the A39 towards Lynton.
Continue up to the District Hospital and turn left at the roundabout, and after a short distance turn left again. Follow the road down and at the mini roundabout turn left into Westaway Close.
Follow the road along and take a left into a cul-de-sac where the property will be found tucked away in the far right corner.
Entrance Porch Dining Area/Snug 5.4m x 4.01m Kitchen/Breakfast Room 5.4m x 2.95m Sitting Room 5.8m x 3.2m Converted Garage Shower Room Store Area First Floor Landing Bedroom 1 3.35m x 3m Bedroom 2 3.02m x 2.72m Bedroom 3 2.6m x 2.06m Bathroom Pump Room/Workshop 3.96m x 3.3m Tenure Freehold Services All mains services connected Viewing Strictly by appointment with the sole selling agent Council Tax Band *C - North Devon District Council *At the time of preparing these sales particulars the council tax banding is correct.
However, purchasers should be aware that improvements carried out by the vendor may affect the property’s council tax banding following a sale Rental Income TBC
Value & comps
No previous sales on record.
Returns
Set an offer; the calculator follows it.
We're still gathering serviced-accommodation data for this area.
Archie refurb estimate: a Pro feature
0.0% below asking
This is not financial or investment advice. Prop AI Deals is not authorised by the Financial Conduct Authority (FCA) to provide investment advice.
All investment calculators, property analyses, and AI-generated insights are for informational purposes only. Property investment carries risk and may result in financial loss. All calculations should be independently verified and you should consult with FCA-authorised financial advisors before making any investment decisions.
Past performance does not guarantee future results. Tax implications vary by individual circumstances.
Deal
Properties like this can earn 2–3x BTL yields when converted to HMO, with retrofit costs around £10k/room. Sign in to see the full tier, yield projection, and cost breakdown.
Commercial properties like this can earn 30-50% higher yields when converted to residential under Class MA / Q / P / PA, with prior approval costing ~GBP 96/unit. Sign in to see the recommended route, yield uplift, and cost breakdown.
BRRR-suited properties can recycle 80-100% of investor capital on refi, leaving a high-yielding rental with most of the money out. Sign in to see the refurb cost stack, ARV projection, and refinance maths.
Detached + large garden = sub-division play. Pro tier unlocks the tier badge, plot size, uplift estimate, and regional land benchmark.
Short-lease flats trade at deep discount, but extending under the 1993 Act often costs far less than the discount. Pro tier unlocks the tier badge, premium breakdown, long-lease ARV and arbitrage maths.
See projected short-stay revenue vs a vanilla BTL for this property.
See real sub-let margins (HMO room rates & SA nightly rates) vs the landlord rent.
Area
Agent & docs

FAQ
About Westaway Close, Barnstaple, Devon, EX31
Explore nearby