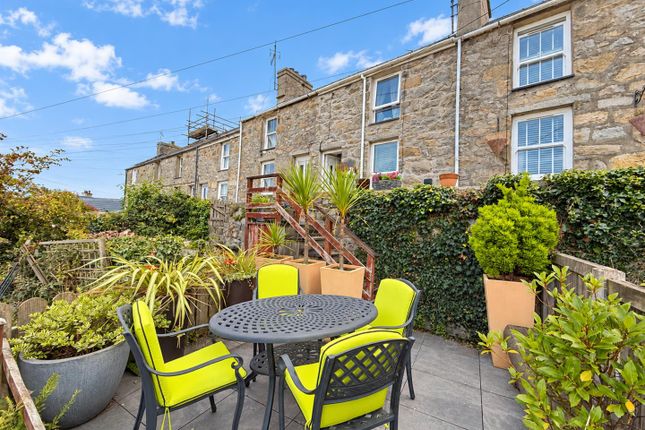
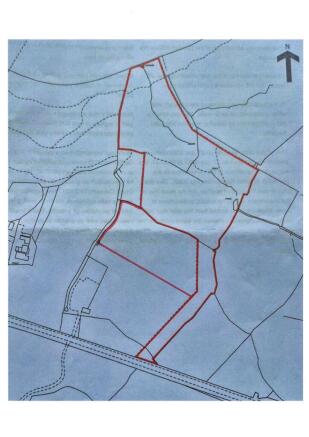
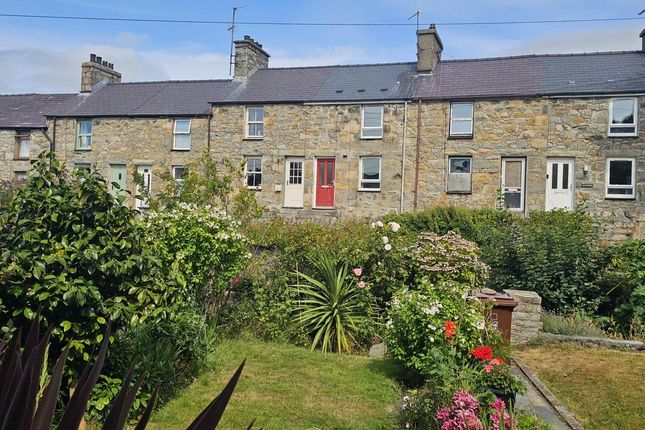
2-bedroom bungalow · LL54 5LB
Listing removedReduced £16k (−5.7%) on 20 JunListed 227 days
Opportunity summary
See Archie’s verdict, returns by strategy and what to check before viewing.
About
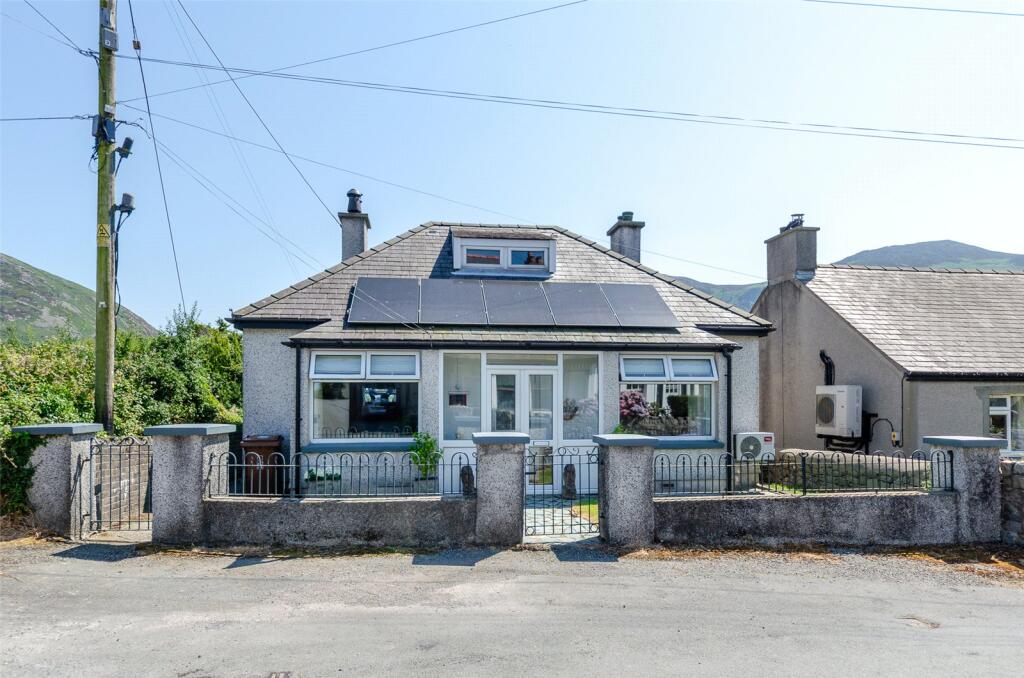
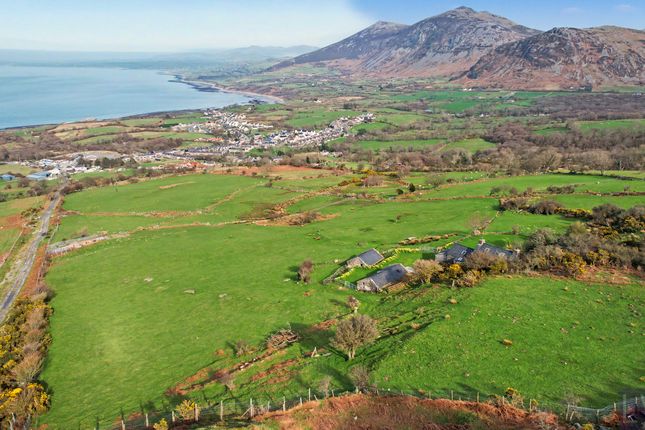
Tudors are pleased to present this well-maintained detached bungalow located in the charming seaside village of Trefor, enjoying attractive mountain views and within walking distance of the beach and local village amenities.
The accommodation is in good decorative order throughout and includes a welcoming lounge featuring a fireplace, as well as a separate sitting room with a multifuel stove, creating warm and characterful living spaces.
There are two bedrooms on the ground floor, along with a useful loft room accessed via a steep staircase, offering additional versatile space.
The accommodation briefly comprises of the following:- Entrance Porch. Hallway. Lounge. Two Bedrooms. Shower Room. Sitting Room. Kitchen. Rear Porch. Loft Room.
The property has recently benefited from significant energy efficiency improvements through the ECO4 scheme, including the installation of an air source heat pump, battery pack, and upgraded wall insulation.
This bungalow offers a lovely opportunity for those seeking a home in a peaceful village setting. Viewing highly recommended. Ground Floor Porch Fixed Heater. Hall Radiator.
Lounge (3.48m x 3.25m (11'5 x 10'8)) Radiator. Fireplace with log burner. Bay Window. Laminate Floor. Dining Room/Sitting Room (3.12m x 3.33m (10'3 x 10'11)) Maximum measurements into recess.
Fireplace with multifuel stove. Stairs to first floor (fixed ladder style stair). Quarry tile floor. Radiator.
Door to:- Kitchen (4.06m x 2.11m (13'4 x 6'11)) Fitted units with integral electric hobs and oven. Single drainer stainless steel sink unit with mixer tap. Radiator. Tiled floor.
Door to:- Rear Porch (1.75m x 1.42m (5'9 x 4'8)) Radiator. Bedroom 1 (Front) (3.48m x 3.25m (11'5 x 10'8)) Two radiators and air conditioner unit. Maximum measurements to recess. Fitted wardrobe.
Bay window. Bedroom 2 (Rear) (3.00m x 3.25m (9'10 x 10'8)) Maximum measurements to recess. Radiator. Shower Room/Toilet White suite with low level WC. Wash basin. Shower cubicle. Radiator.
First Floor Open Plan Room (5.38m x 3.43m (17'8 x 11'3 )) Approached by steep ladder style stairs from dining room. Velux roof light and dormer. Two Radiator.
Outside Front Garden Rear Garden Stone paths. Outside utility room with plumbing for washing machine. Air source heat pump.
Services We understand that mains water, electricity and drainage are connected to the property.
ECO4 air source heat pump fitted with battery pack installed; all exterior walls have been insulated as part of the ECO4 installation project. Roof insulation with building regulation certificate.
Air conditioning unit in front bedroom. Prospective purchasers should make their own enquiries as to the suitability and adequacy of these services.
Tenure We understand that the property is freehold with vacant possession available on completion.
Value & comps
No previous sales on record.
Returns
Set an offer; the calculator follows it.
We're still gathering serviced-accommodation data for this area.
Archie refurb estimate: a Pro feature
0.0% below asking
This is not financial or investment advice. Prop AI Deals is not authorised by the Financial Conduct Authority (FCA) to provide investment advice.
All investment calculators, property analyses, and AI-generated insights are for informational purposes only. Property investment carries risk and may result in financial loss. All calculations should be independently verified and you should consult with FCA-authorised financial advisers before making any investment decisions.
Past performance does not guarantee future results. Tax implications vary by individual circumstances.
Deal
Properties like this can earn 2–3x BTL yields when converted to HMO, with retrofit costs around £10k/room. Sign in to see the full tier, yield projection, and cost breakdown.
Commercial properties like this can earn 30-50% higher yields when converted to residential under Class MA / Q / P / PA, with prior approval costing ~GBP 96/unit. Sign in to see the recommended route, yield uplift, and cost breakdown.
BRRR-suited properties can recycle 80-100% of investor capital on refi, leaving a high-yielding rental with most of the money out. Sign in to see the refurb cost stack, ARV projection, and refinance maths.
Detached + large garden = sub-division play. Pro tier unlocks the tier badge, plot size, uplift estimate, and regional land benchmark.
Short-lease flats trade at deep discount, but extending under the 1993 Act often costs far less than the discount. Pro tier unlocks the tier badge, premium breakdown, long-lease ARV and arbitrage maths.
See projected short-stay revenue vs a vanilla BTL for this property.
See real sub-let margins (HMO room rates & SA nightly rates) vs the landlord rent.
Area
Agent & docs
FAQ
About Orme Villa, Trefor
Explore nearby