We've tightened what earns a Pursue. A home now needs a published valuation, a strategy that still makes money after real running costs and lender stress tests, and no listing problems that would stop a mortgage. You'll see fewer Pursues, and each one has been checked harder.
See how verdicts work4-bedroom semi-detached house · FY3 9JR
Listing removedListed 137 days
Opportunity summary
See Archie’s verdict, returns by strategy and what to check before viewing.
About
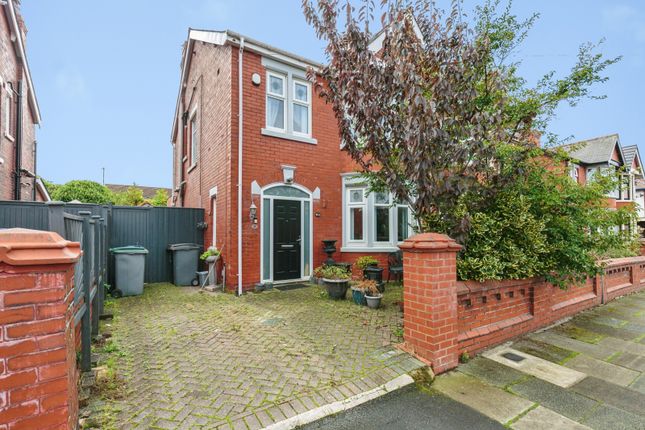
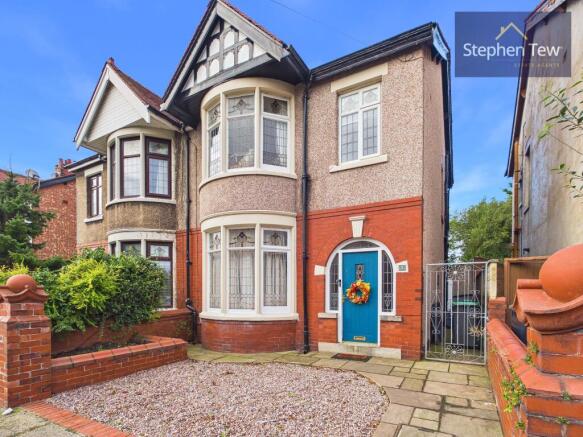
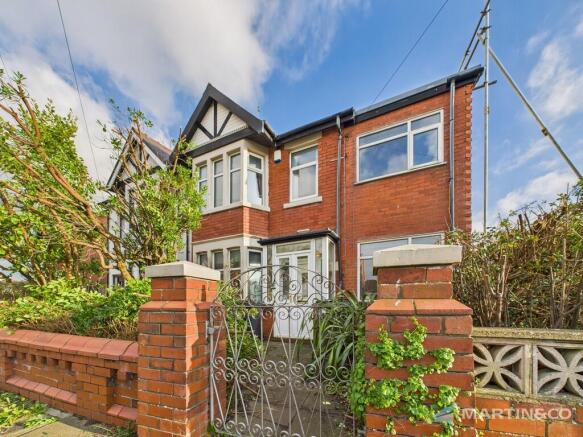
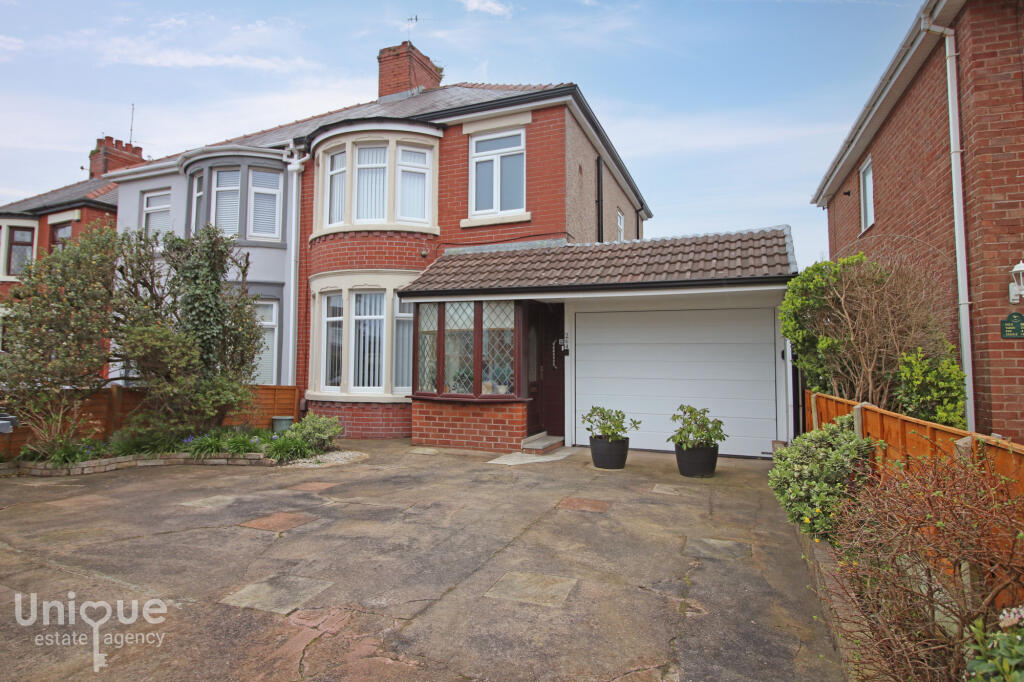
FOUR BEDROOM SEMI DETACHED HOUSE WITH DRIVEWAY, Two Reception Rooms, Easy Access to Transport Links, Close To Stanley Park & Blackpool Victoria Hospital, Ideal Family Home, EPC Rating D, Council Tax Band C - MORE PHOTOS COMING SOON!
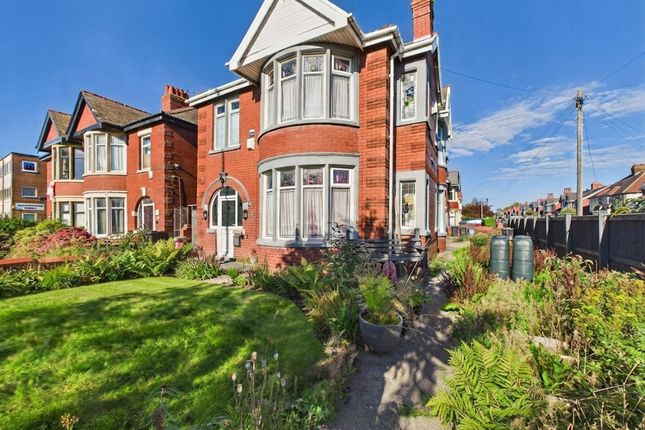
Astutely located, minutes walk to Stanley Park and a short distance to Blackpool Victoria Hospital, excellent in size, off-street parking for at least two vehicles, full of character offering open plan kitchen-diner and spacious rooms, decadently finished in immaculate condition throughout!
Upon entering the property it becomes apparent the care and attention taken comes to the fore with the quality and character immediately from the six inch skirting boards, glass panelled doors and tasteful colour scheme, the hallway is a truly charming place to welcome and greet guests.
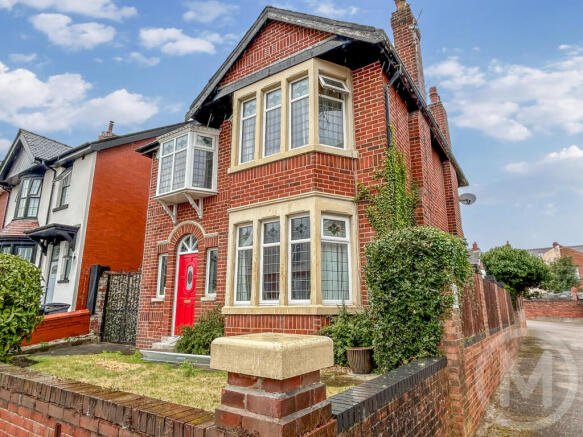
Taking the first door on the right reveals the first of the two reception room an exceptional size featuring period bay window allowing plenty of natural light to warm and fill the space complementing the rich champagne colour scheme generating a lovely cosy atmosphere in such a big space.
Across the hall is the second of the reception rooms with feature bay window, complemented with plush grey carpet underfoot assisted with the pastel colours creating an excellent space to host a feast or to be utilised as a second lounge as is required by most modern families.
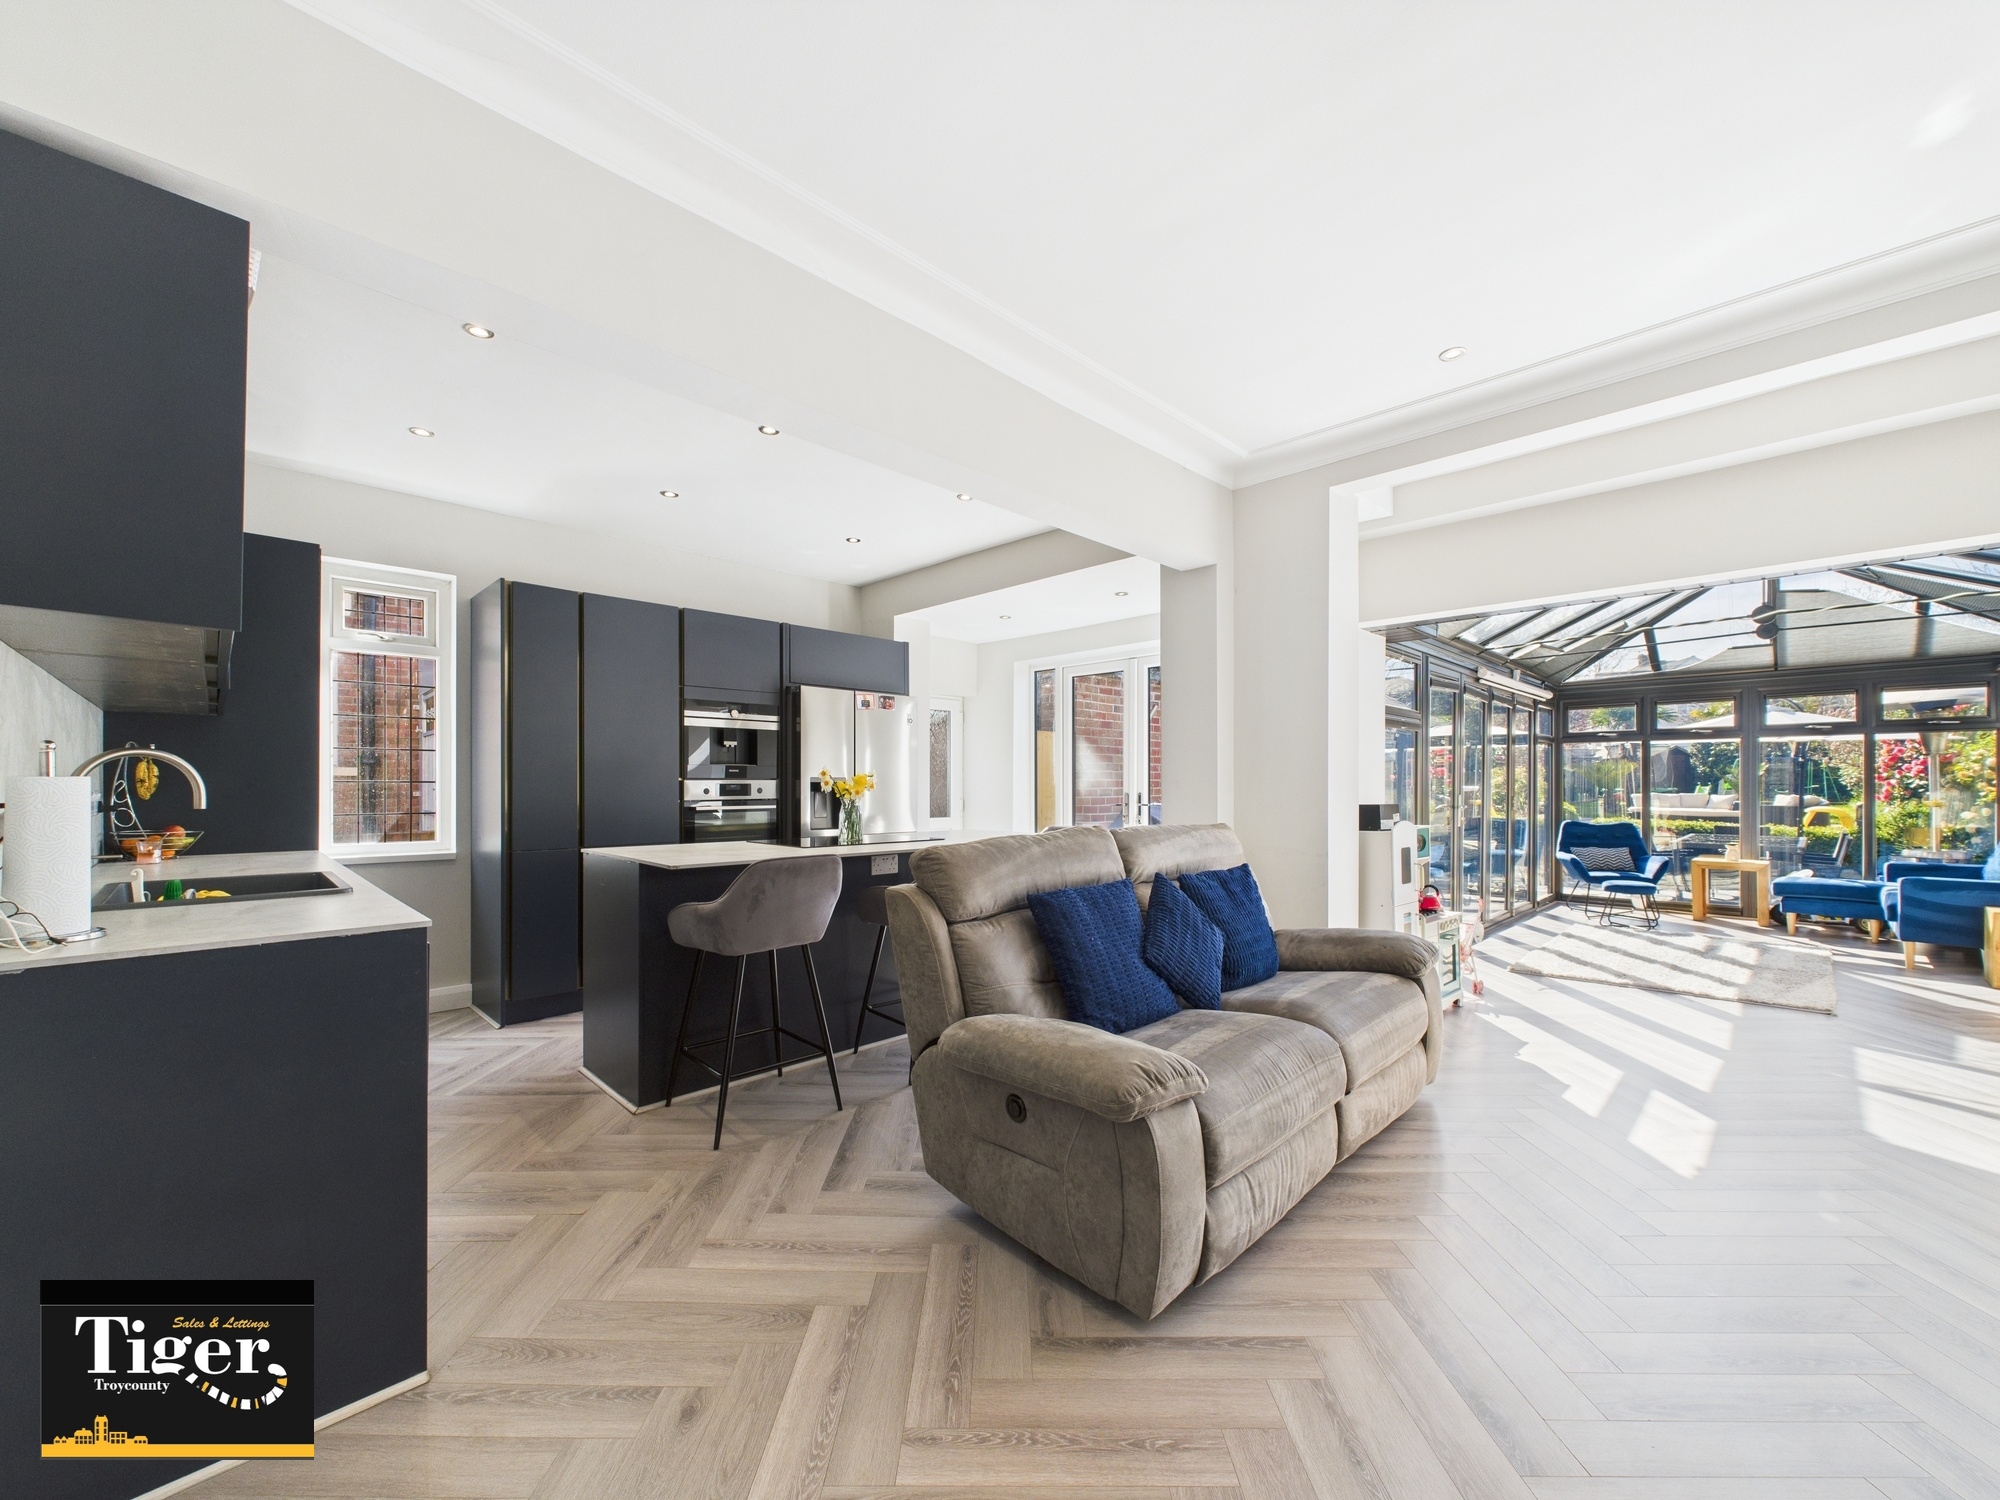
Stepping straight a head opens up in to the superb open plan kitchen- dinning area.
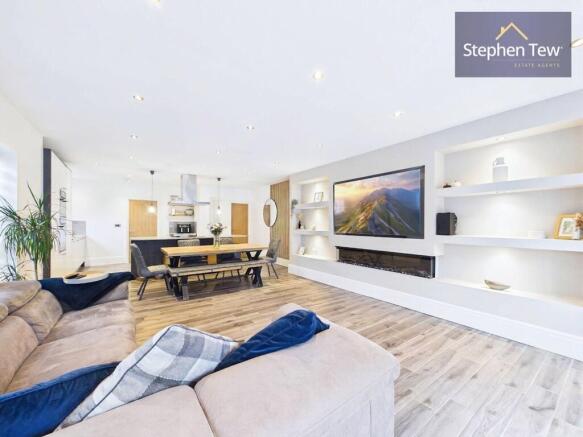
The kitchen itself is accommodating with modern fitted units, extractor fan, dishwasher and fabulous rangemaster cooker ready to assist any of your culinary needs.
Peering across the breakfast bar and into the designated dining space illuminated by both the spot lights and glass panelled French poor the perfect space for entertaining family and friends.
Searching for the master bedroom leads to the first floor with plush carpet underfoot, feature bay window and fitted mirrored wardrobes finished in neutral colours the ideal place to recharge.
A few steps across the landing show cases the second double bedroom again very generous in size with feature bay window and mirrored wardrobes.
Adjacent to this is the versatile fourth bedroom a superb size single overlooking the front elevation or perhaps home office or craft/ hobby room.
Completing the first floor is the stunning four-piece family bathroom consisting wall to back bath, toilet, hand basin and shower finished with part tiled walls and bold colours an oasis for you relax and unwind in.
Onto the second floor and into the last of the bedrooms a great size double room with convenient storage space in the eves illuminated with sky lights and three-piece en-suite.
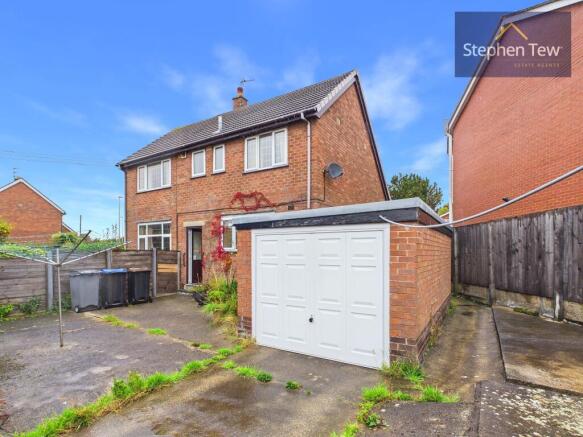
Externally to the front is the large low maintenance driveway ample parking for at least two/three vehicles whilst providing access down the side and in to the rear garden.
The South West Facing rear garden housing the single garage with power and roller shutter, artificial grass and paved area a low maintenance approach for a busy life style ready for you relax and soak up the sun or family bbq!
EPC GRADE : D COUNCIL TAX BAND : C - BLACKPOOL COUNCIL INTERNAL LIVING SPACE : APPROX. 1505 SQ FT Notice Please note we have not tested any apparatus, fixtures, fittings, or services.
Interested parties must undertake their own investigation into the working order of these items. All measurements are approximate and photographs provided for guidance only.
Value & comps
No previous sales on record.
Returns
Set an offer; the calculator follows it.
We're still gathering serviced-accommodation data for this area.
Archie refurb estimate: a Pro feature
0.0% below asking
This is not financial or investment advice. Prop AI Deals is not authorised by the Financial Conduct Authority (FCA) to provide investment advice.
All investment calculators, property analyses, and AI-generated insights are for informational purposes only. Property investment carries risk and may result in financial loss. All calculations should be independently verified and you should consult with FCA-authorised financial advisers before making any investment decisions.
Past performance does not guarantee future results. Tax implications vary by individual circumstances.
Deal
Properties like this can earn 2–3x BTL yields when converted to HMO, with retrofit costs around £10k/room. Sign in to see the full tier, yield projection, and cost breakdown.
Commercial properties like this can earn 30-50% higher yields when converted to residential under Class MA / Q / P / PA, with prior approval costing ~GBP 96/unit. Sign in to see the recommended route, yield uplift, and cost breakdown.
BRRR-suited properties can recycle 80-100% of investor capital on refi, leaving a high-yielding rental with most of the money out. Sign in to see the refurb cost stack, ARV projection, and refinance maths.
Detached + large garden = sub-division play. Pro tier unlocks the tier badge, plot size, uplift estimate, and regional land benchmark.
Short-lease flats trade at deep discount, but extending under the 1993 Act often costs far less than the discount. Pro tier unlocks the tier badge, premium breakdown, long-lease ARV and arbitrage maths.
See projected short-stay revenue vs a vanilla BTL for this property.
See real sub-let margins (HMO room rates & SA nightly rates) vs the landlord rent.
Area
Agent & docs

FAQ
About Whitegate Drive, Blackpool, FY3 9JR
Explore nearby