5-bedroom house · EH4 3NU
Listing removedListed 167 days
Opportunity summary
See Archie’s verdict, returns by strategy and what to check before viewing.
About
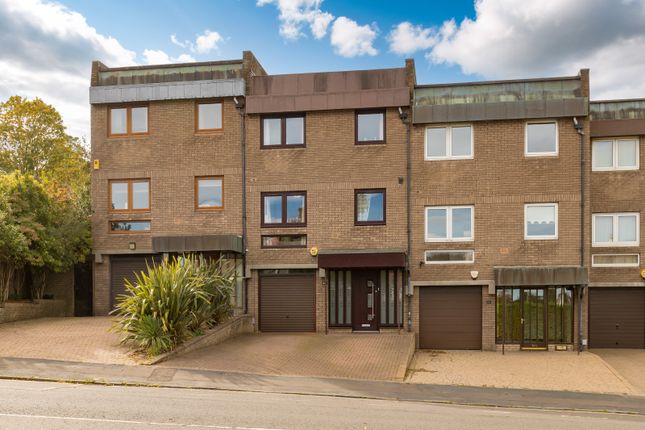
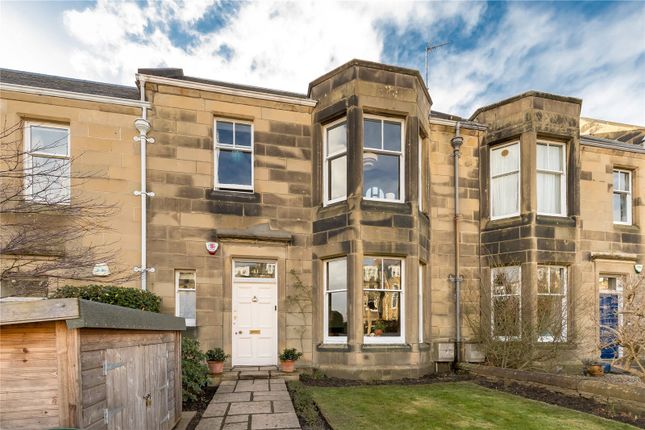
This modern four/five-bedroom house is a stunning family home that forms part of an exclusive terraced development set on a peaceful cul-de-sac besides the local golf clubs of Ravelston.
It is an idyllic location for families that offers convenience and a semi-rural ambience whilst remaining in the city of Edinburgh.
The home has wonderfully bright and spacious interiors with attractive neutral styling, boasting three reception rooms, a well-appointed breakfasting kitchen, and a most impressive principal suite with a unique sunroom.
It includes a high-end bathroom, en-suite, and WC, as well as a carport and exceptional gardens befit a house of this stature. In short, this property is a grand home that will be in very high demand.
The development is accessed via a gated, private road adding to its exclusivity, while the home opens with a neutrally decorated hall that is indicative of the interior standards.
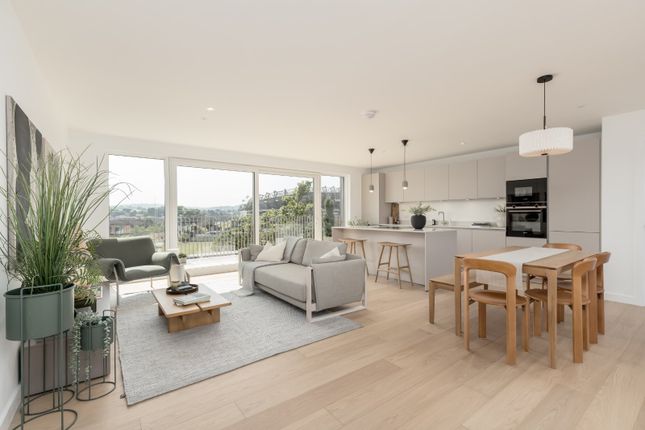
It has generous storage and a WC for convenience. Expanding over 341 square feet, the open-plan living/sitting room is the expansive heart of the home.
It is cleverly zoned into two sections via a small staircase, enjoying a wonderful amount of space and freedom of use, as well as a soothing neutral palette.
A modern, built-in fireplace frames the living area, while oversized patio doors capture lots of light and inspiring garden views.
There are also sliding doors to a charming snug/ garden room that has a sunny aspect and a versatile footprint to complement your needs. The kitchen is a practical and generously appointed space.
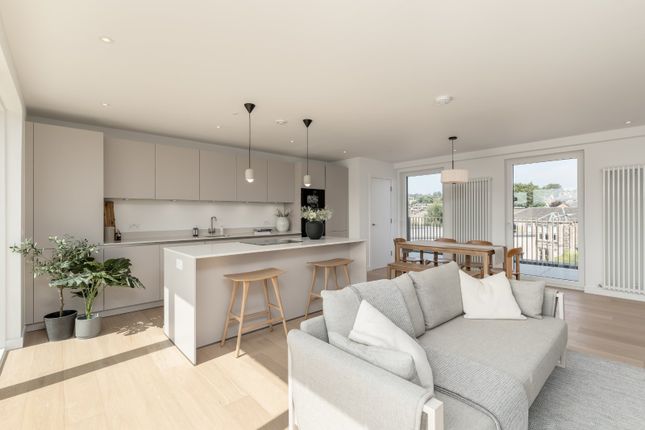
It has a modern design too, fitted with sleek, handle-less cabinetry and deluxe composite worktops that include a breakfast bar return.
It comes with an Aga cooker and a selection of integrated appliances that cement the streamlined look. A neighbouring utility room ensures a quiet setting for laundry.
The principal suite stands above the competition, bringing homeowners the very best.
This king-size space has a wall to-wall wardrobe for generous clothes storage and it includes a contemporary en-suite shower room with a walk-in (rainfall) shower enclosure.
Furthermore, glazed doors open the bedroom into an equally large, private sunroom which is brightly lit by a pyramidal rooflight and dual-aspect windows, including sliding doors to a Juliet balcony that overlooks the magical rear garden.
The unique hanging bird sculpture is included too, bringing artistic flair to the room. Altogether, it is a truly enviable space.
In addition to the WC and en-suite, the home has a high-spec first-floor family bathroom which offers style and luxury.
It features a hidden-cistern toilet, a towel radiator, a storage-set washbasin with counterspace, a large fitted mirror, and a deep soaking double-ended bathtub.
Maintaining the impeccable standards, the home's four double bedrooms offer space and flexibility.
If families require an additional double bedroom, there is a flexible ground-floor study as well – perfect for working from home, for easy accessibility or as a guest's room.
To the front, the property has a carport providing sheltered parking and a large store.
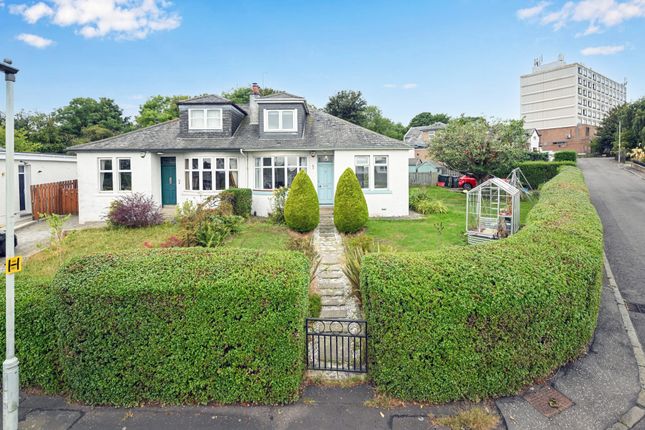
Meanwhile, enclosed gardens flank the home, coming laid with low-maintenance paving and mature plants to create exquisite outdoor spaces.
Designed for summer dining, the rear garden is very scenic, especially with its large pond adding to its natural beauty.
Furthermore, there is direct access to the sprawling communal garden beyond, where there is another water feature enveloped by manicured greens (all shared exclusively by the development).
Viewing By app with Gilson Gray EPC Rating EPC rating: C
Value & comps
Land Registry doesn’t cover Scotland or Northern Ireland, so previous sales may not be on record.
Returns
Set an offer; the calculator follows it.
We're still gathering serviced-accommodation data for this area.
Archie refurb estimate: a Pro feature
0.0% below asking
This is not financial or investment advice. Prop AI Deals is not authorised by the Financial Conduct Authority (FCA) to provide investment advice.
All investment calculators, property analyses, and AI-generated insights are for informational purposes only. Property investment carries risk and may result in financial loss. All calculations should be independently verified and you should consult with FCA-authorised financial advisors before making any investment decisions.
Past performance does not guarantee future results. Tax implications vary by individual circumstances.
Deal
Properties like this can earn 2–3x BTL yields when converted to HMO, with retrofit costs around £10k/room. Sign in to see the full tier, yield projection, and cost breakdown.
Commercial properties like this can earn 30-50% higher yields when converted to residential under Class MA / Q / P / PA, with prior approval costing ~GBP 96/unit. Sign in to see the recommended route, yield uplift, and cost breakdown.
BRRR-suited properties can recycle 80-100% of investor capital on refi, leaving a high-yielding rental with most of the money out. Sign in to see the refurb cost stack, ARV projection, and refinance maths.
Detached + large garden = sub-division play. Pro tier unlocks the tier badge, plot size, uplift estimate, and regional land benchmark.
Short-lease flats trade at deep discount, but extending under the 1993 Act often costs far less than the discount. Pro tier unlocks the tier badge, premium breakdown, long-lease ARV and arbitrage maths.
See projected short-stay revenue vs a vanilla BTL for this property.
See real sub-let margins (HMO room rates & SA nightly rates) vs the landlord rent.
Area
Agent & docs
FAQ
About 73, Ravelston Dykes Road, Edinburgh
Explore nearby