5-bedroom house · EH12 6DH
Listing removedListed 230 days
Opportunity summary
See Archie’s verdict, returns by strategy and what to check before viewing.
About
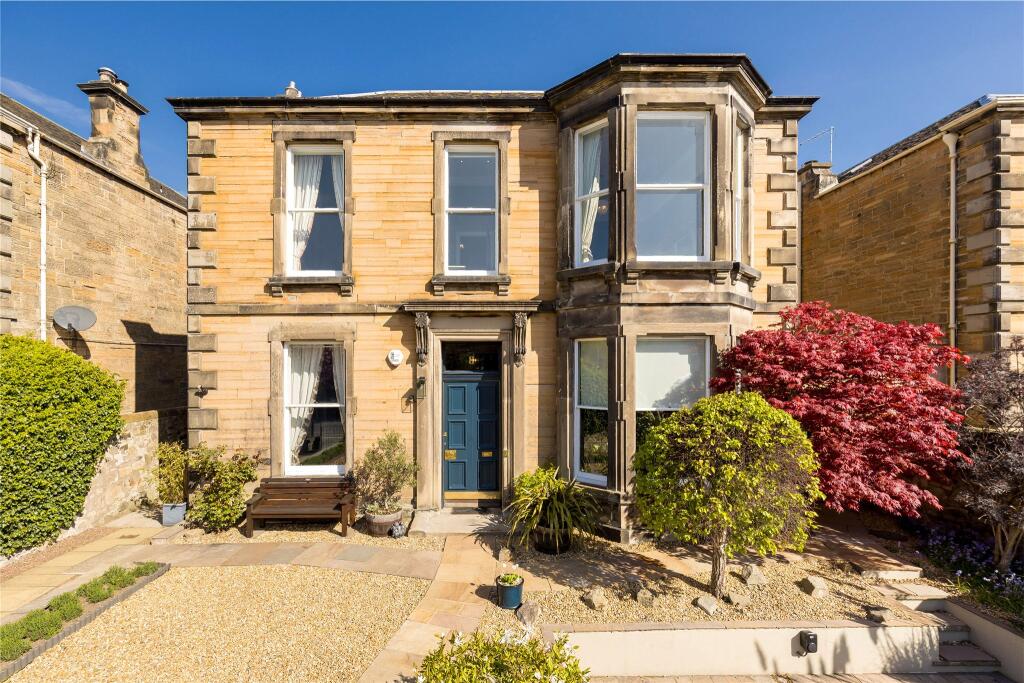
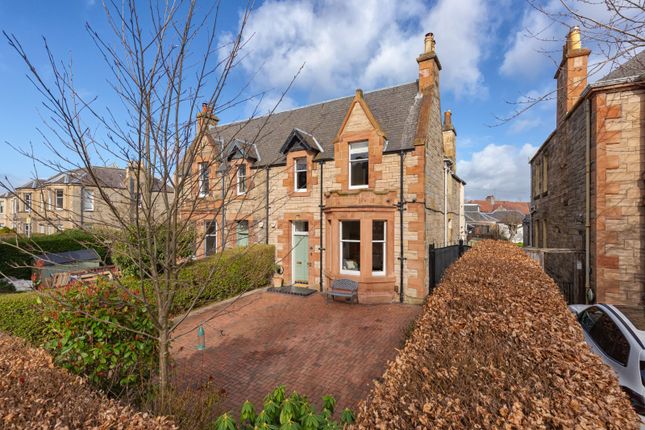
An exceptional five-bedroom Edwardian townhouse in Edinburgh's highly sought after Murrayfield area.
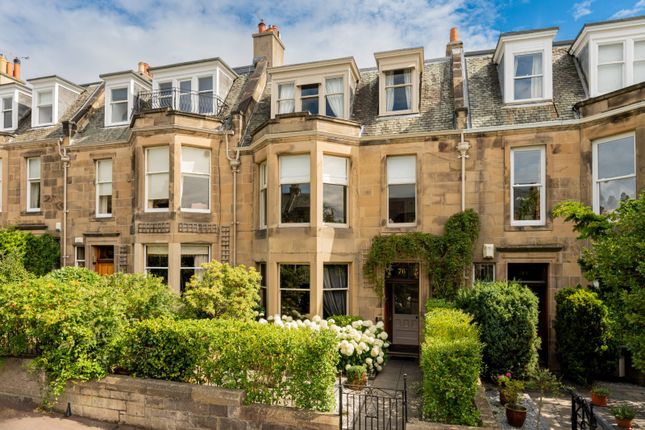
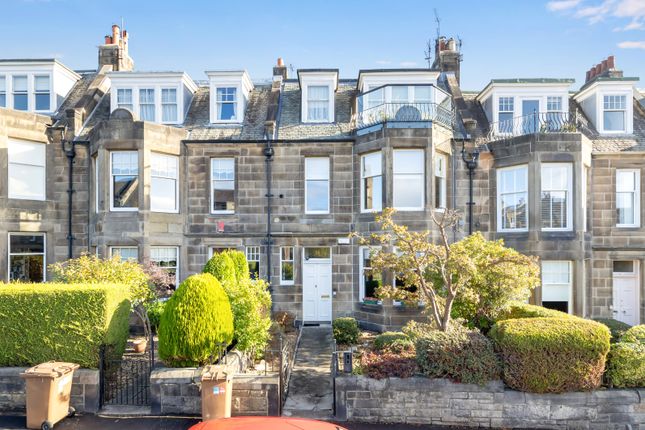
Description 41 Murrayfield Gardens is a superb five-bedroom Edwardian terraced house, occupying an enviable position on a wide and highly regarded residential street in the heart of Murrayfield.
The property combines handsome period proportions with thoughtfully reconfigured and upgraded accommodation, creating a beautifully balanced and light filled family home.
Since purchasing the property, the current owners have undertaken significant alterations, most notably creating an exceptional open-plan kitchen / living / dining space, complete with walk-in pantry, which now forms the true heart of the home.
This impressive room spans the width of the house and opens via French doors onto a generous south-west facing terrace, with steps leading down to the rear garden - ideal for both family life and entertaining.
The accommodation is arranged over three principal levels and extends to approximately 3,500 sq ft.
On the ground floor, a welcoming vestibule leads to a broad reception hall with W.C and useful storage. To the front sits an elegant bay-windowed sitting room.
To the rear, the outstanding open-plan kitchen / living / dining room enjoys excellent natural light and direct access to the terrace and garden beyond.
Positioned to the very rear is a cosy playroom / snug, offering valuable additional living space. An impressive staircase rises to the first floor where there are four well-proportioned bedrooms.
The principal bedroom benefits from a bay window and generous proportions, while bedrooms two and three enjoy open aspects towards the Pentland Hills.
A contemporary family bathroom and separate shower room serve this level.
Bedroom five, originally the maid’s room and accessed via it's own staircase leading from the kitchen, is used as a study currently and retains charming character and flexibility of use.
The garden level has been comprehensively developed and now provides extensive ancillary accommodation.
This includes a cinema room (currently utilised as a laundry), a utility / boot room, two substantial store rooms and a garden store / workshop with direct access to the rear garden.
With good ceiling heights this level offers excellent versatility and potential for further adaptation, subject to the necessary consents.
Externally, the south-west facing rear garden is a particular feature. The elevated terrace provides a wonderful entertaining space, stepping down to an enclosed lawned garden beyond.
Location Murrayfield has long been established as one of the most desirable suburbs of Edinburgh.
Situated approximately 2 miles from the city centre, the area is convenient for access out of town to the airport. There are excellent road links and regular buses run frequently in both directions.
The area is particularly popular with families, with schools including Roseburn Primary School, St.
George's, Erskine Stewart’s Melville Schools, Fettes College and The Edinburgh Academy all within easy reach.
Murrayfield Golf Course is situated at the top of Murrayfied Road and Ravelston Golf Club is also close by.
There are a number of other sporting and leisure facilities within easy reach, including the Murrayfield Ice Rink and picturesque walks including Corstorphine Hill and along the Water of Leith.
There is a good range of local shops in Roseburn and the Craigleith Retail Park is a short car journey.
Square Footage: 3,495 sq ft Additional Info Fixtures and Fittings: Included in the sale: Integrated dishwasher, kitchen curtains; trampoline; Everhot Storage Cooker Excluded from the sale: Animal lights playroom; pineapple chandelier; washing machine/tumble drier; Fridge x 2; lampshades (shower room); all curtains (exc kitchen); master lampshade; garden furniture and swing
Value & comps
Land Registry doesn’t cover Scotland or Northern Ireland, so previous sales may not be on record.
Returns
Set an offer; the calculator follows it.
We're still gathering serviced-accommodation data for this area.
Archie refurb estimate: a Pro feature
0.0% below asking
This is not financial or investment advice. Prop AI Deals is not authorised by the Financial Conduct Authority (FCA) to provide investment advice.
All investment calculators, property analyses, and AI-generated insights are for informational purposes only. Property investment carries risk and may result in financial loss. All calculations should be independently verified and you should consult with FCA-authorised financial advisors before making any investment decisions.
Past performance does not guarantee future results. Tax implications vary by individual circumstances.
Deal
Properties like this can earn 2–3x BTL yields when converted to HMO, with retrofit costs around £10k/room. Sign in to see the full tier, yield projection, and cost breakdown.
Commercial properties like this can earn 30-50% higher yields when converted to residential under Class MA / Q / P / PA, with prior approval costing ~GBP 96/unit. Sign in to see the recommended route, yield uplift, and cost breakdown.
BRRR-suited properties can recycle 80-100% of investor capital on refi, leaving a high-yielding rental with most of the money out. Sign in to see the refurb cost stack, ARV projection, and refinance maths.
Detached + large garden = sub-division play. Pro tier unlocks the tier badge, plot size, uplift estimate, and regional land benchmark.
Short-lease flats trade at deep discount, but extending under the 1993 Act often costs far less than the discount. Pro tier unlocks the tier badge, premium breakdown, long-lease ARV and arbitrage maths.
See projected short-stay revenue vs a vanilla BTL for this property.
See real sub-let margins (HMO room rates & SA nightly rates) vs the landlord rent.
Area
Agent & docs

FAQ
About 41, Murrayfield Gardens, Edinburgh
Explore nearby