4-bedroom flat · EH3 7RY
For saleListed 151 days
Opportunity summary
See Archie’s verdict, returns by strategy and what to check before viewing.
About
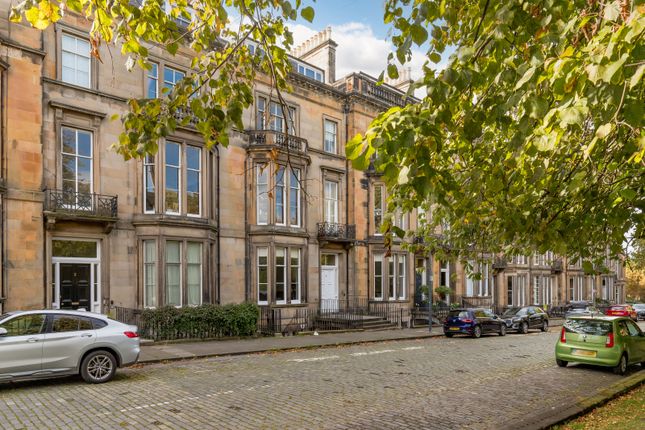
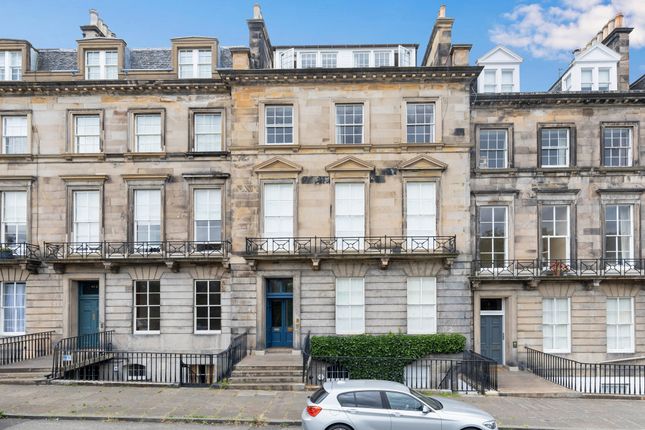
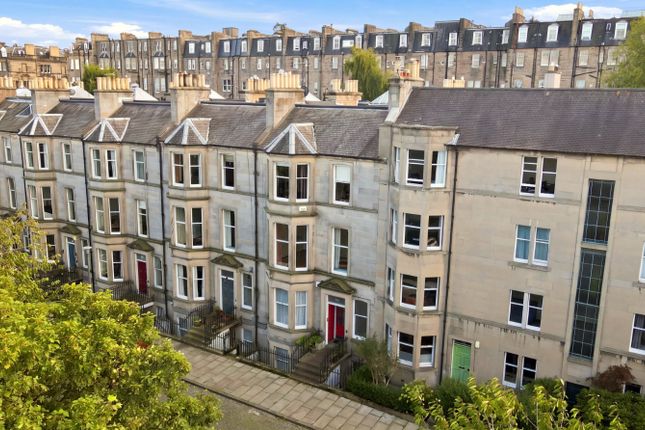
Set on the fourth floor, the property enjoys outstanding natural light and uninterrupted panoramic views across the city skyline to the north and west.
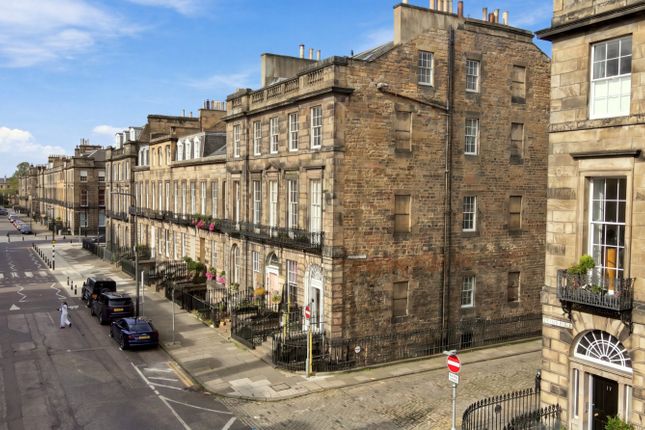
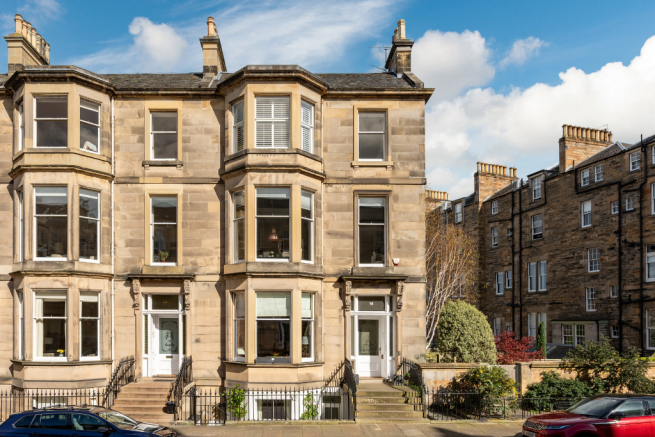
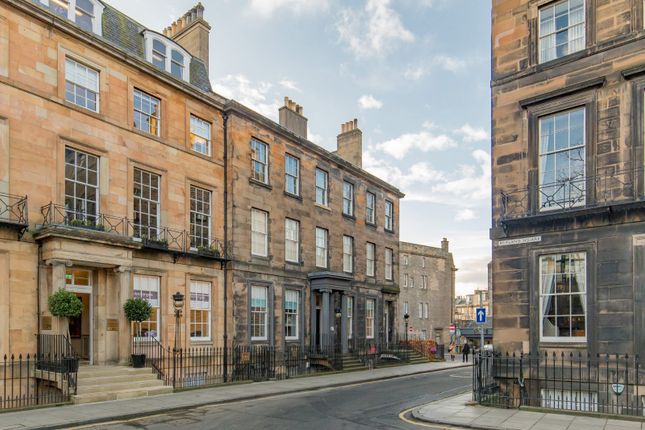
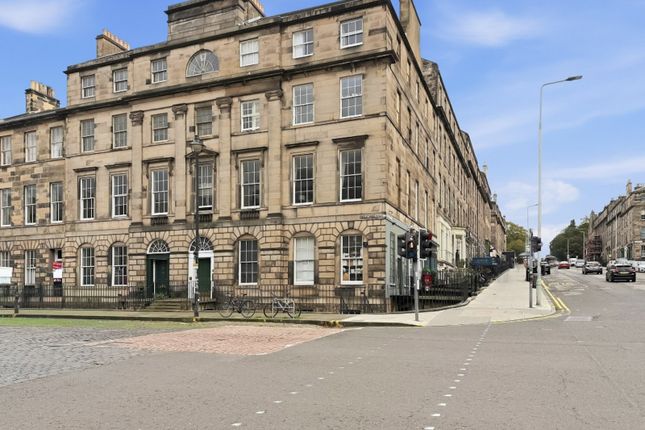
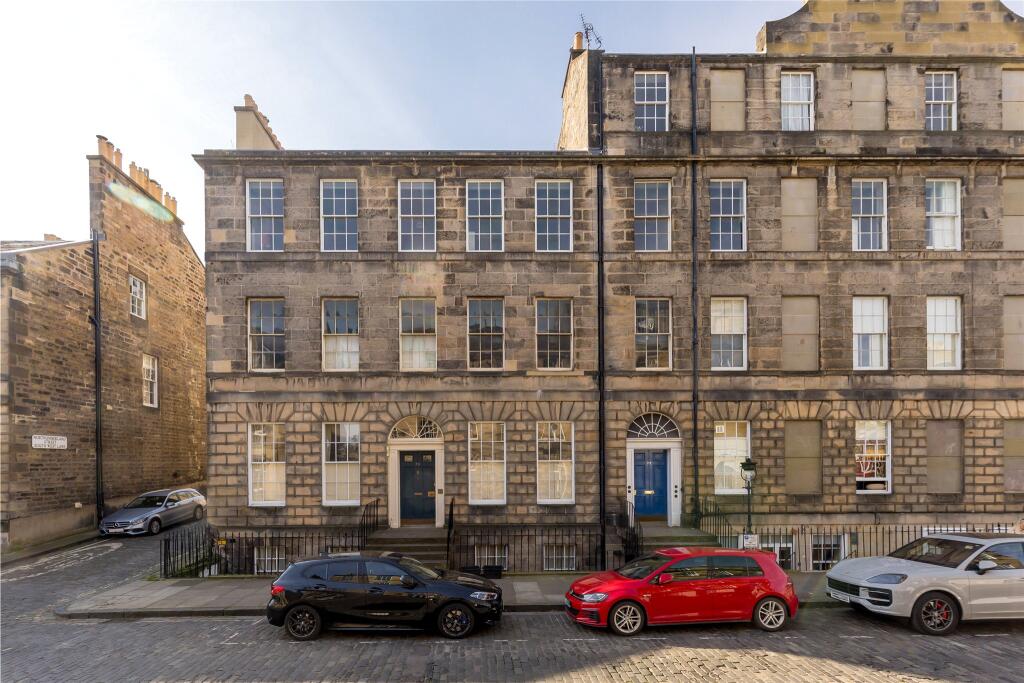
Combining impressive proportions with rich period detail, this is a rare opportunity to acquire a distinguished home in one of Edinburgh's most sought-after addresses.
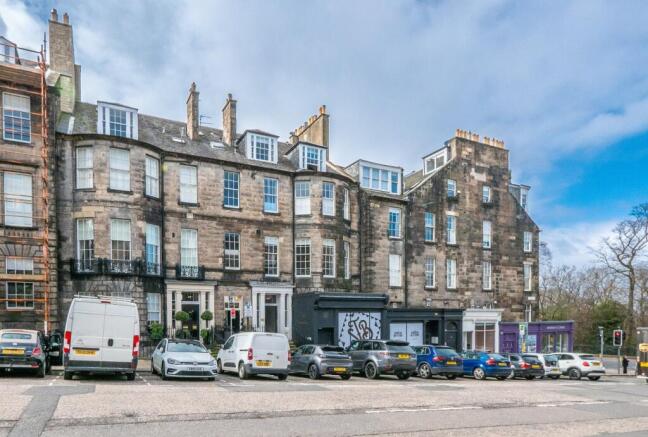
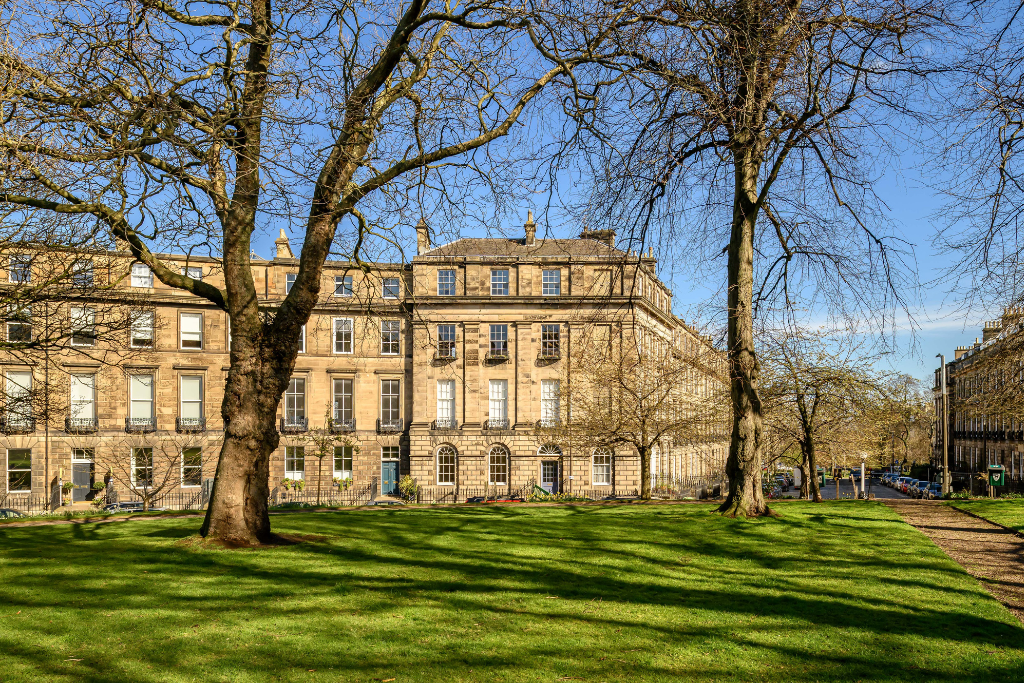
Key Features: * Elegant and historically significant three/four-bedroom apartment * Iconic B-listed New Town building with lift access * Bright corner position with panoramic skyline views * Generous living accommodation with classic period detailing * Principal bedroom with en-suite and extensive storage * Separate utility room and modern fitted kitchen * Private basement storeroom and allocated parking space * Professionally managed building * Access to Rothesay Gardens Accommodation: The grand communal entrance, finished with a striking black-and-white chequered floor, leads past the porter's bothy to both the original Edwardian lift and an elegant spiral staircase.
Internally, the apartment opens into a welcoming vestibule and a broad reception hall, panelled to dado height and offering useful storage.
The stunning corner sitting room is a particular highlight, featuring a magnificent four-panel bow bay window alongside a further west-facing window, flooding the space with natural light.
Original cornicing and a carved wood fireplace with cast iron insert create a refined focal point.
The adjoining dining room (or second bedroom) mirrors this grandeur, offering excellent proportions and a bright west-facing outlook-ideal for both formal entertaining and flexible modern living.
The well-appointed 'U'-shaped kitchen is naturally lit and fitted with extensive wall and floor units, downlit worktops, a peninsula breakfast area, integrated appliances, and bold aqua-blue splashbacks.
A separate utility room houses the washing machine, sink, and gas-fired combi boiler.
The generous principal bedroom benefits from a walk-in wardrobe, additional built-in storage, and a stylish en-suite bathroom.
Two further bedrooms provide flexible accommodation, one enhanced by striking dark wood panelling, built-in shelving, and a feature fireplace-ideal as a study or home office if desired.
A modern, naturally lit shower room completes the accommodation.
Additional Benefits: * Gas central heating * Traditional sash and case windows * Private basement storeroom * Allocated parking space * Well-maintained and factored building (James Gibb, approx.
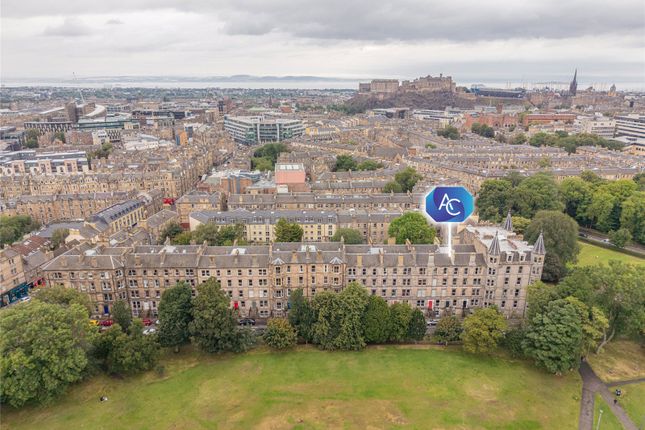
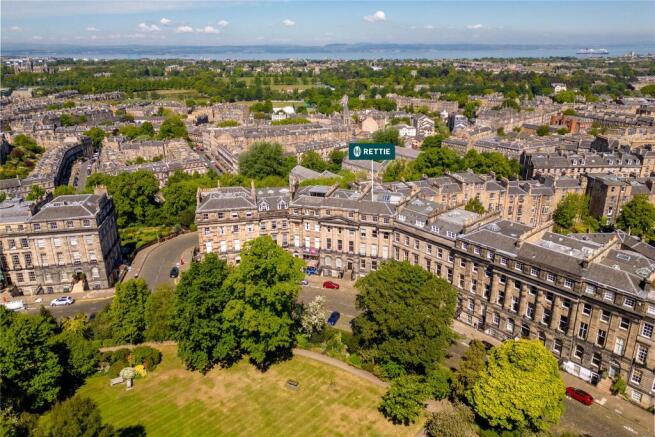
£1,300 p.a.) Location: Rothesay Terrace sits in the heart of Edinburgh's highly desirable West End, within walking distance of Princes Street, Stockbridge, and the city's financial and commercial districts.
The area offers an exceptional range of boutique shops, cafés, restaurants, and everyday amenities, including nearby Waitrose and Sainsbury's Local.
Leisure facilities such as Drumsheugh Baths, Dean Tennis Club, and the National Galleries of Modern Art are all close at hand, as are the green open spaces of the Water of Leith, Inverleith Park, and the Royal Botanic Garden.
Excellent transport links are available at nearby Haymarket Station, providing rail, tram, and bus connections across the city, to Edinburgh Airport, and throughout the UK.
Well-regarded schooling options are also within easy reach. Council Tax Band: H Tenure: Freehold Restrictions: Listed building, Conservation area
Value & comps
Land Registry doesn’t cover Scotland or Northern Ireland, so previous sales may not be on record.
Returns
Set an offer; the calculator follows it.
We're still gathering serviced-accommodation data for this area.
Archie refurb estimate: a Pro feature
0.0% below asking
This is not financial or investment advice. Prop AI Deals is not authorised by the Financial Conduct Authority (FCA) to provide investment advice.
All investment calculators, property analyses, and AI-generated insights are for informational purposes only. Property investment carries risk and may result in financial loss. All calculations should be independently verified and you should consult with FCA-authorised financial advisors before making any investment decisions.
Past performance does not guarantee future results. Tax implications vary by individual circumstances.
Deal
Properties like this can earn 2–3x BTL yields when converted to HMO, with retrofit costs around £10k/room. Sign in to see the full tier, yield projection, and cost breakdown.
Commercial properties like this can earn 30-50% higher yields when converted to residential under Class MA / Q / P / PA, with prior approval costing ~GBP 96/unit. Sign in to see the recommended route, yield uplift, and cost breakdown.
BRRR-suited properties can recycle 80-100% of investor capital on refi, leaving a high-yielding rental with most of the money out. Sign in to see the refurb cost stack, ARV projection, and refinance maths.
Detached + large garden = sub-division play. Pro tier unlocks the tier badge, plot size, uplift estimate, and regional land benchmark.
Short-lease flats trade at deep discount, but extending under the 1993 Act often costs far less than the discount. Pro tier unlocks the tier badge, premium breakdown, long-lease ARV and arbitrage maths.
See projected short-stay revenue vs a vanilla BTL for this property.
See real sub-let margins (HMO room rates & SA nightly rates) vs the landlord rent.
Area
Agent & docs
FAQ
About Apt 2, 24 Rothesay Terrace, West End
Explore nearby