We've tightened what earns a Pursue. A home now needs a published valuation, a strategy that still makes money after real running costs and lender stress tests, and no listing problems that would stop a mortgage. You'll see fewer Pursues, and each one has been checked harder.
See how verdicts work3-bedroom flat · EH3 7RY
For saleReduced £30k (−3.2%) on 20 JunListed 254 days
Opportunity summary
See Archie’s verdict, returns by strategy and what to check before viewing.
About
Description Viewings by appointment with Ballantynes. Call now to book your appointment.
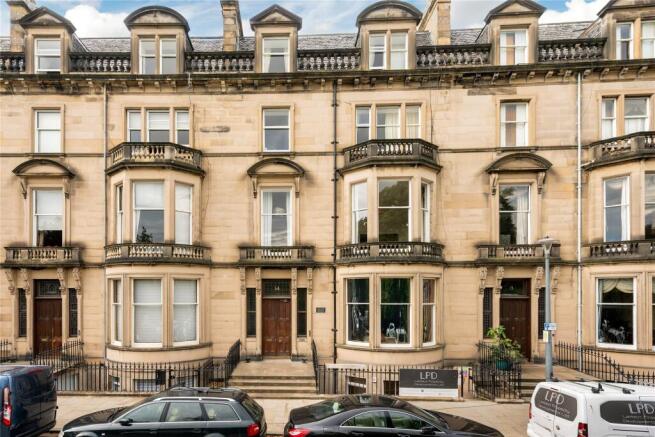
Features: * Exceptional, historically significant three‐bedroom apartment * B Listed New Town landmark building, built between 1906 and 1907 and specifically designed with a lift * The apartment comprises: Vestibule, hall, sitting room, dining room, kitchen, utility room, principal bedroom with en-suite bathroom, two further bedrooms and separate shower room * Modern gas fired central heating system and traditional sash and case windows * Private storeroom at basement level and single parking space This exceptional, historically significant three‐bedroom apartment occupies the third floor of an iconic B Listed New Town landmark plain classical style building, built between 1906 and 1907 and is one of the first residential buildings in Edinburgh specifically designed with a lift.
Its commanding corner position maximises natural light and delivers uninterrupted views across the city skyline, to the north and west.
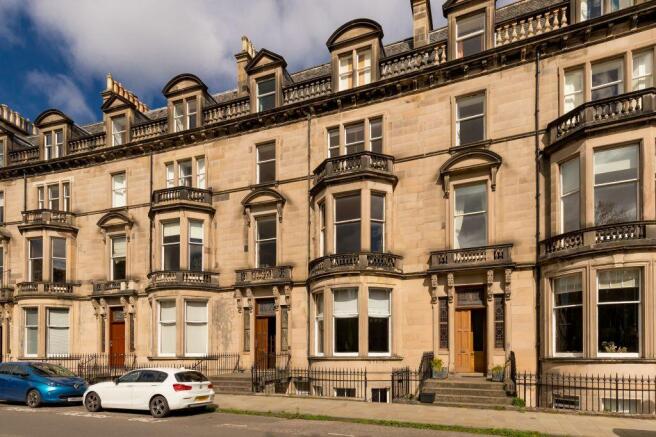
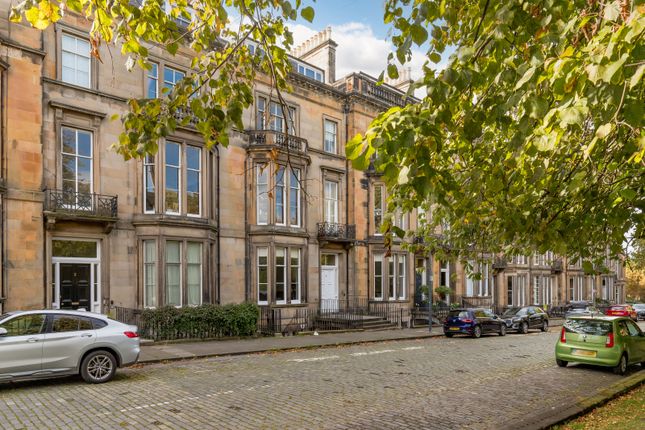
With its impressive scale and architectural presence, the building forms a striking piece of streetscape within one of Edinburgh's most eminent addresses.
The black and white chequered tile floor of the communal entrance hall passes the porter's bothy and leads to either the Edwardian lift or the staircase that spirals it.
The front door of the apartment opens into the vestibule that leads into the hall that is panelled to dado rail height and has two built in cupboards.
The spacious living room has a spectacular four panel bow bay window alongside a further large west facing window.
This impressive room retains its cornicing and carved wood mantlepiece with cast iron insert and fire grate. Equally striking is the west‐facing second bedroom or dining room.
Its grand proportions, traditional architectural finishes and natural light create an exceptional setting for entertaining.
The 'U' shaped, naturally lit kitchen has an abundance of wall and floor mounted storage with down lit work surfaces, incorporating a multi-functional peninsula table, aqua blue splash backs and upstands and a full complement of integrated appliances.
Adjacent to the kitchen, a small utility room, equipped with a sink, houses both the washing machine and the gas fired combi boiler.
The principal bedroom features a walk‐in wardrobe and two further additional built‐in wardrobes, while enjoying the added luxury of its own en‐suite tiled bathroom, complete with a three‐piece suite and a shower over the bath.
One wall of the further bedrooms is finished with rich dark wood panelling and matching built‐in shelving flanking a fireplace, with embossed metal insert, creating a striking focal point that genuinely reflects the room's Edwardian character.
Depending on the requirement for bedrooms, it could return to its original use as a study. The final bedroom will comfortably fit all the necessary free-standing furniture.
A naturally lit shower room completes the accommodation. The apartment has a modern gas fired central heating system and traditional sash and case windows.
There is a separate private storeroom at basement level and a single car parking space. The block is managed by James Gibb and regular communal charges approximately £1300 per year.
Those looking to offer should confirm the most up to date costs via their solicitor.
Location: Rothesay Terrace is situated in a central location in the heart of the West End of Edinburgh, within easy walking distance of the Princes Street and the main city centre, as well as Stockbridge.
This fashionable area is both desirable and strategic due to the first-class amenities that are all on the doorstep and with the business and retail districts being within comfortable walking distance.
A plethora of boutiques, restaurants, bars and stores are close-by, with a Waitrose on Comely Bank and a Sainsbury's Local on Shandwick Place.
Leisure facilities are in abundance with the bustling West End host to a huge range of facilities.
Recreational, and sporting interests are catered for, including: Drumsheugh Baths, Edinburgh Sports and Dean Tennis Clubs, and the National Galleries of Modern Art.
The Royal Botanic Garden, Inverleith Park, and the Water of Leith Walkway are all easily accessed and are part of local life.
Flora Stevenson Primary School and Broughton High School are in the apartment's catchment area and both Fettes College and esms are also conveniently close.
Haymarket transport hub, offering rail, tram and bus links to the city, airport and UK-wide is a few minutes away.
Edinburgh International Airport is easily accessible, as are the City By-pass and the M8, M9 and M90 motorways. Council Tax Band: H Tenure: Freehold
Value & comps
Land Registry doesn’t cover Scotland or Northern Ireland, so previous sales may not be on record.
Returns
Set an offer; the calculator follows it.
Short let unlikely to be allowed
We're still gathering serviced-accommodation data for this area.
Archie refurb estimate: a Pro feature
0.0% below asking
This is not financial or investment advice. Prop AI Deals is not authorised by the Financial Conduct Authority (FCA) to provide investment advice.
All investment calculators, property analyses, and AI-generated insights are for informational purposes only. Property investment carries risk and may result in financial loss. All calculations should be independently verified and you should consult with FCA-authorised financial advisers before making any investment decisions.
Past performance does not guarantee future results. Tax implications vary by individual circumstances.
Deal
Properties like this can earn 2–3x BTL yields when converted to HMO, with retrofit costs around £10k/room. Sign in to see the full tier, yield projection, and cost breakdown.
Commercial properties like this can earn 30-50% higher yields when converted to residential under Class MA / Q / P / PA, with prior approval costing ~GBP 96/unit. Sign in to see the recommended route, yield uplift, and cost breakdown.
BRRR-suited properties can recycle 80-100% of investor capital on refi, leaving a high-yielding rental with most of the money out. Sign in to see the refurb cost stack, ARV projection, and refinance maths.
Detached + large garden = sub-division play. Pro tier unlocks the tier badge, plot size, uplift estimate, and regional land benchmark.
Short-lease flats trade at deep discount, but extending under the 1993 Act often costs far less than the discount. Pro tier unlocks the tier badge, premium breakdown, long-lease ARV and arbitrage maths.
See projected short-stay revenue vs a vanilla BTL for this property.
See real sub-let margins (HMO room rates & SA nightly rates) vs the landlord rent.
Area
Agent & docs

FAQ
About Flat 24/2, Rothesay Terrace, Edinburgh
Explore nearby