4-bedroom flat · EH4 3AW
For saleListed 23 days
Opportunity summary
See Archie’s verdict, returns by strategy and what to check before viewing.
About
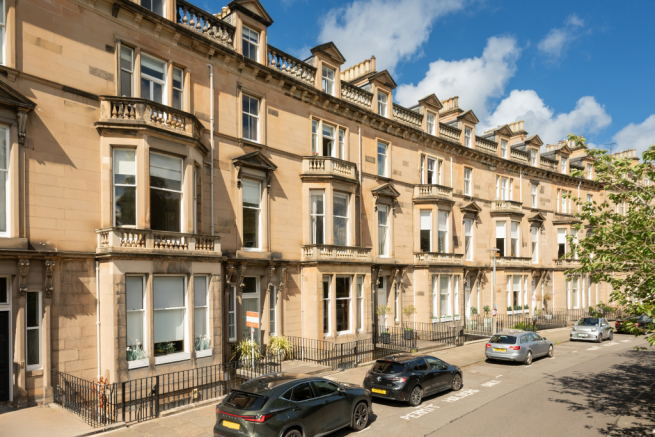
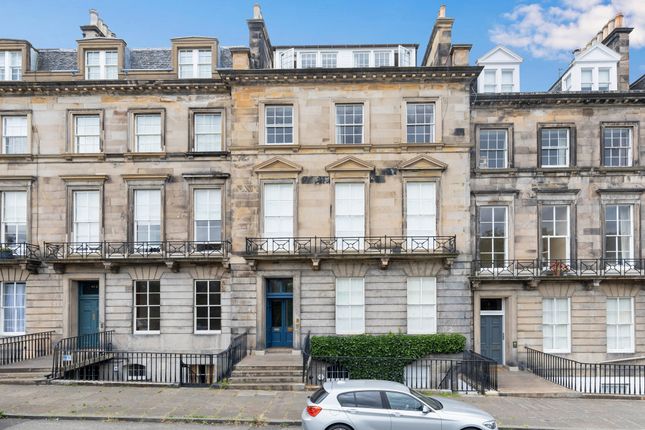
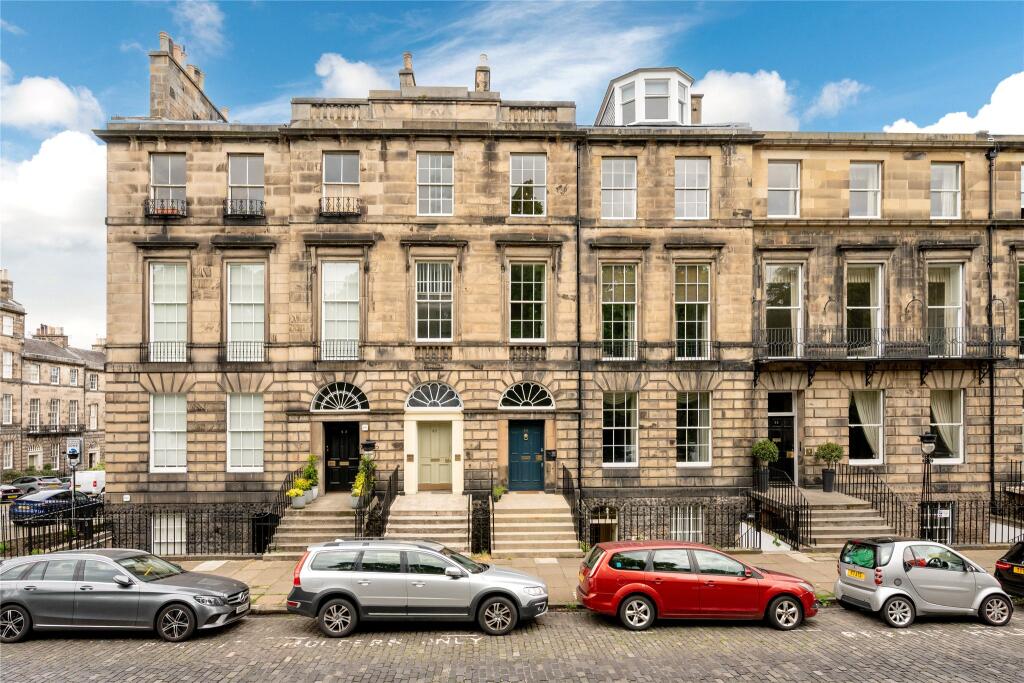
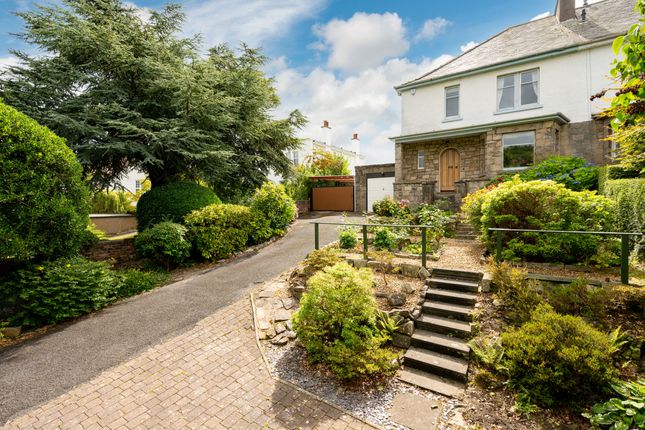
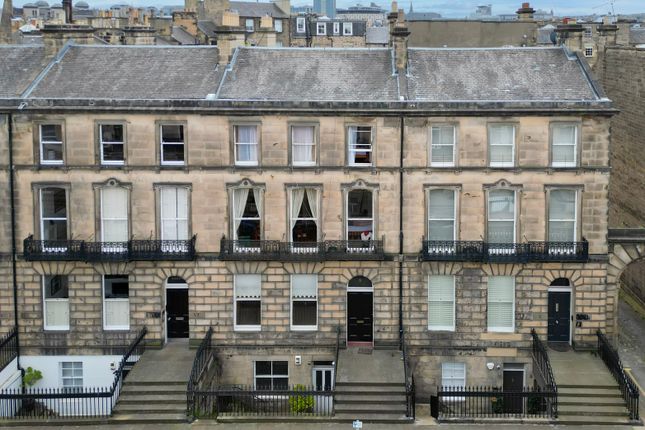
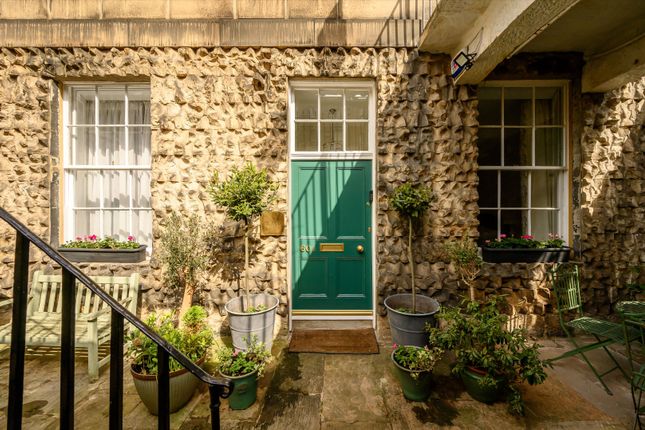
15 GF Belgrave Place is a beautifully presented three to four-bedroom ground and garden apartment with a private rear garden, located in Edinburgh’s desirable West End.
The property has been comprehensively upgraded by the current owners, including the installation of vacuum windows (equivalent to triple glazing) throughout, a new kitchen and bathrooms, full redecoration, and a newly landscaped garden.
At the front of the home is a spacious dining kitchen by Peden and Pringle, featuring marble-effect quartz worktops set on solid wood cabinetry.
Integrated appliances include a Rangemaster oven with a six-ring gas hob, Bosch dishwasher and microwave, Fisher & Paykel fridge/freezer, Liebherr wine fridge, and a Quooker boiling water tap.
The living room, at the rear of the ground floor, enjoys a peaceful outlook over the private garden and features a wood-burning stove set within the original Victorian stone fireplace.
Also on the ground floor is a versatile fourth bedroom or playroom, complete with a mezzanine storage area, as well as a centrally located WC and an office space positioned above the stairs.
External stairs lead directly from the rear of the property down to the garden.
The ground floor retains and enhances many Victorian period features, including impressive ceiling heights of approximately four metres, ornate cornicing, wooden floors throughout and original windows with working shutters.
On the garden level, the principal bedroom is situated at the rear and benefits from double patio doors opening onto the garden.
This room also includes a stylish en suite shower room with WC and underfloor heating, along with a large dressing room fitted with bespoke solid wood wardrobes.
At the front of the property are two further double bedrooms, one of which features a full wall of fitted wardrobes.
A well-appointed family bathroom includes a shower over the bath, WC, and heated tiled flooring.
The central utility room is fitted with a wooden worktop, sink, and integrated Bosch washer dryer and Bosch washing machine.
Additional storage is provided throughout the home by several large cupboards, while the under-pavement cellar at the front has been lined and fitted with power, offering further practical space.
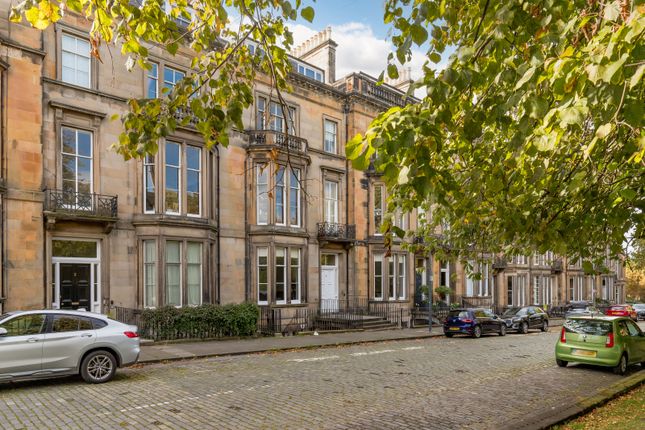
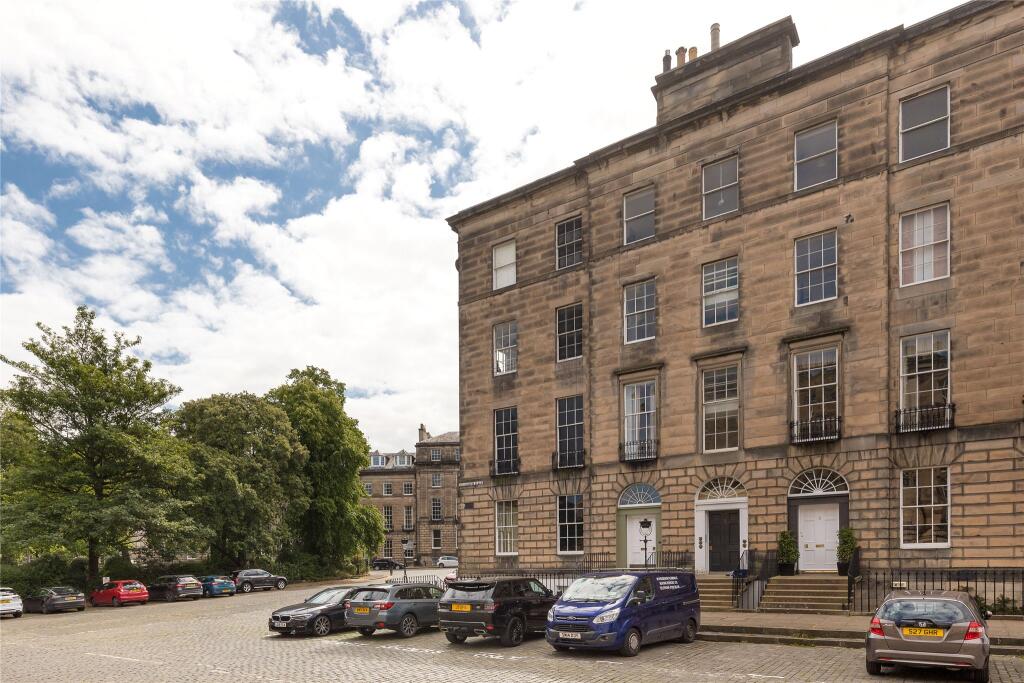
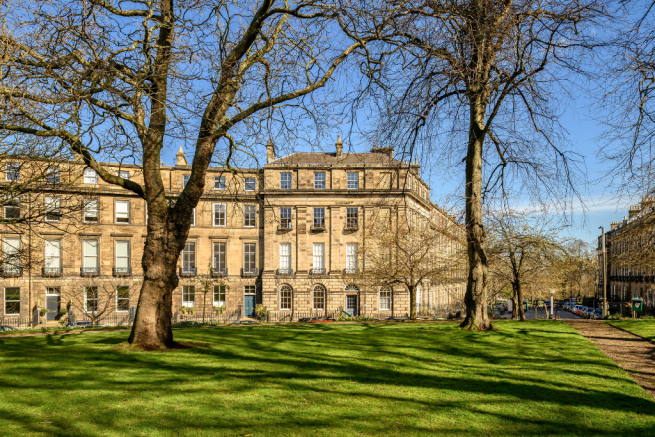
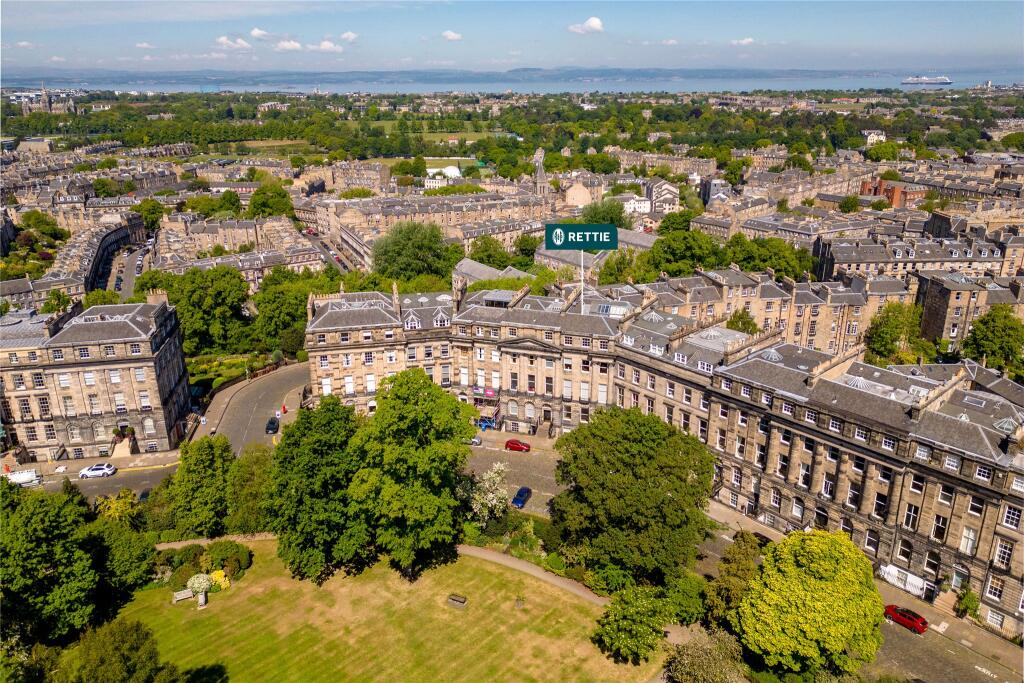
EPC Band D Belgrave Place is widely regarded as one of Edinburgh’s most desirable addresses. Designed by Alex W McNaughton in 1880, the terrace was built on land acquired by James Steel.
Unlike earlier New Town developments, the Dean Estate was originally composed of large, individual homes for affluent families, many of which have since been subdivided into apartments.
Residents of Belgrave Place may apply for access to the private Belgrave Crescent Gardens, subject to a modest annual fee.
The West End is one of Edinburgh’s most sought-after residential areas, ideally positioned within the city centre.
It is known for its elegant Georgian and Victorian terraces, wide streets, and beautifully maintained communal gardens.
A wide range of shops, restaurants, and amenities can be found within a ten-minute walk in the city centre.
The property lies within the catchment area for Flora Stevenson Primary School and St Mary’s RC Primary School, as well as Broughton High School and St Thomas of Aquin’s RC High School.
A number of highly regarded independent schools are also nearby, including Fettes College, Edinburgh Academy, ESMS, and St George’s School for Girls.
Disclosure of Personal Interest In accordance with the Estate Agents Act 1979, prospective purchasers are advised that this property is owned by the wife of Michael Hodgson, Director of Macgregor, and is occupied by them as their family home.
Macgregor therefore has a personal interest in the sale of this property.
Value & comps
Land Registry doesn’t cover Scotland or Northern Ireland, so previous sales may not be on record.
Returns
Set an offer; the calculator follows it.
We're still gathering serviced-accommodation data for this area.
Archie refurb estimate: a Pro feature
0.0% below asking
This is not financial or investment advice. Prop AI Deals is not authorised by the Financial Conduct Authority (FCA) to provide investment advice.
All investment calculators, property analyses, and AI-generated insights are for informational purposes only. Property investment carries risk and may result in financial loss. All calculations should be independently verified and you should consult with FCA-authorised financial advisors before making any investment decisions.
Past performance does not guarantee future results. Tax implications vary by individual circumstances.
Deal
Properties like this can earn 2–3x BTL yields when converted to HMO, with retrofit costs around £10k/room. Sign in to see the full tier, yield projection, and cost breakdown.
Commercial properties like this can earn 30-50% higher yields when converted to residential under Class MA / Q / P / PA, with prior approval costing ~GBP 96/unit. Sign in to see the recommended route, yield uplift, and cost breakdown.
BRRR-suited properties can recycle 80-100% of investor capital on refi, leaving a high-yielding rental with most of the money out. Sign in to see the refurb cost stack, ARV projection, and refinance maths.
Detached + large garden = sub-division play. Pro tier unlocks the tier badge, plot size, uplift estimate, and regional land benchmark.
Short-lease flats trade at deep discount, but extending under the 1993 Act often costs far less than the discount. Pro tier unlocks the tier badge, premium breakdown, long-lease ARV and arbitrage maths.
See projected short-stay revenue vs a vanilla BTL for this property.
See real sub-let margins (HMO room rates & SA nightly rates) vs the landlord rent.
Area
Agent & docs
FAQ
About 15, Gf, Belgrave Place, Dean, Edinburgh
Explore nearby