4-bedroom detached house · PA16 0BQ
Listing removedListed 209 days
Opportunity summary
See Archie’s verdict, returns by strategy and what to check before viewing.
About
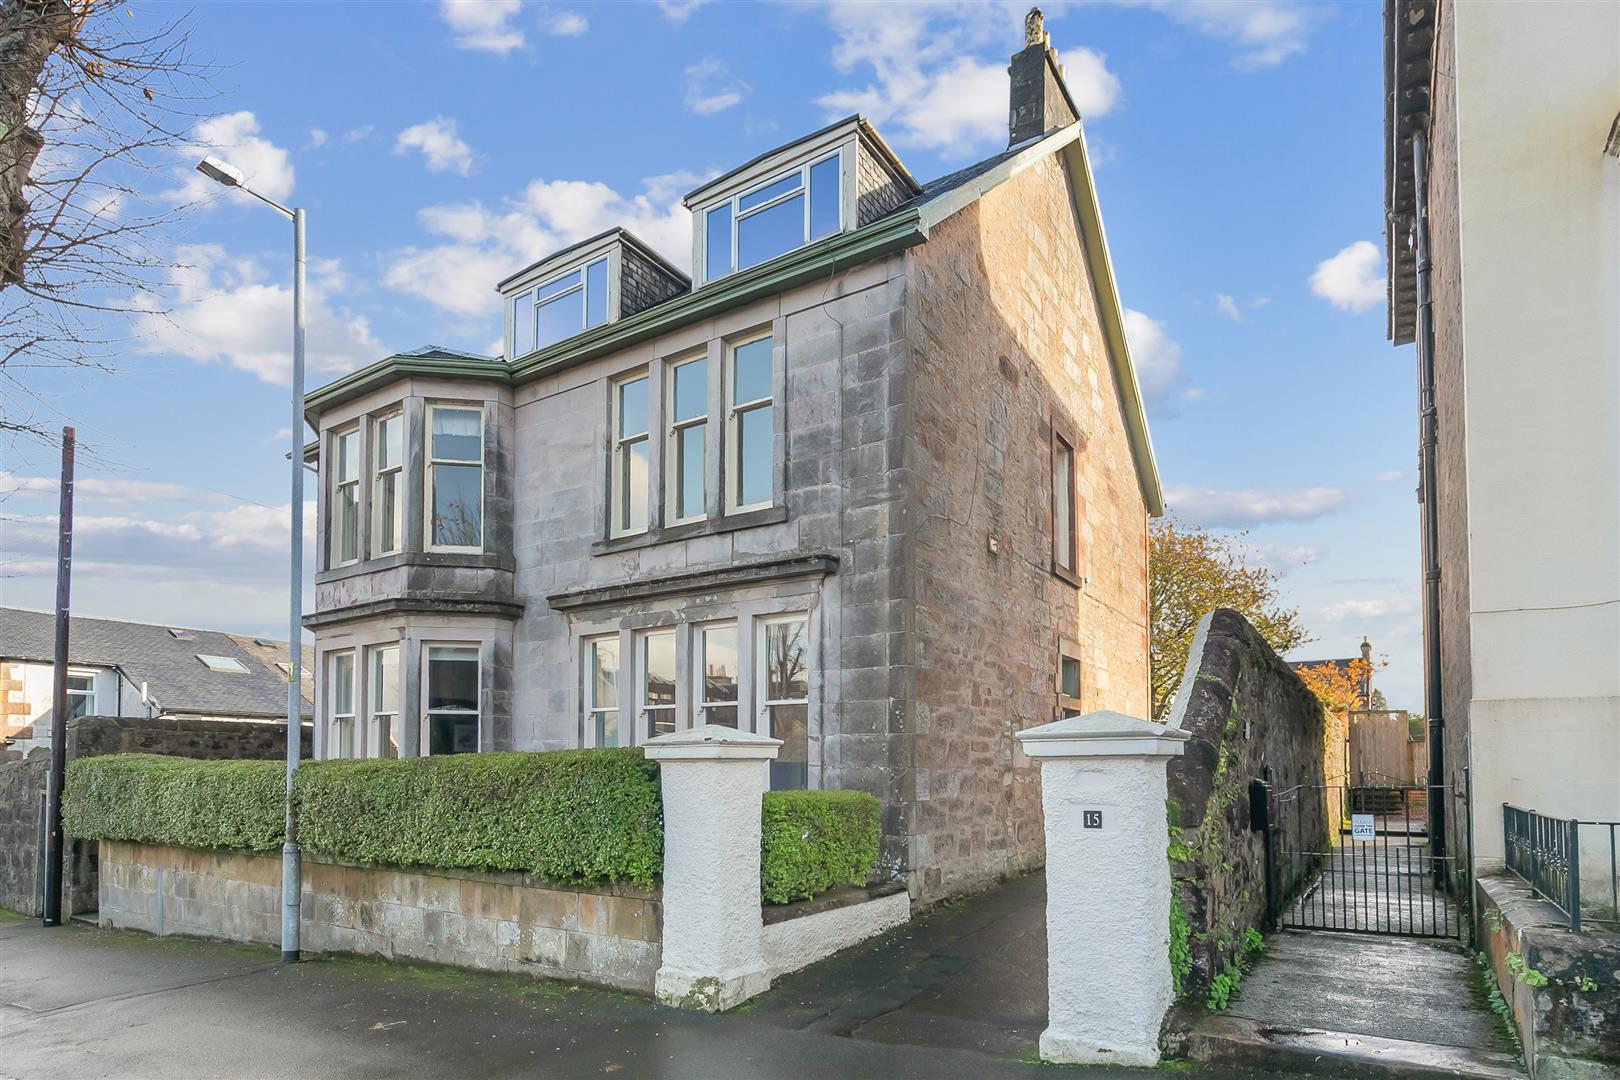
Quietly positioned in this crescent of six executive villas within the grounds of Kip Marina which offers berthing for six hundred craft in sheltered pontoon berths, 1 Hebrides Grove is a stunning contemporary home.
The property has been meticulously maintained and upgraded by the current owners with great attention to detail and it is presented to the market in truly walk in condition.
Kip Marina was originally completed in 1971 and expanded to make it Scotland's premier marina in the mid 1980's.
The Marina features the popular 'Buckley's at the Chart Room' restaurant and bar and has easy access to the A78 main road to Greenock and Glasgow to the north.
For the commuter the mainline train stations of Inverkip and Wemyss Bay have a regular direct service to Glasgow with a journey time of less than an hour.
In detail the accommodation on offer comprises a broad entrance vestibule with cloakroom cupboard opening to a reception hallway.
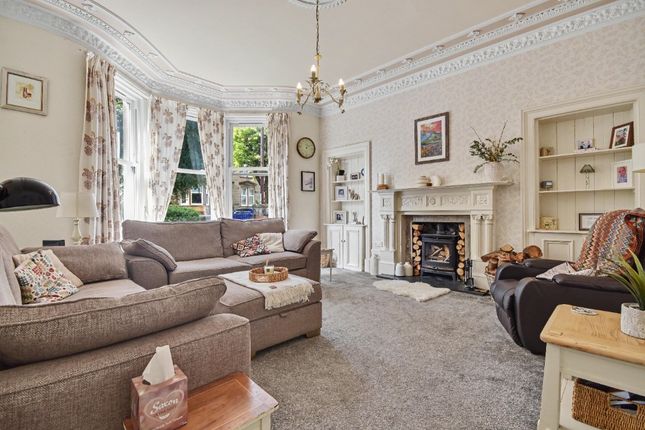
The reception hall has French door access to a formal lounge with feature split faced slate tiled wall and log effect electric fire inset to a polished limestone hearth and surround.
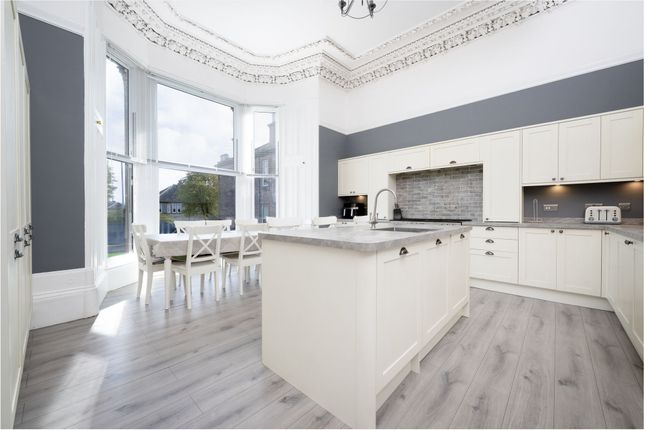
The lounge is laid on a semi open plan basis to a modern dining kitchen fitted with a range of wall and base units with integrated gas hob with wok burner, double oven, extractor, plate warmer, dish washer, fridge/freezer.
The kitchen has doorway access to a spacious utility room with Integrated washing machine, tumble drier and a second fridge freezer with doorway access to the rear garden.
The kitchen leads to a beautiful split level family/living room with reverse air conditioning and a media wall incorporating a multi-colour log effect fire and two sets of UPVC French doors opening to the rear garden.
An impressive home office/study with high quality bespoke fitted office furniture and a WC complete the accommodation on the ground floor.
On the upper landing there are four double bedrooms all with built in wardrobe storage.
The master bedroom features a fabulous ensuite bathroom with a five piece suite to include WC, his and hers wash hand basins, bath and walk in shower cubicle.
Two of the bedrooms are linked to a three piece shower room on a Jack and Jill basis. A further shower room on this level completes the accommodation on offer.
In addition to the above the property has double glazing, gas central heating, solid oak internal doors and facings, monobloc driveway parking to the front and landscaped front and rear gardens.
The rear garden is enclosed with a well maintained wall and features several entertaining deck areas, artificial lawn and chipped area.
The garage has been converted to form an excellent workshop/store with bright florescent lighting, hot and cold running water and numerous electrical outlets however this could easily be reinstated if required.
There is an additional well maintained shed also with power sockets which is included in the sale.
Entrance Vestibule 1.8m x 1.48m Hall 4.41m x 3.68m Living Room 4.65m x 4.48m Family Room 6.08m x 5.49m Kitchen 4.49m x 2.87m Pantry 2.48m x 2.07m Dining Area 3.99m x 3.9m Office 3.96m x 3.28m WC 2.07m x 1.44m Landing 5.73m x 1.85m Master Bedroom 4.09m x 3.98m Ensuite 3.7m x 2.37m Bedroom 2 3.83m x 3.07m Bedroom 2 Ensuite 2.46m x 1.91m Bedroom 3 4.0m x 3.28m Bedroom 4 3.49m x 3.12m Shower Room 2.46m x 1.01m Workshop/Garage 4.83m x 2.58m
Value & comps
Land Registry doesn’t cover Scotland or Northern Ireland, so previous sales may not be on record.
Returns
Set an offer; the calculator follows it.
Short-let licence or registration needed
We're still gathering serviced-accommodation data for this area.
Archie refurb estimate: a Pro feature
0.0% below asking
This is not financial or investment advice. Prop AI Deals is not authorised by the Financial Conduct Authority (FCA) to provide investment advice.
All investment calculators, property analyses, and AI-generated insights are for informational purposes only. Property investment carries risk and may result in financial loss. All calculations should be independently verified and you should consult with FCA-authorised financial advisers before making any investment decisions.
Past performance does not guarantee future results. Tax implications vary by individual circumstances.
Deal
Properties like this can earn 2–3x BTL yields when converted to HMO, with retrofit costs around £10k/room. Sign in to see the full tier, yield projection, and cost breakdown.
Commercial properties like this can earn 30-50% higher yields when converted to residential under Class MA / Q / P / PA, with prior approval costing ~GBP 96/unit. Sign in to see the recommended route, yield uplift, and cost breakdown.
BRRR-suited properties can recycle 80-100% of investor capital on refi, leaving a high-yielding rental with most of the money out. Sign in to see the refurb cost stack, ARV projection, and refinance maths.
Detached + large garden = sub-division play. Pro tier unlocks the tier badge, plot size, uplift estimate, and regional land benchmark.
Short-lease flats trade at deep discount, but extending under the 1993 Act often costs far less than the discount. Pro tier unlocks the tier badge, premium breakdown, long-lease ARV and arbitrage maths.
See projected short-stay revenue vs a vanilla BTL for this property.
See real sub-let margins (HMO room rates & SA nightly rates) vs the landlord rent.
Area
Agent & docs
FAQ
About 1 Hebrides Grove, Inverkip, Greenock, PA16 0BQ
Explore nearby