We've tightened what earns a Pursue. A home now needs a published valuation, a strategy that still makes money after real running costs and lender stress tests, and no listing problems that would stop a mortgage. You'll see fewer Pursues, and each one has been checked harder.
See how verdicts work5-bedroom semi-detached house · BA16 0TX
Listing removedListed 109 days
Opportunity summary
See Archie’s verdict, returns by strategy and what to check before viewing.
About
Albion House, Higher Brooks, Street, Somerset, BA16 0TX Glastonbury 3 miles, Somerton 6 miles, Wells 13 miles, Yeovil 11 miles, Castle Cary 9 miles, A303 7 miles, Bristol 29 miles, Bath 28 miles.
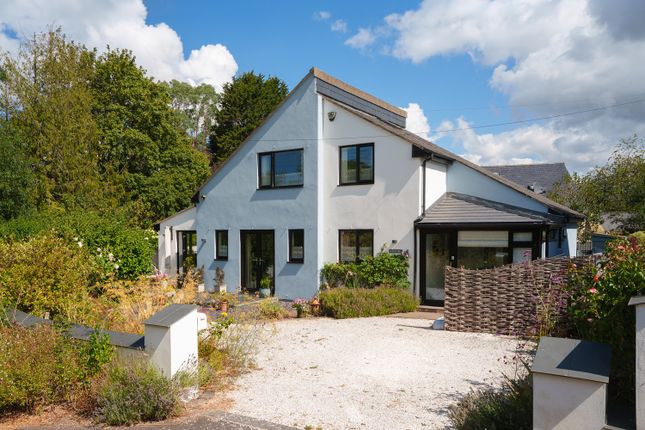
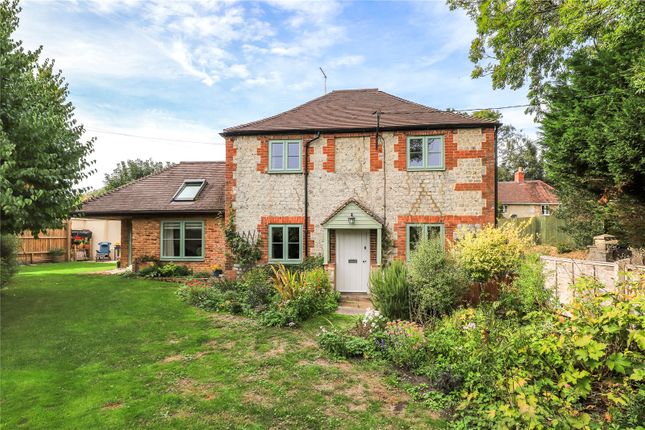
A handsome and beautifully presented Victorian residence occupying an enviable semi-rural position on the edge of Street, just a few minutes from Millfield School (senior).
Enjoying magnificent countryside views, extensive landscaped gardens and highly versatile accommodation extending to over three floors, including potential annexe or holiday letting accommodation.
Accommodation comprises up to 5 or 6 bedrooms, three receptions including a large, open plan kitchen/dining room which opens out onto the garden terrace, a utility room and two bathrooms, complemented by off road parking for several vehicles and an integral garage which could easily be converted (subject to the necessary consents).
Description Albion House is a most attractive period home, thoughtfully extended and exceptionally well maintained by the present owners.
Combining elegant Victorian character with modern comforts, the property offers substantial and versatile accommodation, ideal for family living, multi-generational occupation or those seeking income potential through holiday letting.
The house occupies a wonderful position on the rural fringes of Street, surrounded by open countryside and enjoying far-reaching views across the surrounding landscape towards the Mendip Hills and Glastonbury Tor, whilst also being within minutes of Millfield School, Brookside Academy and Strode College.
The principal entrance is approached via a sheltered storm porch leading into an entrance vestibule and reception hall.
The hall immediately sets the tone for the property, retaining many original features including decorative cornicing, exposed timber floorboards, stained and leaded internal glazing and a turning staircase rising to the first floor.
The sitting room is an elegant and generously proportioned reception room with a large bay window overlooking the front garden and an attractive open fireplace forming the focal point.
A separate snug provides a cosy retreat, centred around a wood-burning stove set within the chimney breast, with bespoke storage and display shelving to either side.
At the heart of the home is the beautifully appointed kitchen, fitted with an extensive range of bespoke cabinetry beneath granite worktops and complemented by flagstone flooring.
Integrated appliances include an induction hob, double oven, microwave, dishwasher, fridge and freezer.
Beyond lies an excellent utility room, providing further storage, an additional sink and practical workspace, together with a cloakroom and access to the rear gardens.
The dining room has been thoughtfully opened up from the kitchen, creating a superb family and entertaining space with plenty of space for a large dining table or further seating arrangements.
Filled with natural light from its dual aspect and bi-fold doors, it enjoys wonderful views over the gardens and countryside beyond.
A particularly attractive feature of the property is the flexibility of the accommodation.
Beyond the dining room, a separate wing offers the potential for self-contained annexe accommodation, guest suites or holiday letting.
This area incorporates a well appointed wet room on the ground floor, along with access to the integral garage, which could readily be converted and incorporated into additional living accommodation if required, (subject to any necessary consents).
Stairs rise to a spacious double bedroom with access onto a large balcony overlooking the gardens and surrounding countryside.
A further staircase leads to an additional room currently used as an office, equally suited as a bedroom, living space or studio.
The balcony itself provides a spectacular vantage point from which to enjoy panoramic views stretching across the countryside towards the Mendip Hills and Glastonbury Tor.
The principal accommodation for Albion House is accessed from the main staircase, with the first floor comprising two excellent double bedrooms, a study or occasional bedroom and a luxurious family bathroom fitted with a Heritage suite including a freestanding bath, walk-in shower and wash basin.
The bathroom also enjoys particularly fine views across the rear gardens.
A further staircase rises to the top floor where a delightful double bedroom enjoys excellent natural light from roof windows and glazed doors opening onto a private, rear facing balcony.
Extensive eaves storage is incorporated within fitted cupboards. Outside Albion House is approached via a paved driveway providing parking and access to the integral garage.
Additional gated parking is situated to the side of the property, creating space for several further vehicles.
The gardens are a particular feature of the property and have been beautifully landscaped to create a series of attractive outdoor spaces.
Immediately adjoining the house is a raised decked terrace, partly covered and ideal for outdoor entertaining.
Beyond, winding pathways meander through extensive lawns interspersed with mature flower borders, specimen shrubs and fruit trees.
Various seating areas have been carefully positioned to take advantage of the sun throughout the day and the exceptional views. A greenhouse and substantial garden store will appeal to keen gardeners.
The gardens provide a wonderful setting for family life and outdoor entertaining whilst enjoying a high degree of privacy and a stunning rural backdrop.
Location Albion House occupies a highly desirable semi-rural position on the edge of Street, surrounded by attractive countryside whilst remaining within easy reach of the town's excellent amenities.
Street offers an extensive range of day-to-day facilities including independent shops, supermarkets, cafés, restaurants and leisure facilities.
The renowned Clarks Village shopping centre is nearby and the area is particularly well served by schooling, including the internationally acclaimed Millfield School, together with Crispin School and Strode College.
The surrounding countryside provides excellent opportunities for walking, riding and cycling, whilst nearby Glastonbury Tor and the Mendip Hills offer some of Somerset's most iconic scenery.
Services Freehold Not listed Mains water and electricity connected. Private drainage via sewage treatment plant. Oil-fired central heating.
Somerset Council -Council Tax Band: E EPC Rating: TBC Important Notes Please see all the notes below – particularly the section referring to identity and AML requirements Identity verification & Anti Money Laundering (AML) Requirements As Estate Agents we are require by law to undertake Anti Money Laundering (AML) Regulation checks on any purchaser who has an offer accepted on a property.
We are required to use a specialist third party service to verify the purchaser(s) identity. The cost of these checks is £60 (inc. VAT) per person.
This is payable at the point an offer is accepted and our purchaser information forms completed, prior to issuing Memorandum of Sales to both sellers and buyers and their respective conveyancing solicitors.
This is a legal requirement and the charge is non-refundable.
Property Details Roderick Thomas, their clients and any joint agents state that these details are for general guidance only and accuracy cannot be guaranteed.
They do not constitute any part of any contract. All measurements are approximate and floor plans are to give a general indication only and are not measured accurate drawings.
No guarantees are given with regard to planning permission or fitness for purpose. No apparatus, equipment, fixture or fitting has been tested. Items shown in photographs are not necessarily included.
Buyers must rely on information passed between the solicitors with regard to items included in the sale. Purchasers must satisfy themselves on all matters by inspection or otherwise.
Viewings Interested parties are advised to check availability and current situation prior to travelling to see any property. All viewings are by appointment with the Agents.
Roderick Thomas, London House, New Street, Somerton TA11 6NU P.S. A few extra comments Mortgages – we can help. Bridging loans – We can help.
Moving house is complicated and stressful when a sale and purchase needs to be tied together in terms of finance and timing. Sometimes we can negotiate an agreement to suit both sellers and buyers.
Sometimes a bridging loan can solve problems and remove stress. Call us for information on any of these points.
Value & comps
No previous sales on record.
Returns
Set an offer; the calculator follows it.
We're still gathering serviced-accommodation data for this area.
Archie refurb estimate: a Pro feature
0.0% below asking
This is not financial or investment advice. Prop AI Deals is not authorised by the Financial Conduct Authority (FCA) to provide investment advice.
All investment calculators, property analyses, and AI-generated insights are for informational purposes only. Property investment carries risk and may result in financial loss. All calculations should be independently verified and you should consult with FCA-authorised financial advisers before making any investment decisions.
Past performance does not guarantee future results. Tax implications vary by individual circumstances.
Deal
Properties like this can earn 2–3x BTL yields when converted to HMO, with retrofit costs around £10k/room. Sign in to see the full tier, yield projection, and cost breakdown.
Commercial properties like this can earn 30-50% higher yields when converted to residential under Class MA / Q / P / PA, with prior approval costing ~GBP 96/unit. Sign in to see the recommended route, yield uplift, and cost breakdown.
BRRR-suited properties can recycle 80-100% of investor capital on refi, leaving a high-yielding rental with most of the money out. Sign in to see the refurb cost stack, ARV projection, and refinance maths.
Detached + large garden = sub-division play. Pro tier unlocks the tier badge, plot size, uplift estimate, and regional land benchmark.
Short-lease flats trade at deep discount, but extending under the 1993 Act often costs far less than the discount. Pro tier unlocks the tier badge, premium breakdown, long-lease ARV and arbitrage maths.
See projected short-stay revenue vs a vanilla BTL for this property.
See real sub-let margins (HMO room rates & SA nightly rates) vs the landlord rent.
Area
Agent & docs

FAQ
About Higher Brooks, Street
Explore nearby