We've tightened what earns a Pursue. A home now needs a published valuation, a strategy that still makes money after real running costs and lender stress tests, and no listing problems that would stop a mortgage. You'll see fewer Pursues, and each one has been checked harder.
See how verdicts work5-bedroom house · LN8 3NE
For saleListed 164 days
Opportunity summary
See Archie’s verdict, returns by strategy and what to check before viewing.
About
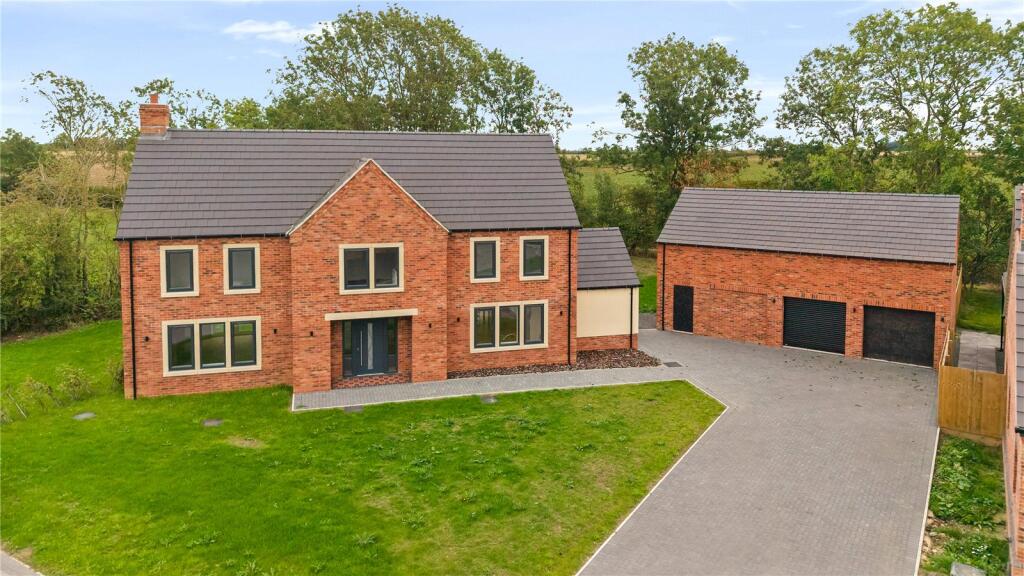
Clay Barn is a superb example of country living, created from the conversion of a 19th-century barn and part of an exclusive development of traditional farm buildings.
The thoughtful design and high-quality finish strike the perfect balance between rustic charm and modern comfort.
A truly individual home that retains the character of its heritage while offering everything required for contemporary family life.
Set in the heart of the Lincolnshire countryside, this impressive five-bedroom home delivers versatile living spaces ideal for entertaining, family gatherings, or simply embracing a relaxed rural lifestyle.
The secure, private courtyard setting adds to the sense of seclusion, while the generous proportions of the home allow space to grow, work, and unwind — all within easy reach of Market Rasen and open countryside.
Step Inside The heart of the home is the impressive over 13m open-plan living/dining kitchen, featuring classic shaker-style cabinetry, a built-in dog bed, sleek quartz surfaces, high-spec NEFF appliances, and French doors opening onto the courtyard garden — perfect for social gatherings or relaxed family meals.
The separate lounge with log-burning stove adds warmth and character, while additional reception space provides versatility for a home office or playroom.
Three ground-floor bedrooms — including a guest suite — plus a luxurious family bathroom with a freestanding bath, create flexible accommodation options.
Two further ensuite bedrooms occupy the first floor, each featuring vaulted ceilings, exposed beams, and modern ensuite bathrooms designed with contemporary fittings, adding to the home’s rustic charm.
Practical spaces include a utility and plant room, alongside a bright passageway connecting the wings of the home.
Natural materials, flagstone floors, and oak detailing run throughout, complementing the barn’s heritage.
Step Outside The private courtyard garden is designed for entertaining and everyday enjoyment, with patio seating areas, artificial lawns, and mature planting.
Sheltered by the surrounding wings of the property, the courtyard offers a secure and private outdoor space ideal for children and pets to play safely or for hosting summer gatherings with family and friends.
Deep flagstone steps lead down to a central circular patio, creating a charming focal point and a perfect spot for outdoor dining.
Pathways connect the various French doors around the courtyard, seamlessly linking the inside and outside spaces.
The block-paved driveway provides ample parking for multiple vehicles and easy access to the property.
Additional features include a timber shed for storage, an oil tank discreetly positioned within the grounds, outside lighting, and an external tap — all thoughtfully designed to support practical outdoor living.
Value & comps
No previous sales on record.
Returns
Set an offer; the calculator follows it.
We're still gathering serviced-accommodation data for this area.
Archie refurb estimate: a Pro feature
0.0% below asking
This is not financial or investment advice. Prop AI Deals is not authorised by the Financial Conduct Authority (FCA) to provide investment advice.
All investment calculators, property analyses, and AI-generated insights are for informational purposes only. Property investment carries risk and may result in financial loss. All calculations should be independently verified and you should consult with FCA-authorised financial advisers before making any investment decisions.
Past performance does not guarantee future results. Tax implications vary by individual circumstances.
Deal
Properties like this can earn 2–3x BTL yields when converted to HMO, with retrofit costs around £10k/room. Sign in to see the full tier, yield projection, and cost breakdown.
Commercial properties like this can earn 30-50% higher yields when converted to residential under Class MA / Q / P / PA, with prior approval costing ~GBP 96/unit. Sign in to see the recommended route, yield uplift, and cost breakdown.
BRRR-suited properties can recycle 80-100% of investor capital on refi, leaving a high-yielding rental with most of the money out. Sign in to see the refurb cost stack, ARV projection, and refinance maths.
Detached + large garden = sub-division play. Pro tier unlocks the tier badge, plot size, uplift estimate, and regional land benchmark.
Short-lease flats trade at deep discount, but extending under the 1993 Act often costs far less than the discount. Pro tier unlocks the tier badge, premium breakdown, long-lease ARV and arbitrage maths.
See projected short-stay revenue vs a vanilla BTL for this property.
See real sub-let margins (HMO room rates & SA nightly rates) vs the landlord rent.
Area
Agent & docs

FAQ
About Toft Next Newton, Market Rasen, LN8
Explore nearby